By

CALL
TOUR PROPERTY
×

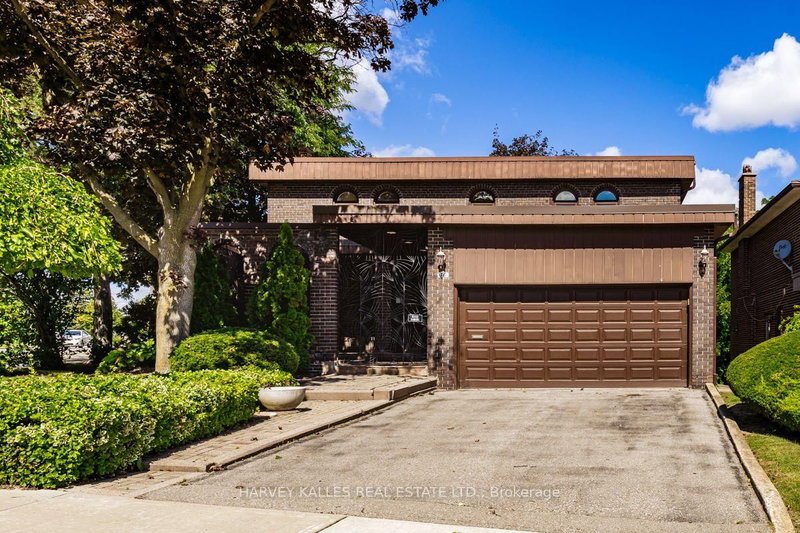
4 Community Circle in Toronto for sale

Asking price
$3,850,000
Estimate (Aug 05)
$3,474,613
MLS #:
C13638164
Type:
Detached, 2-Storey
Approx. SQFT:
3500-5000
Basement:
Finished, Sep Entrance
4+1 4+1
2 58 x 140 ft lot
PROPERTY HISTORY
SIGN IN REQUIRED
List Date List Price Last Status Sold Date Sold Price Days On Market
0000-00-00 $00000 Sld Apr 27, 2010 $535,000

Listed by Keller Williams Referred Urban Realty.

4 Community Circle is a Detached, 2-Storey and is currently for Sale @ $3,850,000. Taxes in 2026 were $15,438.00.

More homes for sale under 3.9M in Toronto

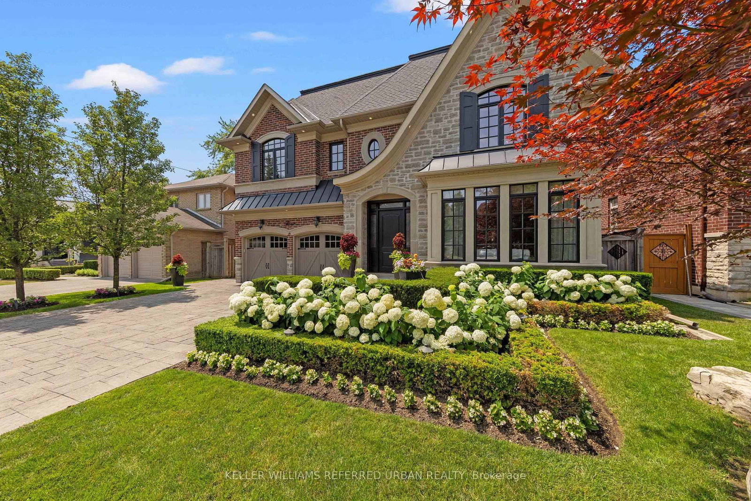
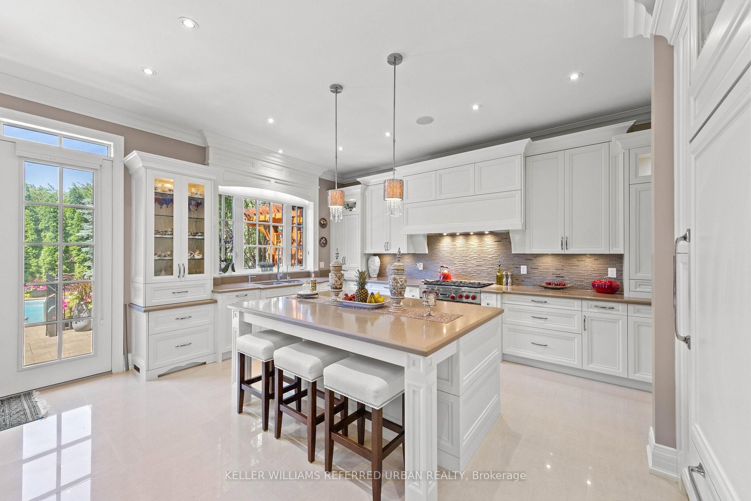
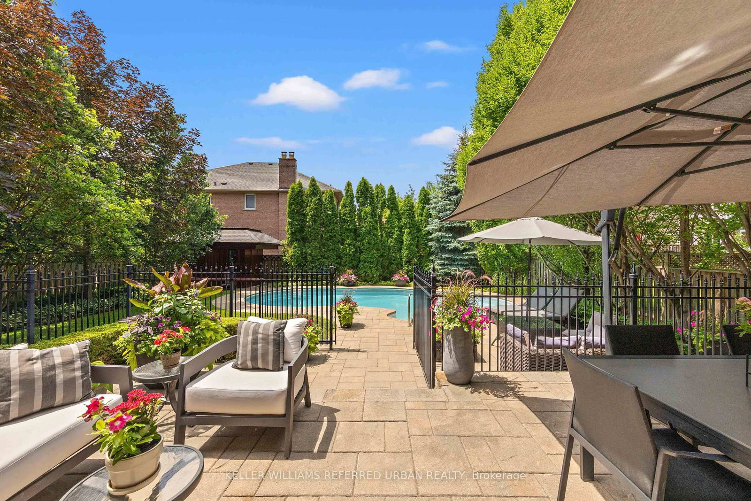
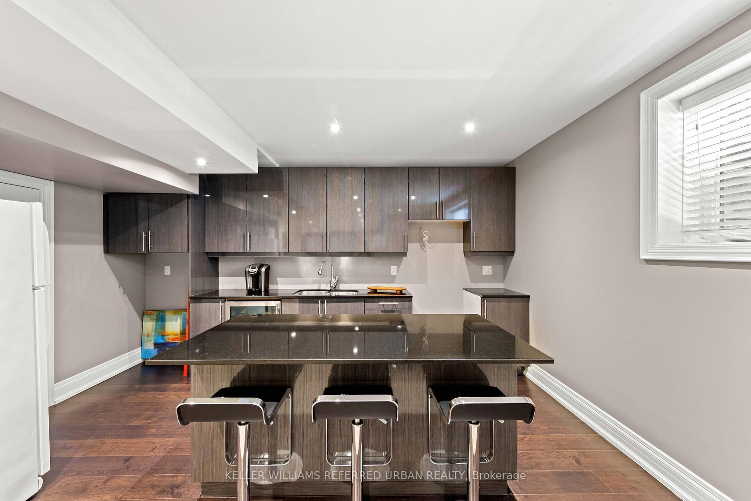
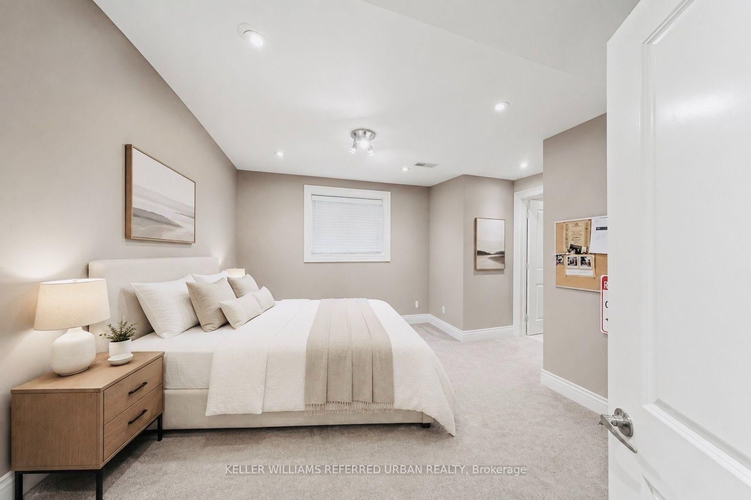
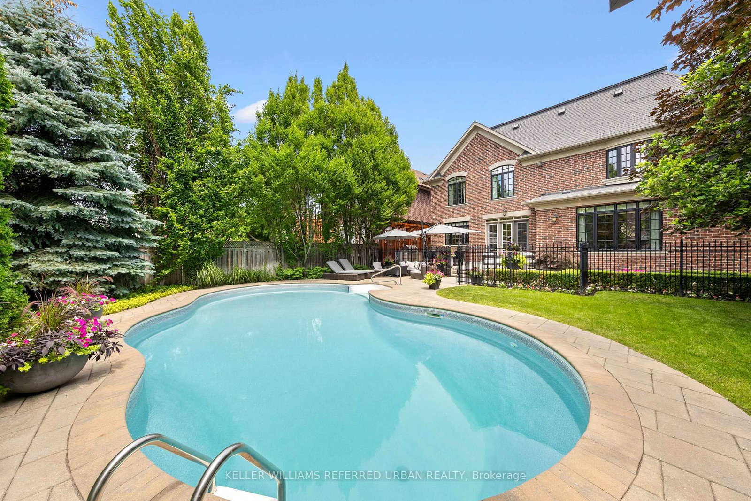
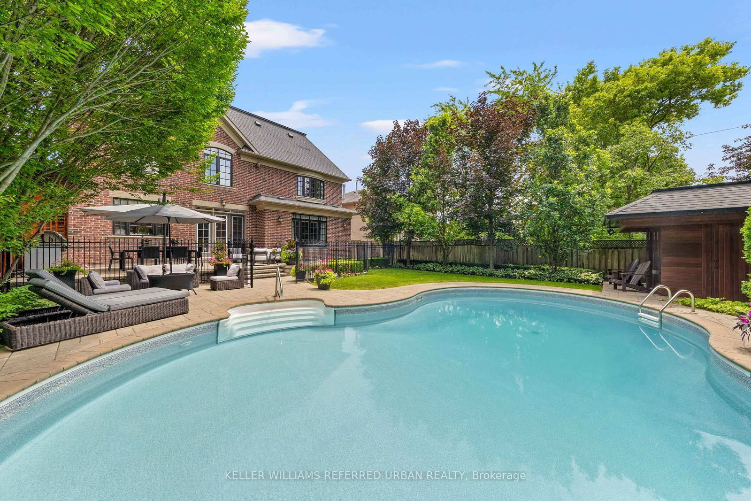
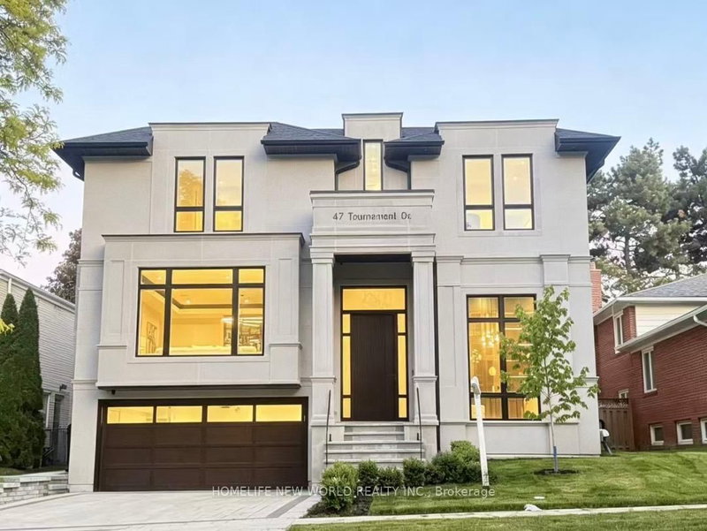
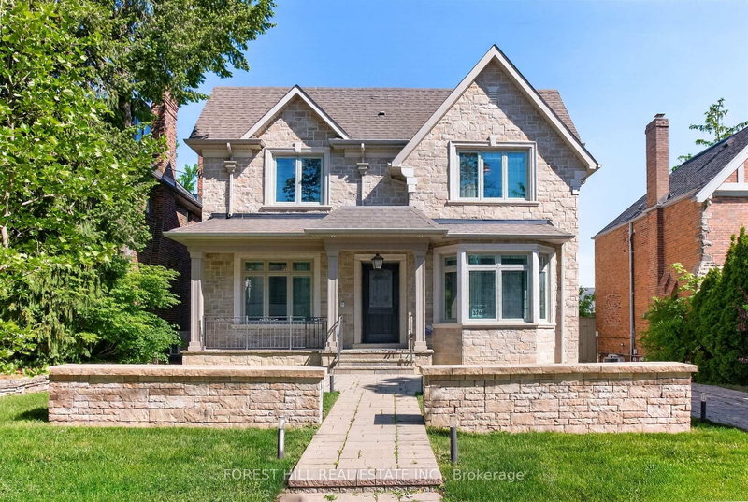
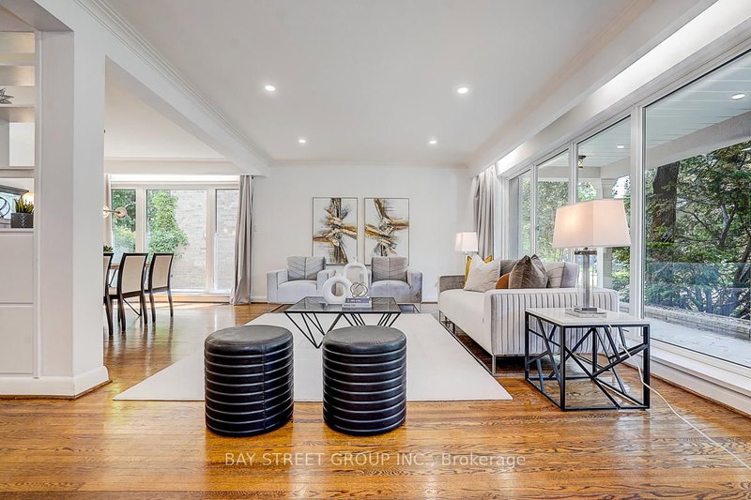
Exceptional custom-built family residence on an exclusive 58' lot in one of Willowdale West's most desirable enclaves. The 2-Storey on 4 Community Circle has 4 bedrooms, 7 bathrooms, and is located on a 140 x 58 ft lot in the community of Willowdale West . Designed and built by the original owners, this extraordinary 4+1 bed, 7 bath home offers over 4,100 sq. ft. above grade plus approx. 2000sq ft beautiful lower level. Every detail reflects uncompromising craftsmanship, meticulous attention to detail and a commitment to quality rarely found today. Completely turnkey level impeccably maintained, this is a home where every finish, system and space has been thoughtfully executed. A timeless transitional design with level entrance blends refined millwork with bright, beautifully proportioned principal rooms that are equally suited to elegant entertaining and comfortable family living. The chef's kitchen is truly the heart of the home, featuring premium Wolf appliances including a 6-burner gas range and built-in refrigerator, an oversized centre island, separate servery, extensive custom cabinetry and generous space for everyday family meals. French doors open to a breathtaking resort-inspired backyard. Professionally landscaped and fully irrigated, it features expansive stone patios, a saltwater pool with safety gate, cedar cabana with bathroom and outdoor shower, a custom outdoor kitchen beneath a solid cedar pergola with built-in BBQ, fridge and cabinetry, plus landscape lighting that creates an unforgettable sunset. Each of the 2nd floor bedrooms has vaulted ceilings and enjoys its own private ensuite, including an exceptional primary retreat with dual walk-in closets and a luxurious 7-piece bath. The finished lower level offers a fifth bedroom with ensuite plus an additional full bath, second kitchen, expansive recreation areas and outstanding flexibility for entertaining, extended family or live-in support. A rare opportunity to own a residence where quality workmanship, timeless design and resort-style living come together on a quiet Willowdale address.

Wolf 6 burner Gas stove/oven, Wolf B/I microwave/convection oven, Panneled Subzero B/I Fridge, Asko B/I Dishwasher, GE bar fridge, Electrolux washer/dryer, Zuum central vac, DSC 4 camera security system, Sonos speaker system, Envirosense Hot Water tank, Trane FAG. Hunter Douglas blinds, Custom window treatments, Outdoor BBQ/Fridge Kitchen, All pool equiptment; heater/liner/Filter/Variable Pool Lights '2023 - Variable Speed Pump , Bathroom mirrors, TV mounts, all Custom built ins, Closet organizers, Light fixtures, Wool Roxul Insulation, HRV designated ducts, EGDO, Epoxy floor and hose bib in Garage, Professional landscaped garden with Irrigation front and back

The address 4 Community Circle was listed for sale (MLS# C13638164) on Wednesday, August 05, 2026.

WHAT'S YOUR HOME WORTH?

Click here to get an instant estimate and track its value over time.

  • Date Listed: Wednesday, August 05, 2026
  • Listing Brokerage: Keller Williams Referred Urban Realty - Disclaimer: The information contained in this listing has not been verified by Keller Williams Referred Urban Realty and should be verified by the buyer.
  • Virtual Tour: View Virtual Tour for 4 Community Circle
  • City: Toronto

    More 4 bedrooms homes for sale in Toronto

  • Neighbourhood: Willowdale West
  • Major Intersection: Senlac/Churchill/Stafford
  • Full Address: 4 Community Circle, Toronto, M2R 1W5, Canada, ON, Canada
  • Living Room: hardwood floor, Crown Moulding, Window Flr to Ceil
  • Kitchen: Porcelain Floor, Centre Island, W/O To Patio
  • Family Room: hardwood floor, Gas Fireplace, O/Looks Backyard
  • Family Room: Above Grade Window, Gas Fireplace, 3 Pc Bath
  • Kitchen: hardwood floor, Breakfast Bar, Above Grade Window
  • Amenities:
  • Taxes: $15,438.00 (2026)
Foyer19 x 9 ft171 sq ft
Living14 x 12 ft168 sq ft
Dining15 x 14 ft210 sq ft
Kitchen18 x 14 ft252 sq ft
Breakfast16 x 10 ft160 sq ft
Family20 x 14 ft280 sq ft
Foyer16 x 8 ft128 sq ft
Pantry13 x 11 ft143 sq ft
Primary20 x 19 ft380 sq ft
2nd Br16 x 14 ft224 sq ft
3rd Br14 x 13 ft182 sq ft
4th Br14 x 12 ft168 sq ft
Family47 x 35 ft1645 sq ft
Kitchen20 x 16 ft320 sq ft
Br15 x 13 ft195 sq ft
Utility11 x 6 ft66 sq ft


Recently sold comparables in Willowdale West

Similar homes for sale

WHAT'S YOUR HOME WORTH?

Click here to get an instant estimate and track its value over time.