Local real estate rules require that you sign in to view sold property information.
| List Date | List Price | Last Status | Sold Date | Sold Price | Days On Market |
|---|---|---|---|---|---|
| 0000-00-00 | $00000 | Sc | N/A | N/A | N/A |
Listed by Sutton Group-Tower Realty Ltd..
164 Robina Avenue W is a Detached, 2-Storey and is currently for Sale @ $1,200,000. Taxes in 2026 were $5,394.00.
More homes for sale under 1.2M in Toronto
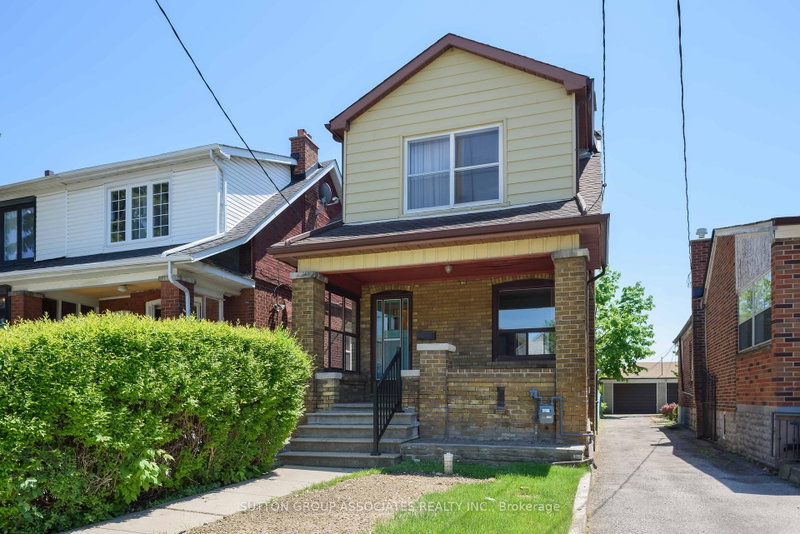
Location! Location! Location! All Brick Custom-Built Home With Large Balcony On Both 1st And Second Floor. The 2-Storey on 164 Robina Avenue W has 3 bedrooms, 2 bathrooms, and is located on a 105.5 x 20 ft lot in the community of Oakwood Village . Hardwood Throughout 3 Large Bedrooms. New Landscaping In Backyard For Summer BBQs And Relaxation. This Wonderful Home Has 2 Fully Renovated Washrooms In 2020. All Electrical Roof And Furnace Done 2020. Private Drive And Garage For Easy Parking. Great Neighbourhood. Minutes To Wychwood Barns And Cedarvale Ravine And Tennis Courts. Walking Distance To Transit And All Amenities. Take Advantage Of All The Bakeries And Restaurants Oakwood Village Has To Offer. Walk To St. Clair And Enjoy Its Countless Shops. Minutes To Allenwood.
All Elfs Appliances (As Is), Washer & Dryer (As Is)
The address 164 Robina Avenue W was listed for sale (MLS# C13627552) on Friday, July 31, 2026.




 Share
Share


 3
3 3
3 1
1 20 x 105.5 ft lot