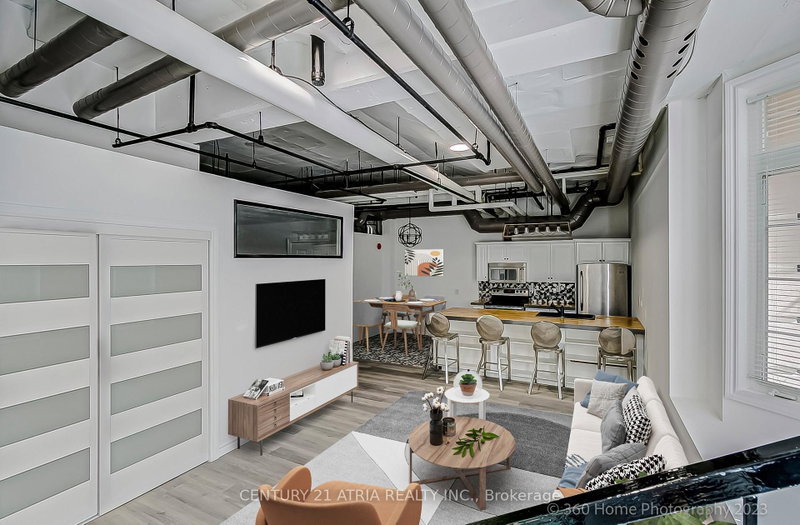
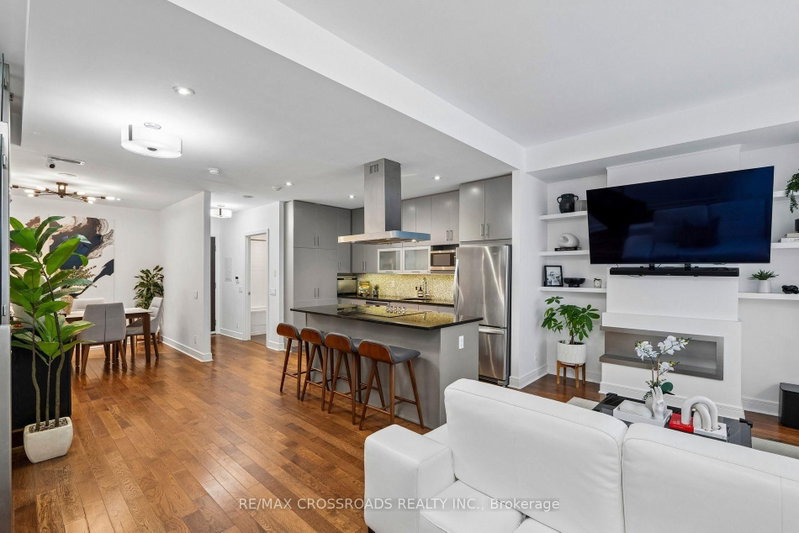
Welcome to your urban cottage in the heart of the city! This stunning 2,000+sq.ft., two-bedroom plus den townhome featured in the Globe & Mail "Home of the Week" offers a rare combination of sophisticated urban design, cottage-country serenity, and an unparalleled lifestyle where culture meets nature. Steps to the waterfront trail, Billy Bishop Airport, streetcar, Union Station, three major grocery stores and the Gardiner Expressway is quickly accessible for easy commuting.With unobstructed lake views from all windows and two sun-drenched, south-facing terraces overlooking Lake Ontario, this meticulously designed residence showcases immaculate attention to detail and superior craftsmanship throughout. As you step through the heated floors of the entrance, floor-to-ceiling windows frame spectacular 180-degree views of Lake Ontario and the Toronto Islands, flooding the space with natural light and offering an ever-changing canvas of water, sky, and sailboats. The residence features new wide-plank white oak flooring throughout, custom millwork, and integrated smart home features including in-ceiling speakers and WiFi.The European-inspired chef's kitchen features top-of-the-line professional-grade appliances and an oversized island with generous seating for four, providing ample storage and preparation space. The open-concept design flows seamlessly from the kitchen to the living and dining areas. The dining space features a built-in temperature-controlled wine storage system, while the living area showcases custom built-ins, thoughtfully placed art niches, and a cozy modern electric fireplace that serves as a focal point for gatherings. The versatile den-enclosed by premium Aladdin trackless glass doors imported from Italy-serves as a sophisticated home office or an intimate media room. A generous 258-sqft terrace extends the living space outdoors, offering the perfect full-width private oasis with jaw-dropping lake views for both sunrise coffee and sunset cocktails.
Listing Brokerage: Re/Max Hallmark Bibby Group Realty - Disclaimer: The information contained in this listing has not been verified by Re/Max Hallmark Bibby Group Realty and should be verified by the buyer.





 Share
Share


 2+1
2+1 2+1
2+1 1
1