MLS #: Type: Approx. SQFT:
List Date
List Price
Last Status
Sold Date
Sold Price
Days On Market
0000-00-00
$00000
Lsd
Jun 19, 2024
$4,200
0000-00-00
$00000
Lsd
Apr 26, 2022
$4,100
0000-00-00
$00000
Lsd
Jun 25, 2020
$3,500
0000-00-00
$00000
Lsd
Nov 04, 2016
$3,200
0000-00-00
$00000
Lsd
Oct 27, 2014
$3,000
0000-00-00
$00000
Lsd
May 04, 2012
$2,800
0000-00-00
$00000
Lsd
Nov 04, 2011
$2,800
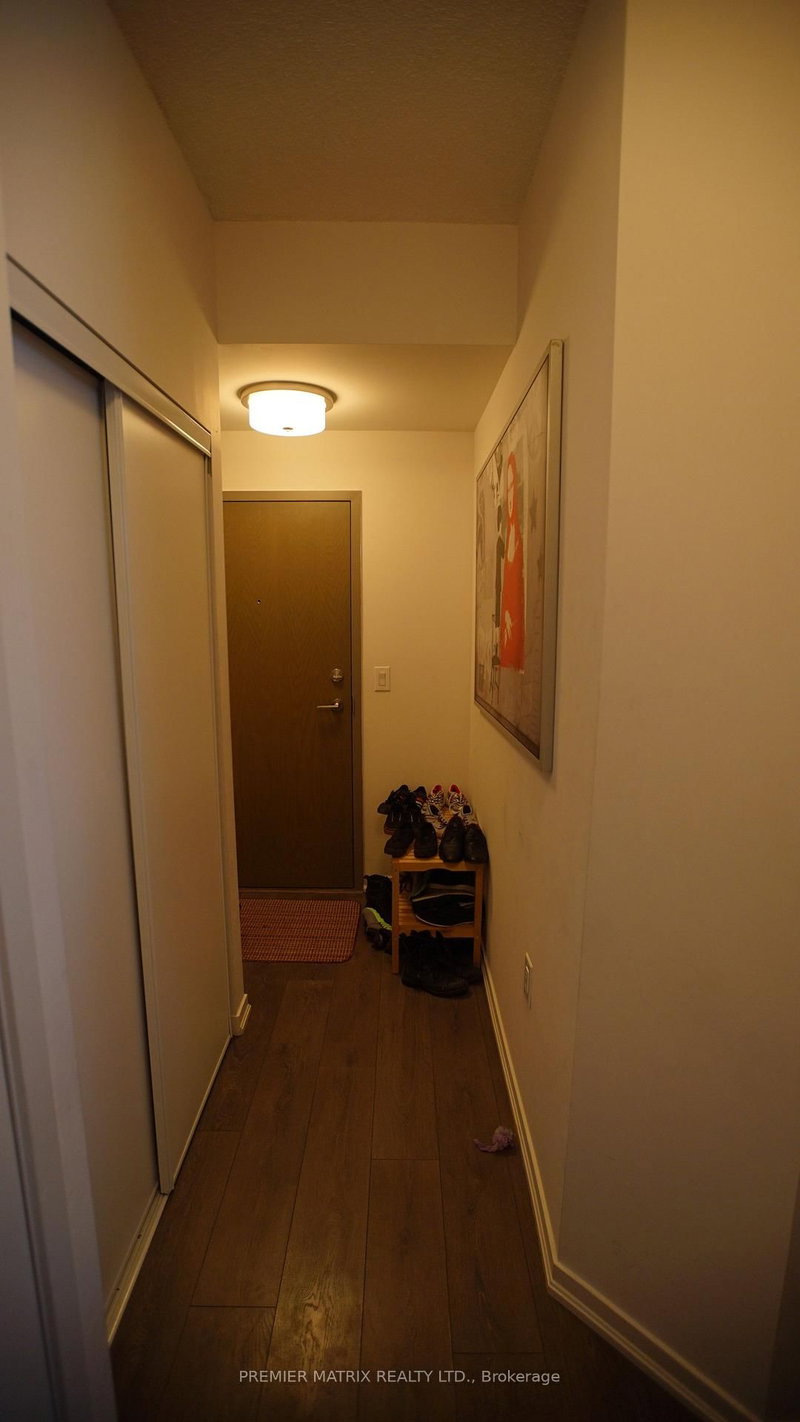
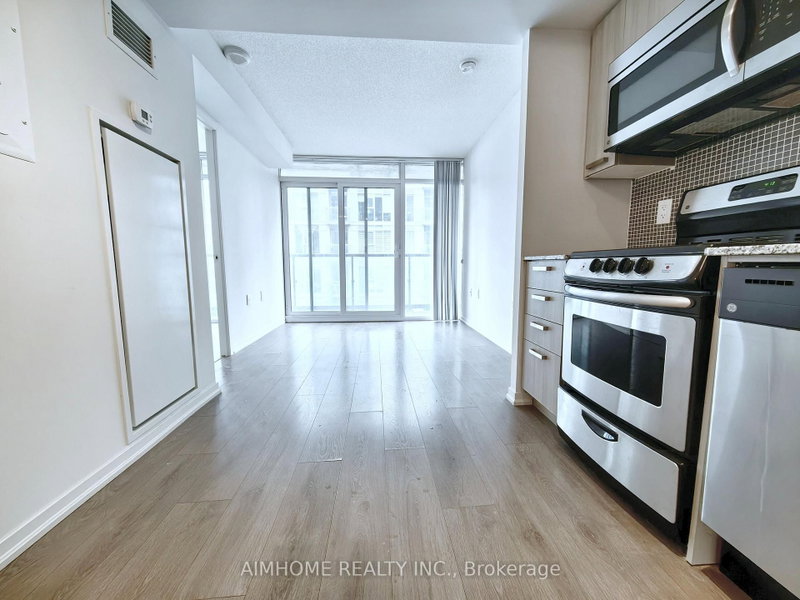
Parc Lofts - 2 + Den Overlooking Stanley Park + City Skyline! Flexible Floor Plan, 9.5 Ft Exposed Concrete Ceilings, Large Balcony With Gas B.B.Q. Hook-Up. Design Inspired Finishes: Scavolini Kitchen, Duravit Bathroom Fixtures, Wide Plank Hardwood Floors. Located On A Quiet Side Street, Yet Close To King/Queen West, Liberty Village, Lake + Gardiner Access. One Of The Best Views From A Downtown Condo!
Date Listed: Thursday, July 16, 2026 Listing Brokerage: Re/Max Hallmark Realty Ltd. - Disclaimer: The information contained in this listing has not been verified by Re/Max Hallmark Realty Ltd. and should be verified by the buyer. City: Toronto
More 2 bedrooms condos for lease in Toronto
Neighbourhood: Niagara Major Intersection: King West + Strachan Full Address: 612-25 Stafford Street, Toronto, M5V 2S2, Canada, ON, Canada Living Room: hardwood floor, Combined W/Dining, W/O To Balcony Kitchen: hardwood floor, Stone Counter, Stainless Steel Appl Amenities: Bbqs Allowed,Visitor Parking,Elevator Taxes: $0.00 (null)
Living 21 x 11 ft 231 sq ft
Dining 21 x 11 ft 231 sq ft
Kitchen 12 x 11 ft 132 sq ft
Primary 12 x 9 ft 108 sq ft
Bathroom 9 x 8 ft 72 sq ft
2nd Br 11 x 9 ft 99 sq ft
Den 11 x 7 ft 77 sq ft
Bathroom 10 x 5 ft 50 sq ft
Other 23 x 6 ft 138 sq ft
Listed 10 days ago.
323-68 Abell Street
Little Portugal, Toronto #C13806976
Listed 16 days ago.
1611 (2nd Bedroom)-35 Mercer Street
Waterfront Communities C1, Toronto #C13783404
Listed 43 days ago.
2815 (2nd Bedroom)-470 Front Street W
Waterfront Communities C1, Toronto #C13687190
Listed 33 days ago.
2711-125 Blue Jays Way
Waterfront Communities C1, Toronto #C13725284
Listed 147 days ago.
302-366 College Street
Kensington-Chinatown, Toronto #C13089136
Listed 18 days ago.
34-34 Heydon Park Road
Little Portugal, Toronto #C13776026
Listed 43 days ago.
1126-285 Dufferin Street
South Parkdale, Toronto #W13689958
Listed 118 days ago.
603-36 Lisgar Street
Little Portugal, Toronto #C13242312
Listed 103 days ago.
1113-27 Bathurst Street
Waterfront Communities C1, Toronto #C13465350
Listed 17 days ago.
1916-36 Lisgar Street
Little Portugal, Toronto #C13777676





 Share
Share


 2+1
2+1 2+1
2+1 1
1