By

CALL
TOUR PROPERTY
×

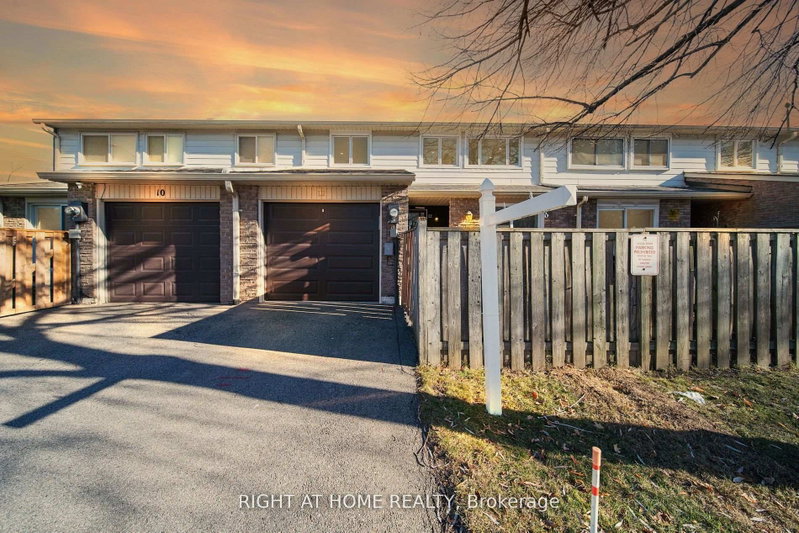
10 Elsa Vine Way in Toronto for sale

Asking price
$649,900
Estimate (Jul 16)
$675,801
MLS #:
C13569998
Type:
Condo Townhouse, 2-Storey
Approx. SQFT:
1000-1199
Basement:
Finished
3+1 3+1

Listed by Master`S Trust Realty Inc..

10 Elsa Vine Way is a Condo Townhouse, 2-Storey and is currently for Sale @ $649,900. Taxes in 2026 were $2,831.38.

More condos for sale under 600k in Toronto

Excellent Location, Centrally Located in Prime North York Bayview Village. The 2-Storey on 10 Elsa Vine Way has 3 bedrooms, 3 bathrooms, and is located in the community of Bayview Village . Walk to Bus Lines, Easy Access To Old Cummer GO Station, Leslie Subway Station, Don Mills Subway Station, Major Highways (DVP/404). Close To Seneca College, North York General Hospital, Fairview Mall, Bayview Village Shopping Centre, Finch/Leslie Square, IKEA, Dining, Parks, Walking Trails. Strong Rental Demand. Bright & Spacious W/Functional Layout, Tucked Away in a Quiet TH Complex. LOW Maintenance Fee. Some photos have been virtually staged to show alternative furniture layouts.

Elf, Window Coverings, Stove, Range Hood, Fridge, Washer/Dryer.

The address 10 Elsa Vine Way was listed for sale (MLS# C13569998) on Thursday, July 16, 2026.

WHAT'S YOUR HOME WORTH?

Click here to get an instant estimate and track its value over time.

  • Date Listed: Thursday, July 16, 2026
  • Listing Brokerage: Master`S Trust Realty Inc. - Disclaimer: The information contained in this listing has not been verified by Master`S Trust Realty Inc. and should be verified by the buyer.

  • City: Toronto

    More 3 bedrooms condos for sale in Toronto

  • Neighbourhood: Bayview Village
  • Major Intersection: Finch & Leslie
  • Full Address: 10 Elsa Vine Way, Toronto, M2J 4H9, Canada, ON, Canada
  • Kitchen: Double Sink, Granite Counter, Tile Floor
  • Living Room: Combined W/Dining, hardwood floor, W/O To Yard
  • Amenities:Visitor Parking,Bbqs Allowed
  • Maintenance Fee:$638.33/mth
  • Taxes: $2,831.38 (2026)
Kitchen11 x 7 ft77 sq ft
Breakfast10 x 8 ft80 sq ft
Living17 x 11 ft187 sq ft
Dining17 x 11 ft187 sq ft
Primary15 x 10 ft150 sq ft
Br13 x 8 ft104 sq ft
Br12 x 8 ft96 sq ft
Rec15 x 8 ft120 sq ft
Br12 x 10 ft120 sq ft

Recently sold comparables in Bayview Village

Similar condos for sale

WHAT'S YOUR HOME WORTH?

Click here to get an instant estimate and track its value over time.