By

Sign In
Sign In to view listing's details
×

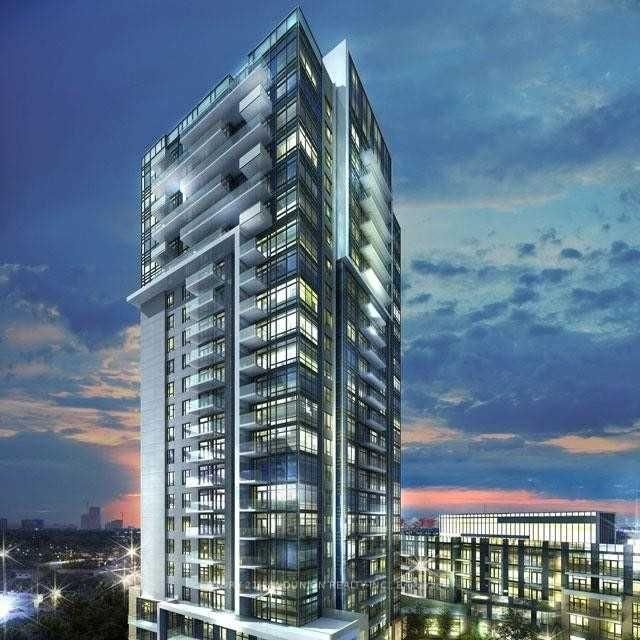
1011-52 Forest Manor Road in Toronto has been leased

MLS #:
C13548822
Type:
Condo Apt, Apartment
Approx. SQFT:
600-699
1+1 1+1
1
PROPERTY HISTORY
List Date List Price Last Status Sold Date Sold Price Days On Market
0000-00-00 $00000 Ter N/A N/A N/A
0000-00-00 $00000 Lsd Apr 19, 2021 $1,800
0000-00-00 $00000 Lsd Mar 13, 2018 $1,990
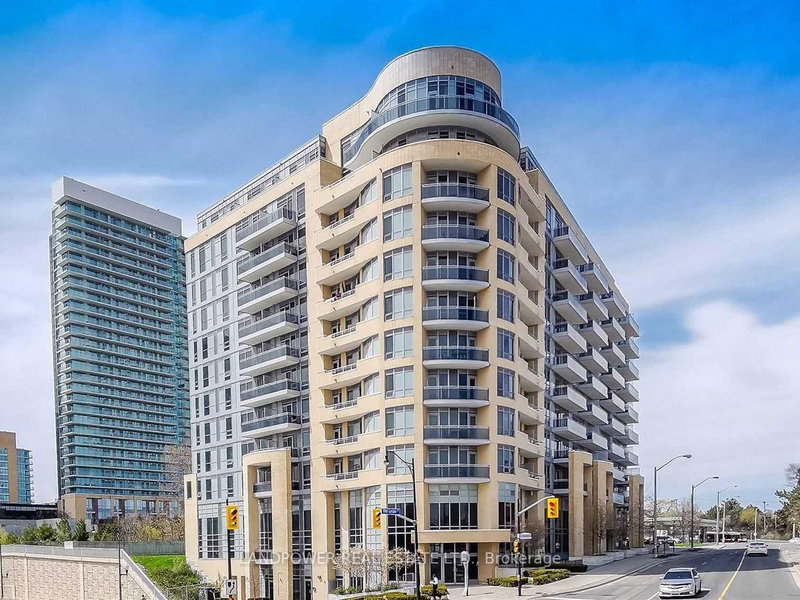
Luxury corner suite one-bedroom plus den unit with 9-foot ceiling located on the high floor. The Den comes with a sleek sliding door, so make it your Flexi-Home Office, a Cozy Second Bedroom or an expanded walk-in closet. an unobstructed picturesque view of downtown Toronto. This bright and spacious home features modern stainless steeled appliances, through-out hardwood floors (excl bedroom), floor-ceiling windows with a large balcony. Enjoy the convenience of owning a parking spot and a spacious locker . Steps away from the Freshco grocery store, community centre, schools, shops, Fairview mall, Cineplex, and parks.

WHAT'S YOUR HOME WORTH?

Click here to get an instant estimate and track its value over time.

  • Date Listed: Friday, July 10, 2026
  • Listing Brokerage: Homelife Landmark Realty Inc. - Disclaimer: The information contained in this listing has not been verified by Homelife Landmark Realty Inc. and should be verified by the buyer.

  • City: Toronto

    More 1 bedroom condos for lease in Toronto

  • Neighbourhood: Henry Farm
  • Major Intersection: Don Mills & Sheppard
  • Full Address: 1011-52 Forest Manor Road, Toronto, M2J 0E2, ON, Canada
  • Living Room: Combined W/Dining, hardwood floor, Balcony
  • Kitchen: Granite Counter, Custom Backsplash, B/I Appliances
  • Amenities:Concierge,Gym,Indoor Pool,Party/Meeting Room
  • Taxes: $0.00 (null)
Living28 x 10 ft280 sq ft
Bathroom8 x 6 ft48 sq ft
Kitchen28 x 10 ft280 sq ft
Dining28 x 10 ft280 sq ft
Br11 x 9 ft99 sq ft
Den8 x 8 ft64 sq ft

Similar condos for lease