By

CALL
TOUR PROPERTY
×

16 Dunboyne Court in Toronto for sale

Asking price
$888,000
Estimate (Jul 06)
$938,940
MLS #:
C13528182
Type:
Semi-Detached, Bungalow
Approx. SQFT:
1100-1500
Basement:
Apartment, Sep Entrance
3+2 3+2
21.25 x 102 ft lot
PROPERTY HISTORY
SIGN IN REQUIRED
List Date List Price Last Status Sold Date Sold Price Days On Market
0000-00-00 $00000 Ter N/A N/A N/A
0000-00-00 $00000 Lsd Jun 25, 2023 $2,750
0000-00-00 $00000 Lsd Jun 24, 2022 $1,700
0000-00-00 $00000 Lsd Sep 09, 2020 $1,500
0000-00-00 $00000 Lsd Jun 16, 2018 $1,250
0000-00-00 $00000 Ter N/A N/A N/A
0000-00-00 $00000 Sld Nov 18, 2011 $474,000

Listed by Re/Max Hallmark Realty Ltd..

16 Dunboyne Court is a Semi-Detached, Bungalow and is currently for Sale @ $888,000. Taxes in 2025 were $5,331.00.

More homes for sale under 900k in Toronto

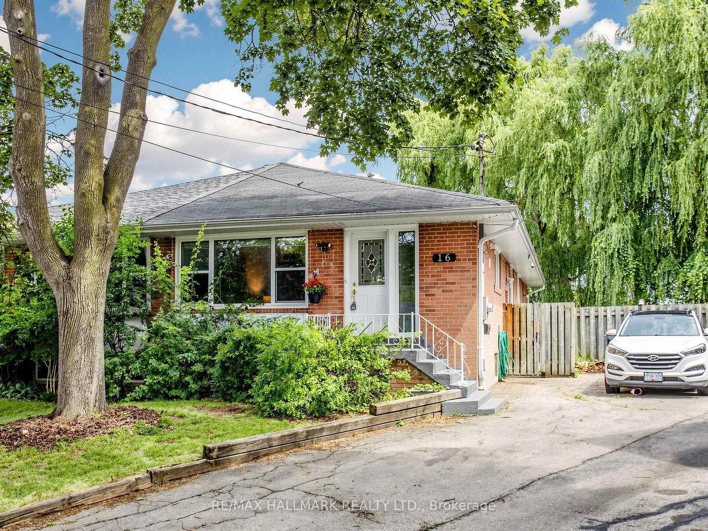
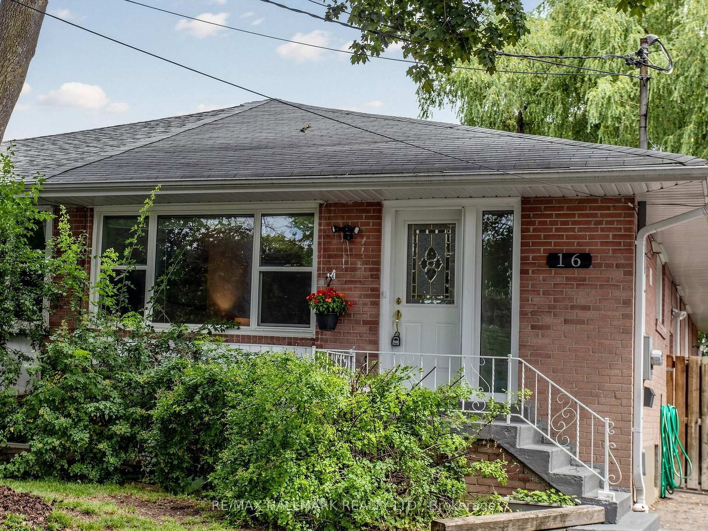
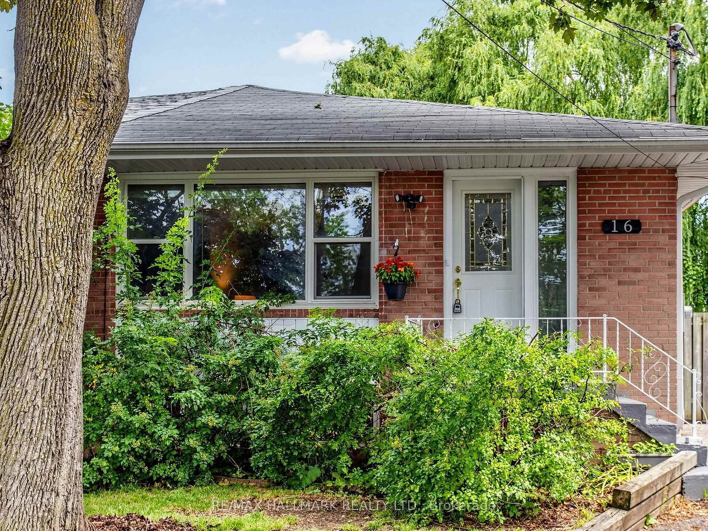
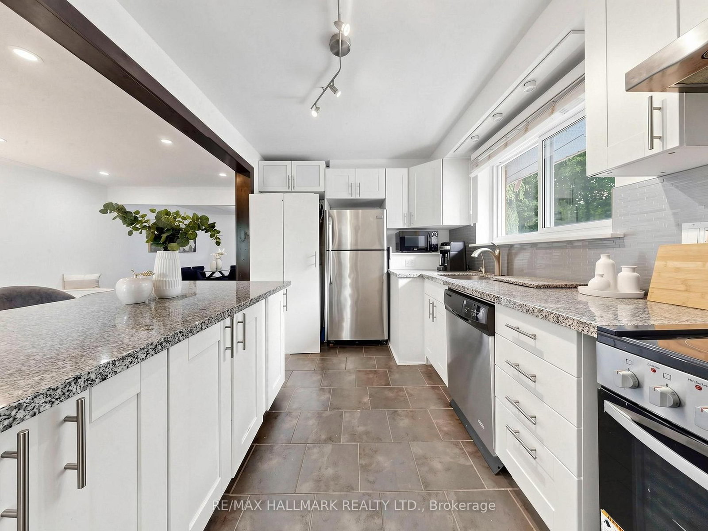
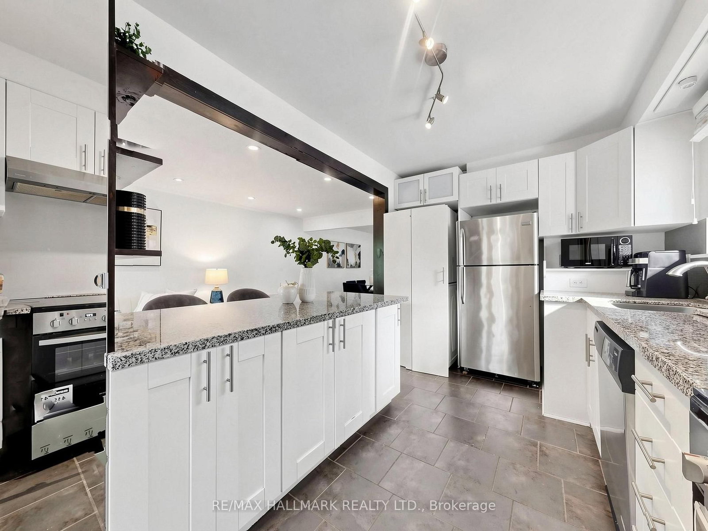
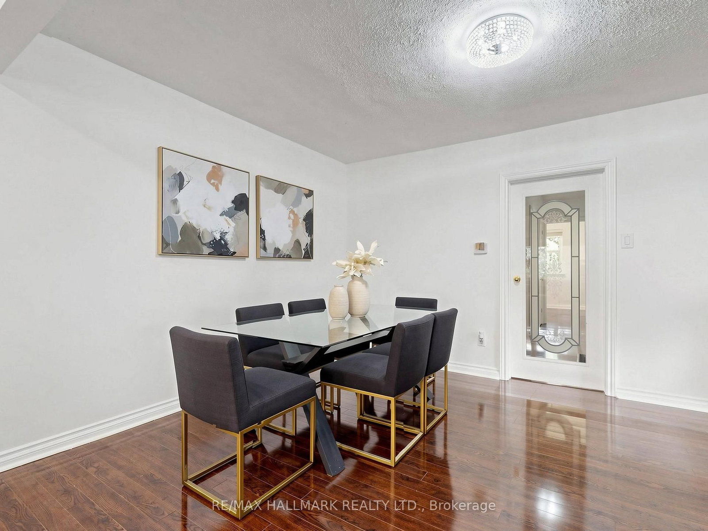
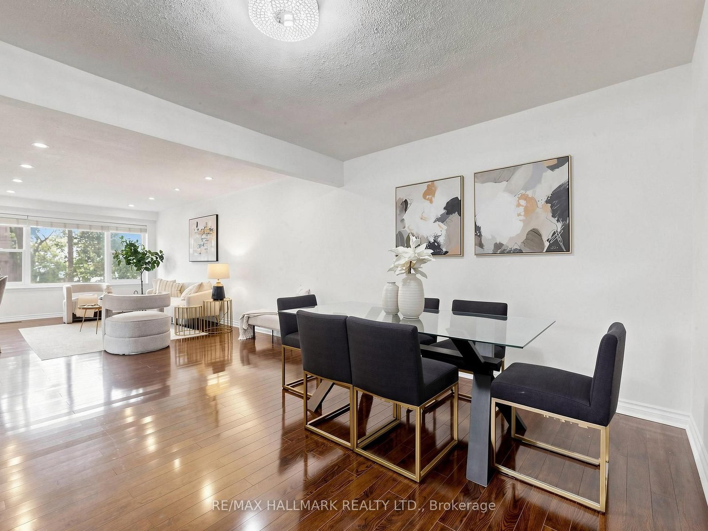
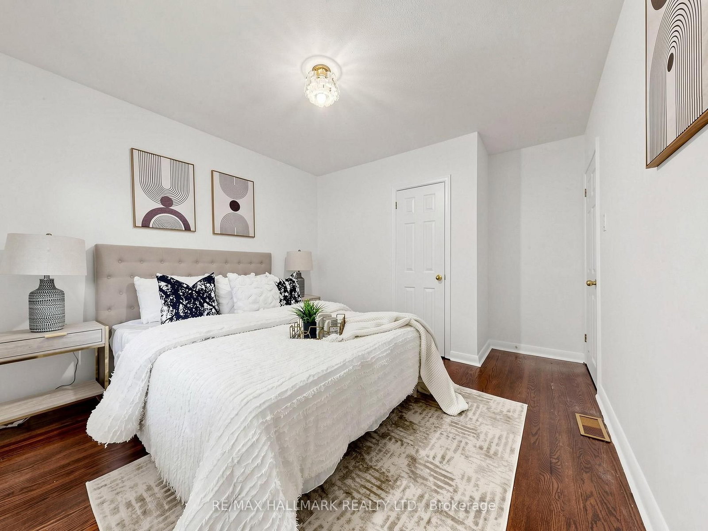
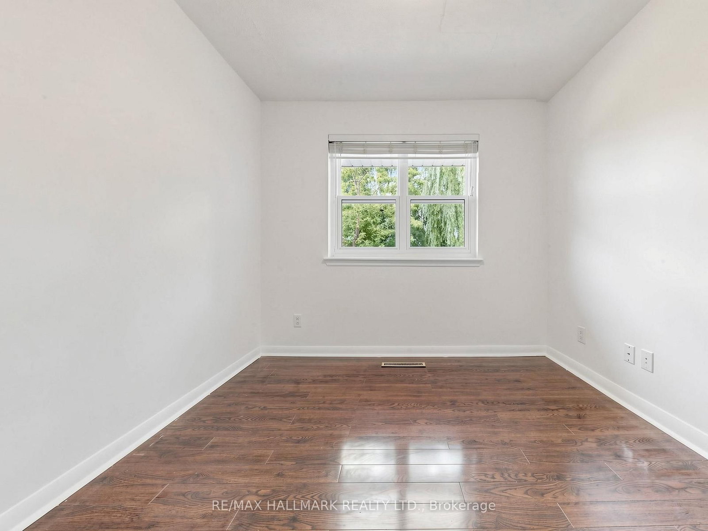
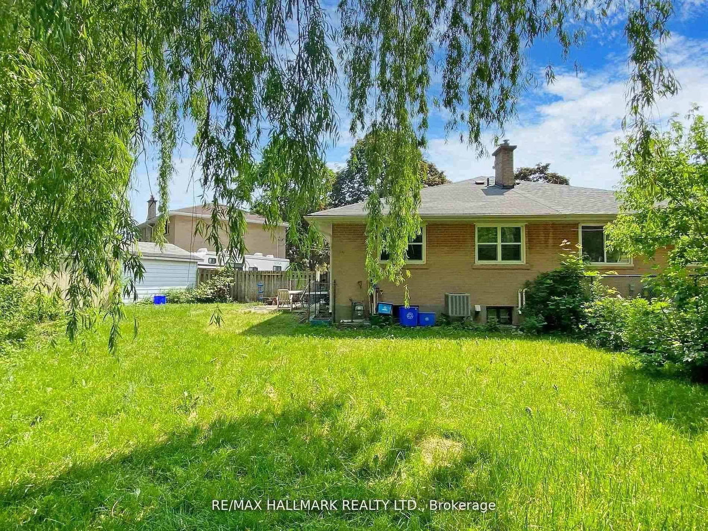
Welcome to this freshly painted and beautifully updated semi-detached bungalow nestled on a quiet child-safe court in the highly sought-after Bathurst & Finch community. The Bungalow on 16 Dunboyne Court has 3 bedrooms, 3 bathrooms, and is located on a 102 x 21.25 ft loton < .50 acres in the community of Westminster-Branson . Recently refreshed with fresh paint, professional cleaning, and tasteful staging, this bright and spacious home is move-in ready and offers exceptional value for families, multi-generational living, or buyers seeking income potential.The sun-filled main level features an open-concept living and dining area, complemented by a modern kitchen with stainless steel appliances, a large centre island, granite countertops, stylish cabinetry, ceramic flooring, and abundant storage. Three generously sized bedrooms and renovated bathrooms provide comfort and functionality throughout.The fully finished lower level with a separate entrance offers outstanding flexibility, featuring a full kitchen, spacious recreation/living area, bedroom, additional room, and a full bathroom-ideal for extended family, guests, a nanny suite, or potential rental income.Situated on a premium pie-shaped lot on a quiet court, the fully fenced backyard features an interlocking patio, mature landscaping, and a large garden shed, creating a private outdoor retreat for entertaining or relaxing.Located in one of North York's most established family neighbourhoods, this home is close to parks, walking trails, North York Civic Soccer Fields, Antibes Community Centre, tennis courts, shopping, restaurants, TTC, York University, Allen Road, and Highway 401. Families will appreciate the proximity to Northview Heights Secondary School, Willowdale Middle School, and Yorkview Public School.A rare opportunity to own a beautifully refreshed, move-in-ready home in a prime North York location offering outstanding value, versatility, and long-term investment potential.

Main Floor: Stainless Steel (Fridge, Stove, Dishwasher, Hood Range),Front Load Washer & Dryer. Basement: Fridge, Stove, Hood, Washer & Dryer, Furnace & A/C, All Electric Fixtures, All Window Coverings.

The address 16 Dunboyne Court was listed for sale (MLS# C13528182) on Monday, July 06, 2026.

WHAT'S YOUR HOME WORTH?

Click here to get an instant estimate and track its value over time.

  • Date Listed: Monday, July 06, 2026
  • Listing Brokerage: Re/Max Hallmark Realty Ltd. - Disclaimer: The information contained in this listing has not been verified by Re/Max Hallmark Realty Ltd. and should be verified by the buyer.

  • Virtual Tour: View Virtual Tour for 16 Dunboyne Court
  • City: Toronto

    More 3 bedrooms homes for sale in Toronto

  • Neighbourhood: Westminster-Branson
  • Major Intersection: Bathurst & Finch
  • Full Address: 16 Dunboyne Court, Toronto, M2R 2B7, Canada, ON, Canada
  • Living Room: hardwood floor, O/Looks Dining, Bay Window
  • Kitchen: Granite Counter, Open Concept
  • Kitchen: Ceramic Floor, Large Closet, Large Window
  • Living Room: Ceramic Floor, Large Closet, Large Window
  • Amenities:
  • Taxes: $5,331.00 (2025)
Living21 x 11 ft231 sq ft
Dining20 x 11 ft220 sq ft
Kitchen13 x 6 ft78 sq ft
Primary22 x 8 ft176 sq ft
2nd Br10 x 9 ft90 sq ft
3rd Br9 x 8 ft72 sq ft
Kitchen16 x 9 ft144 sq ft
Living21 x 19 ft399 sq ft
Br21 x 10 ft210 sq ft
2nd Br20 x 10 ft200 sq ft

Recently sold comparables in Westminster-Branson

Similar homes for sale

WHAT'S YOUR HOME WORTH?

Click here to get an instant estimate and track its value over time.