By

Sign In
Sign In to view listing's details
×

85 Clansman Boulevard in Toronto has been sold

MLS #:
C13159608
Type:
Detached, 2-Storey
Approx. SQFT:
1500-2000
Basement:
Part Fin
3 3
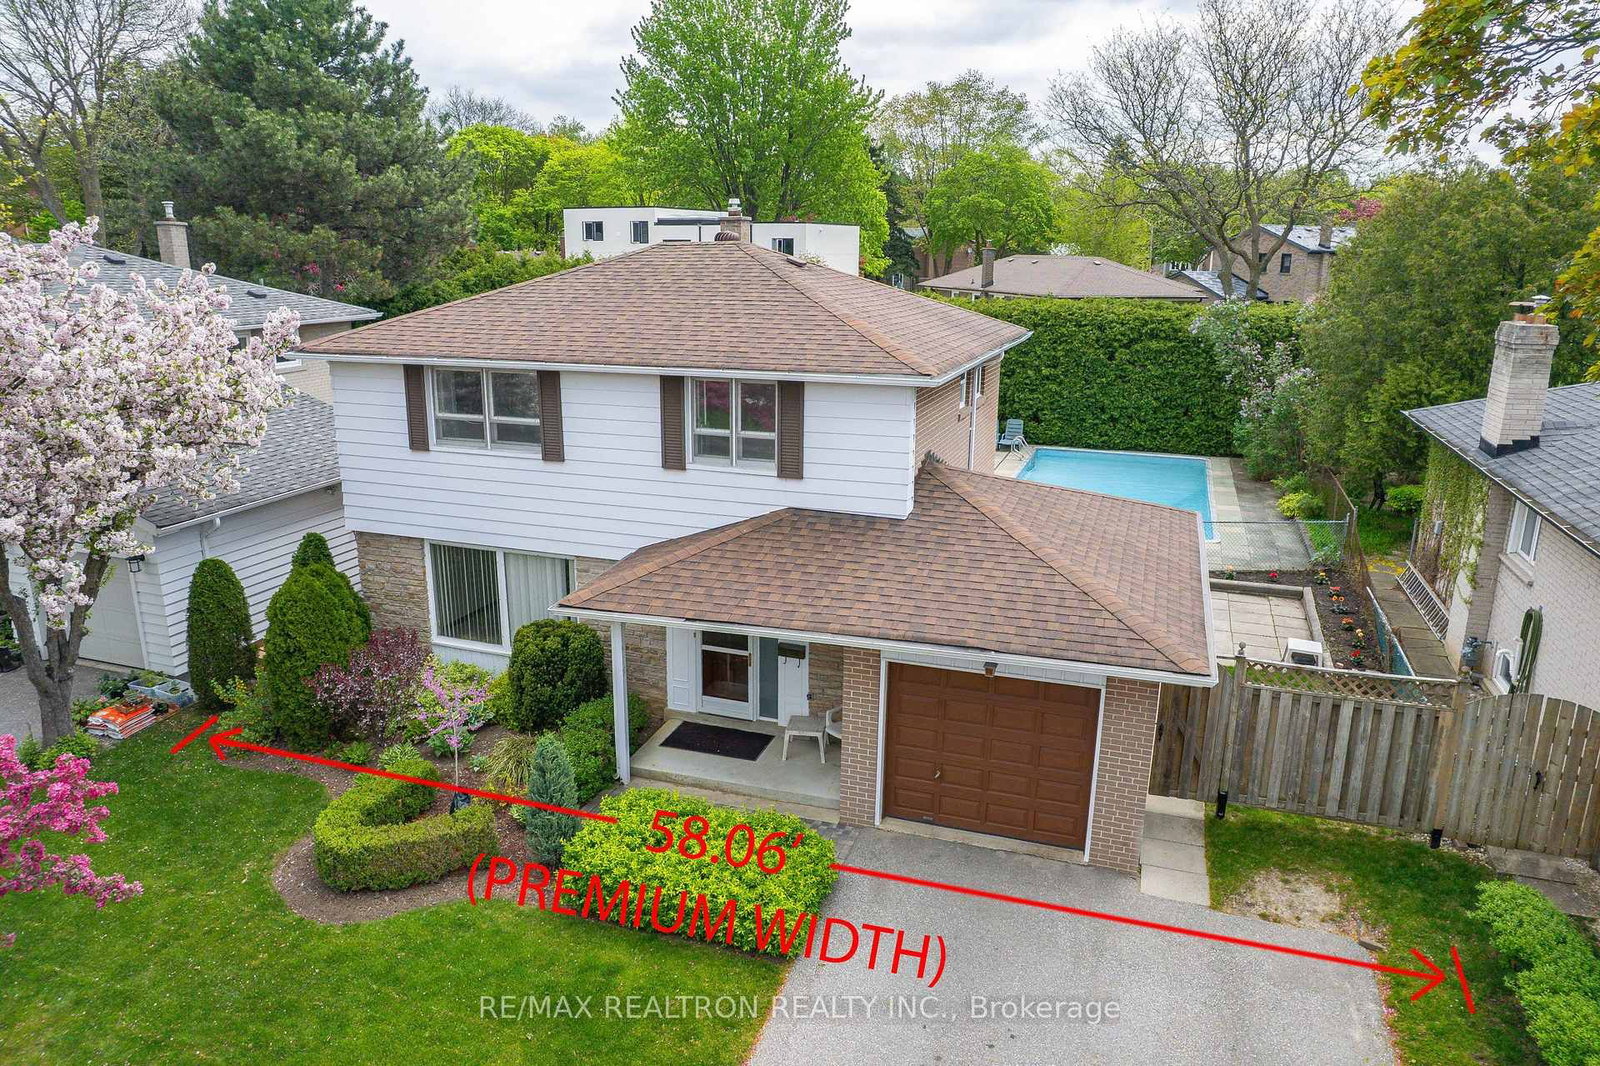
1 58.06 x 120.13 ft lot
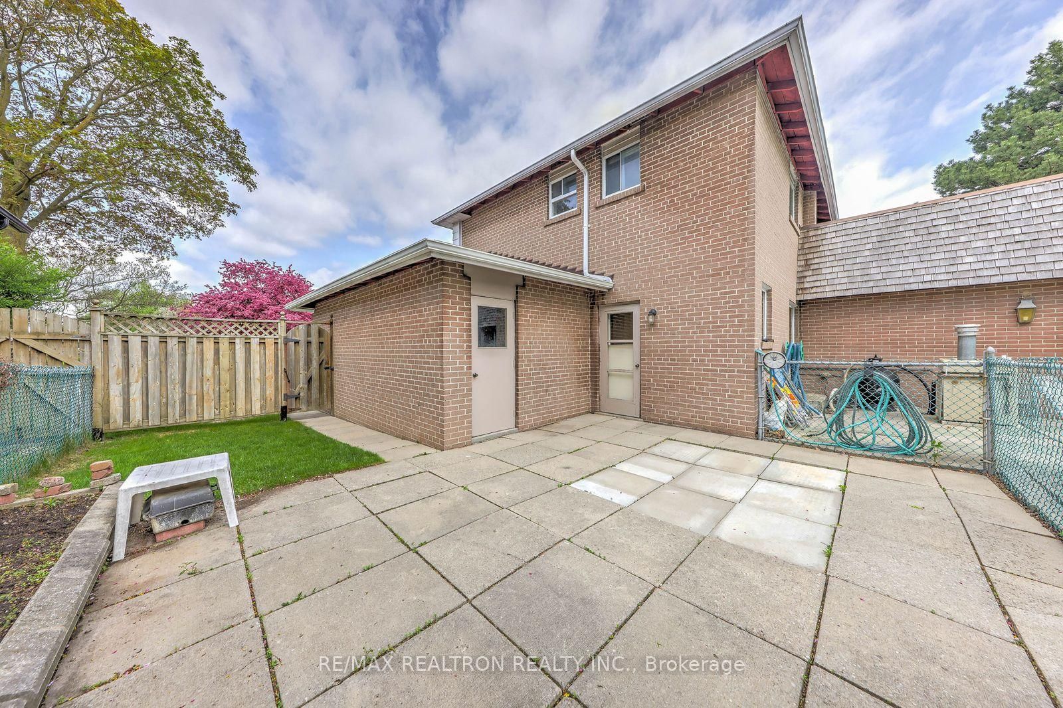
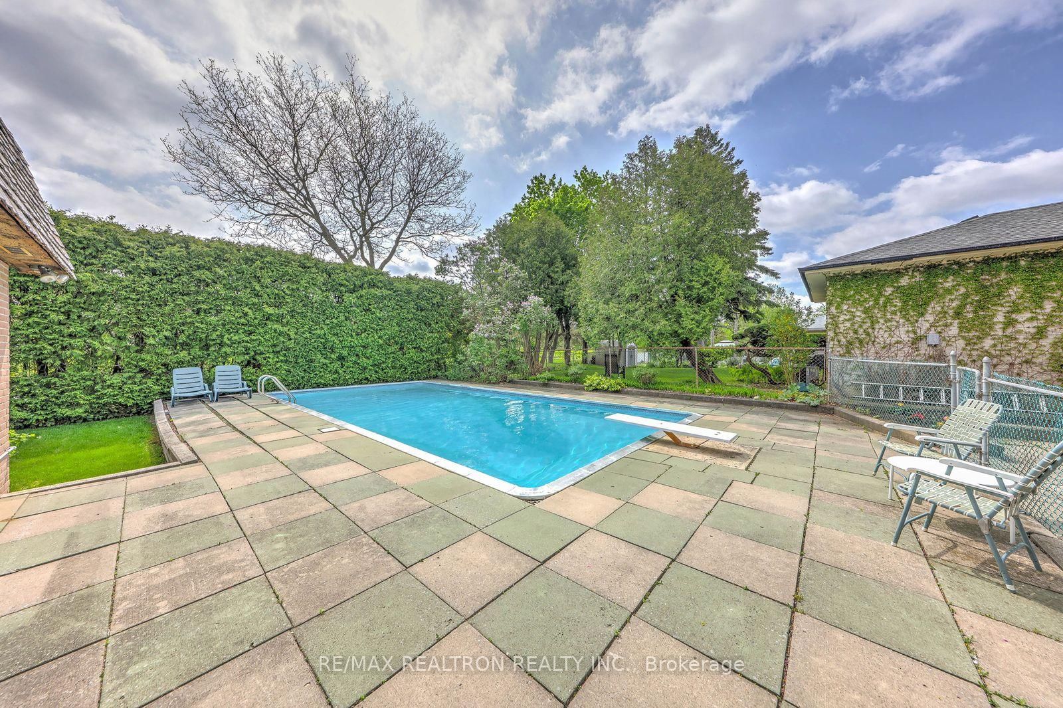
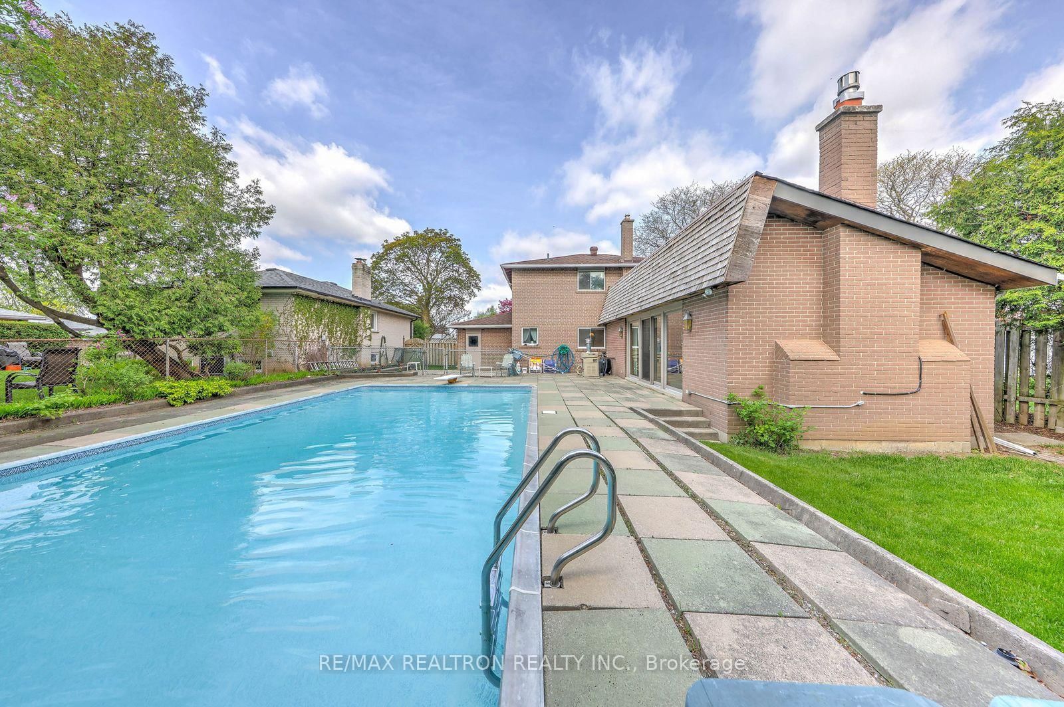
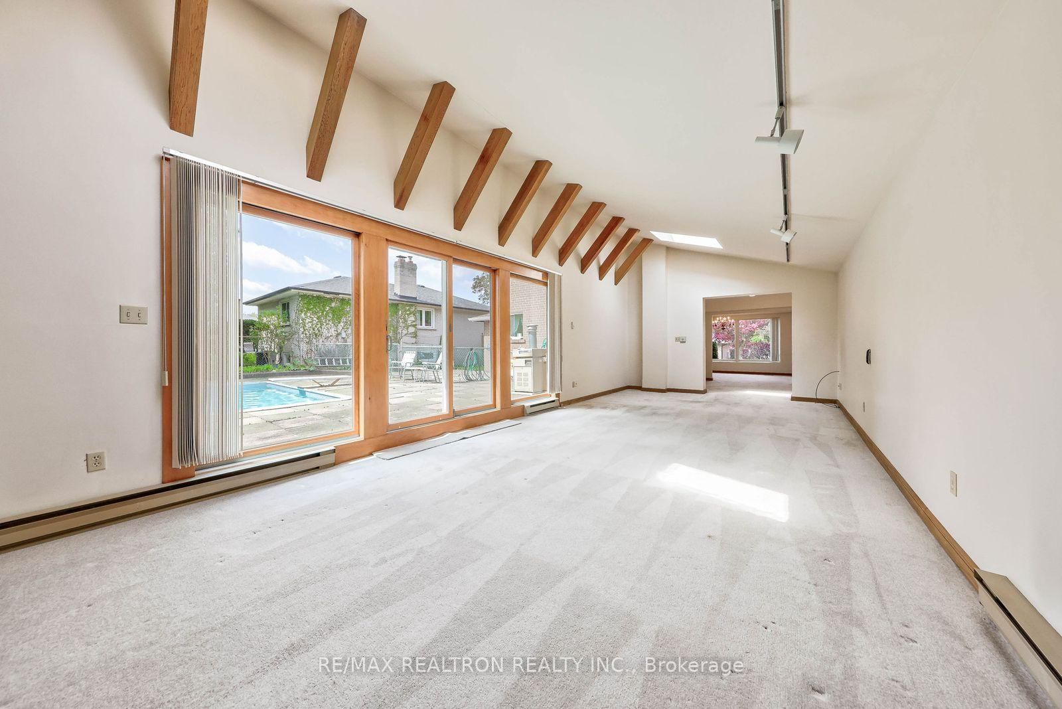
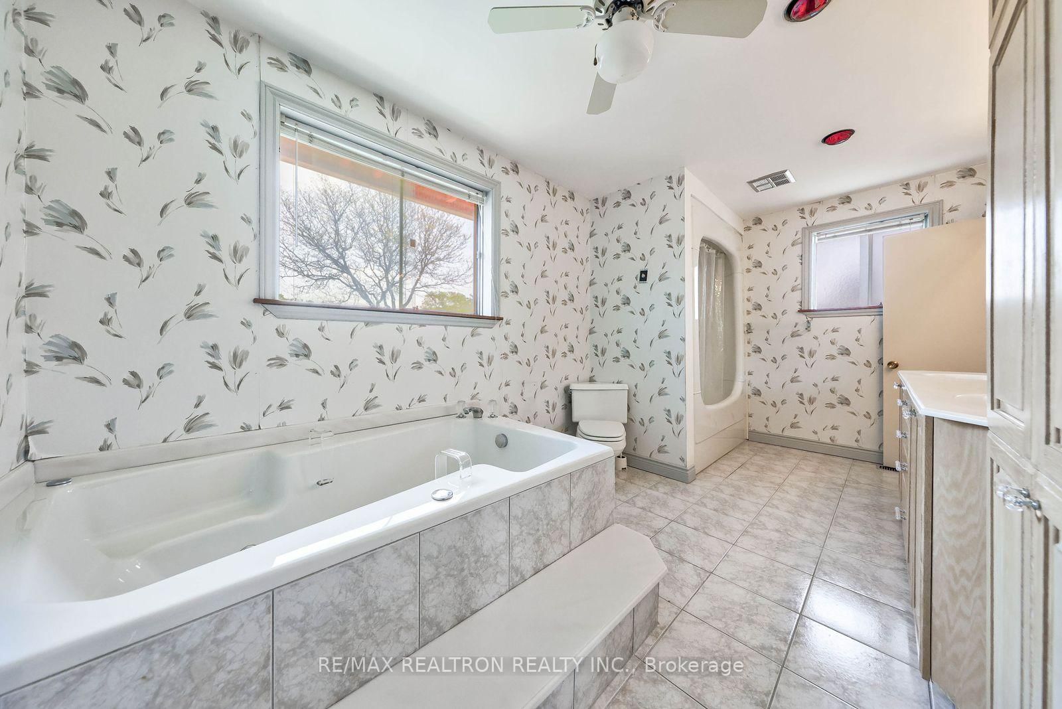
58' Premium Lot! $$$ spent in Huge(Approx. 450 SF) Main Floor Family Room Addition with Vaulted Ceiling & Gas Fireplace complete with Remote Control & Thermostat Temperature Control/Elegant Floor -to-Ceiling Exposed Brick Wall, 2 Skylights & Direct Access to Fully Fenced Backyard & Heated Pool! Was formally 4 Bedrooms upstairs* Over-sized 5-pc bath with cultured marble counter-top with Jacuzzi & Separate Shower can also easily be converted into 2 Separate Bathrooms! Finished Basement Rec Room* Lots of Storage* Double Driveway( can park 4 cars)* Close to Parks, Schools, Bank, Shopping Plaza, Library & Trails etc* A.Y. Jackson SS catchment area! One Bus to subway, convenient access to HWY 404& DVP, 401* Approx.1900 SF as per MPAC+ basement* Very Private Backyard with very high & matured cedar hedge fence* Excellent Family Home with lots of potentials-- like Muskoka in the City! Don't Miss This Gem! Live-in now, build later(if need be)! Ideal Premium Building Lot @58' Frontage!!

WHAT'S YOUR HOME WORTH?

Click here to get an instant estimate and track its value over time.

  • Date Listed: Friday, May 22, 2026
  • Listing Brokerage: Re/Max Realtron Realty Inc. - Disclaimer: The information contained in this listing has not been verified by Re/Max Realtron Realty Inc. and should be verified by the buyer.
  • Virtual Tour: View Virtual Tour for 85 Clansman Boulevard
  • City: Toronto

    More 3 bedrooms homes for sale in Toronto

  • Neighbourhood: Hillcrest Village
  • Major Intersection: Leslie/McNicoll
  • Full Address: 85 Clansman Boulevard, Toronto, M2H 1X7, Canada, ON, Canada
  • Living Room: Broadloom, L-Shaped Room, Picture Window
  • Kitchen: Ceramic Floor, O/Looks Pool, B/I Appliances
  • Family Room: Cathedral Ceiling, Gas Fireplace, Skylight
  • Amenities:
  • Taxes: $7,292.00 (2025)
Living18 x 11 ft198 sq ft
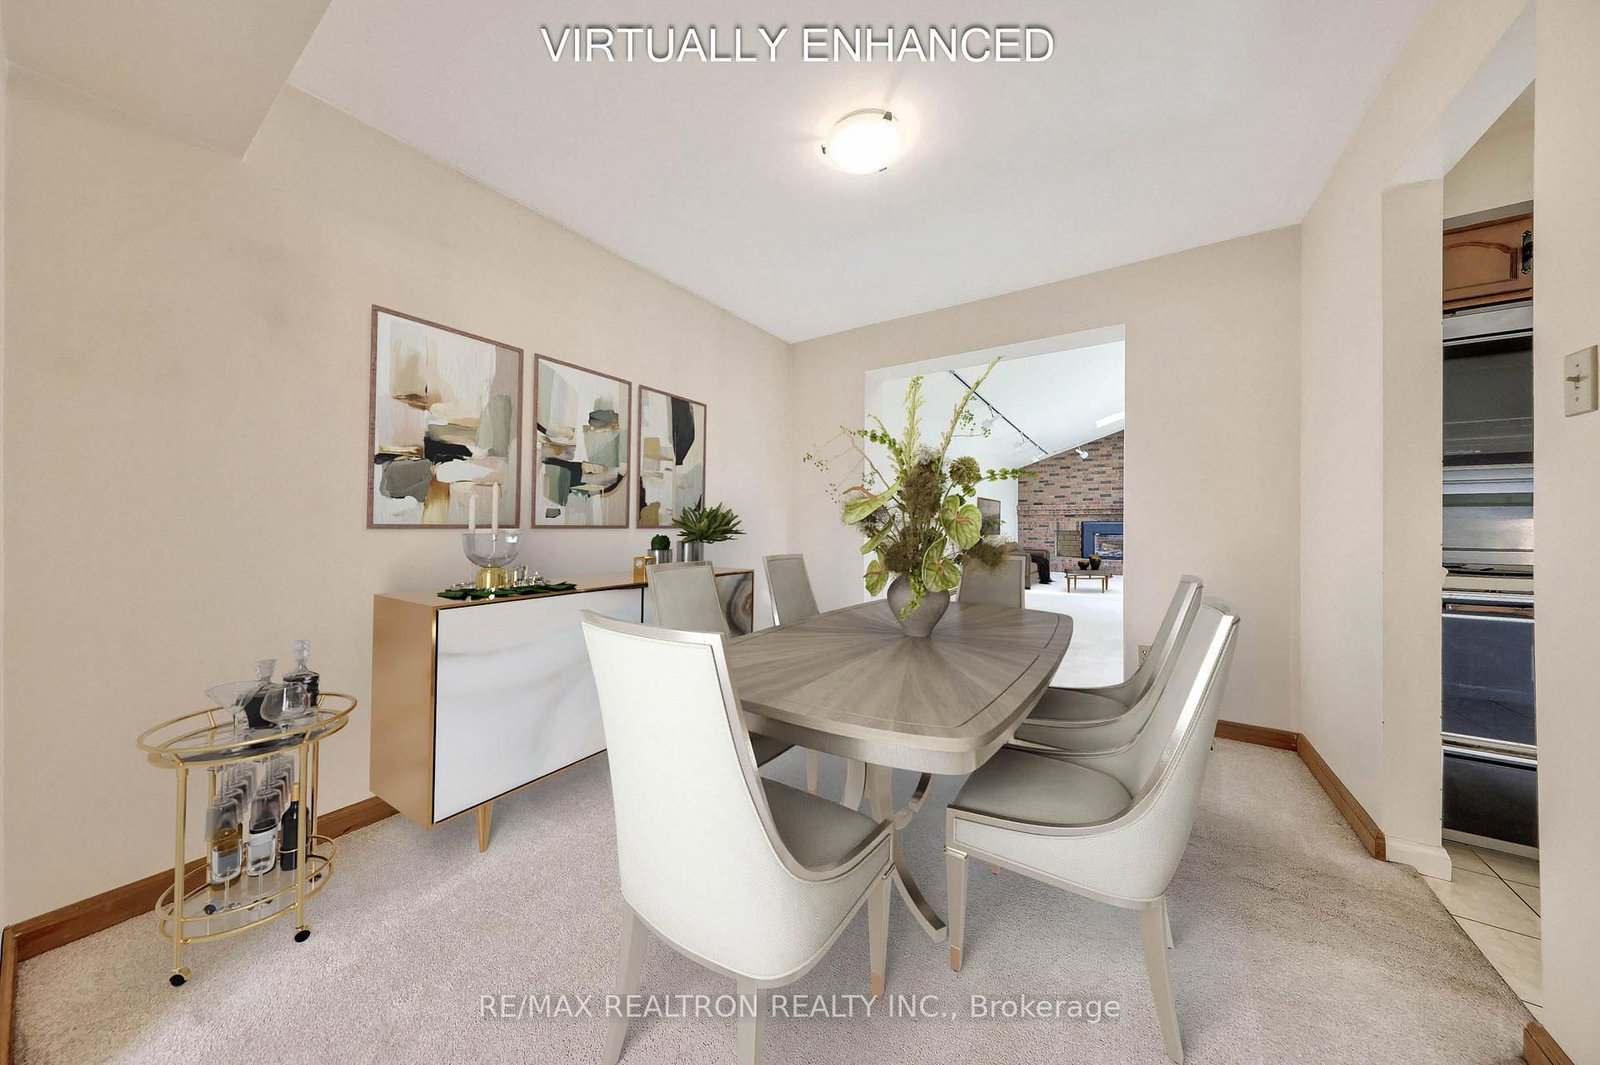
Dining11 x 10 ft110 sq ft
Kitchen13 x 11 ft143 sq ft
Family32 x 13 ft416 sq ft
Primary14 x 10 ft140 sq ft
2nd Br10 x 10 ft100 sq ft
3rd Br10 x 9 ft90 sq ft
Rec25 x 11 ft275 sq ft
Laundry14 x 11 ft154 sq ft
Furnace11 x 13 ft143 sq ft


Similar homes for sale