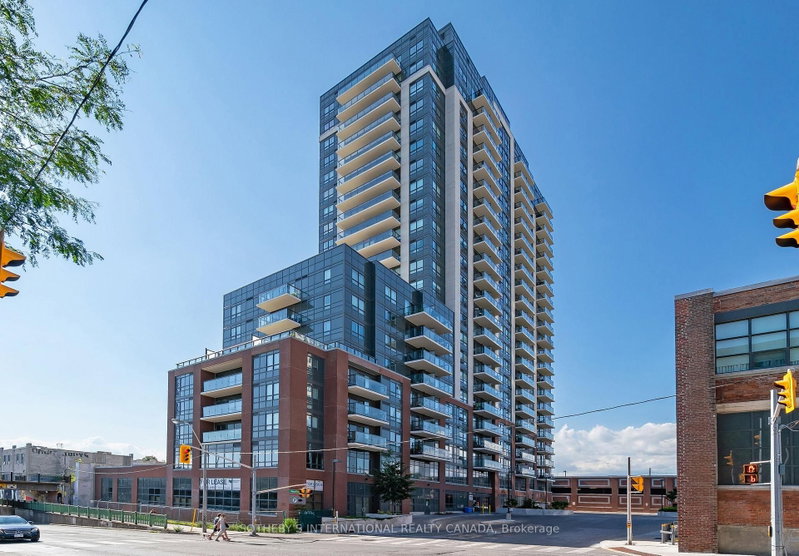
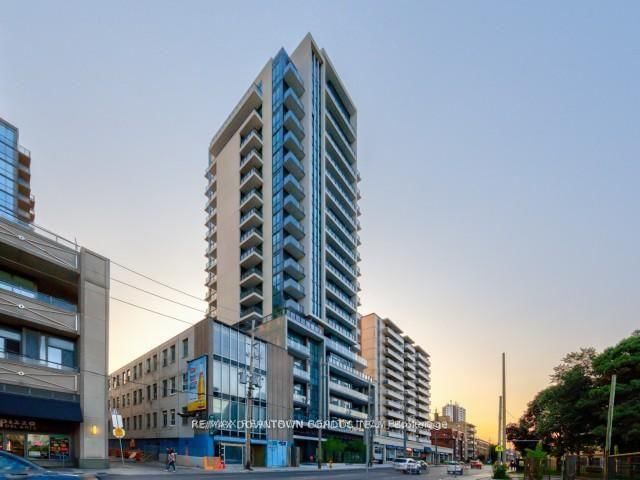
Live/work in style in this upgraded west-facing penthouse featuring a functional 1-bedroom + den, 1.5-bath layout with 670 sq. ft. of interior space plus a 73 sq. ft. private balcony-perfect for enjoying sunset views. This move-in ready suite offers a versatile den with a glass door, ideal for a home office or guest bedroom-perfect for today's work-from-home lifestyle.The modern open-concept kitchen is equipped with integrated Fulgor Milano appliances and flows seamlessly into the bright living area, creating an inviting space for entertaining. The spacious primary bedroom includes a large closet with built-in organizers and comfortably fits additional storage like a dresser.Located in a vibrant, walkable neighbourhood in the city's sought-after west end, you're just steps to charming cafés, casual dining, and everyday essentials including Wychwood Farmers' Market, LCBO, and No Frills. Commuting is effortless with excellent transit access via the 512 streetcar and multiple bus routes-making this an ideal opportunity in the Toronto condo market.
Listing Brokerage: Cityscape Real Estate Ltd. - Disclaimer: The information contained in this listing has not been verified by Cityscape Real Estate Ltd. and should be verified by the buyer.





 Share
Share


 1+1
1+1 1+1
1+1