By

CALL
×

417 Tansley Street in Shelburne for sale

Asking price
$849,000
Estimate (Nov 14)
$820,000
MLS #:
X14181526
Type:
Detached, 2-Storey
Approx. SQFT:
2500-3000
Basement:
Full, Finished
4+2 4+2
2 58 x 110 ft lot
PROPERTY HISTORY
SIGN IN REQUIRED
List Date List Price Last Status Sold Date Sold Price Days On Market
0000-00-00 $00000 Ter N/A N/A N/A
0000-00-00 $00000 Sld Aug 18, 2016 $512,000
0000-00-00 $00000 Sld May 26, 2015 $405,000
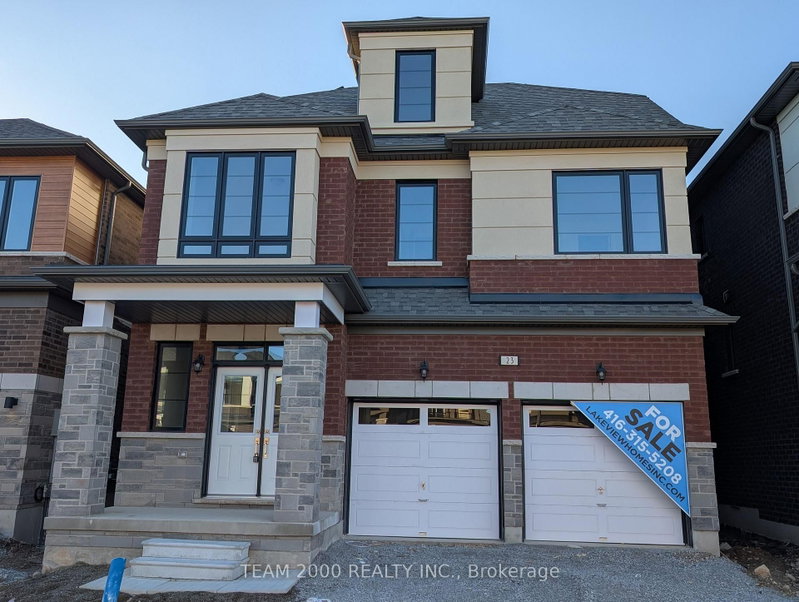
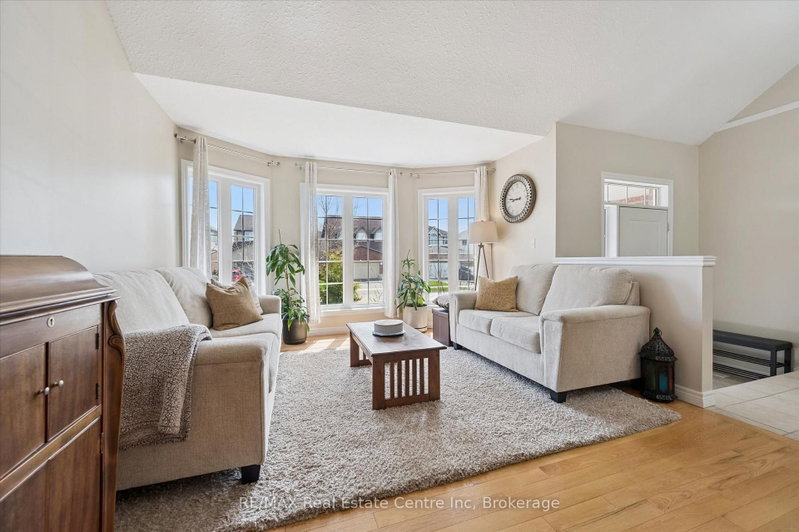
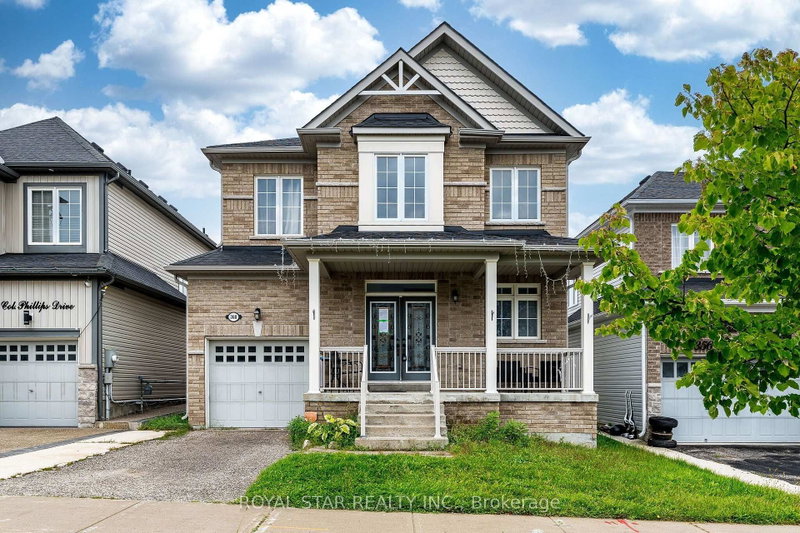
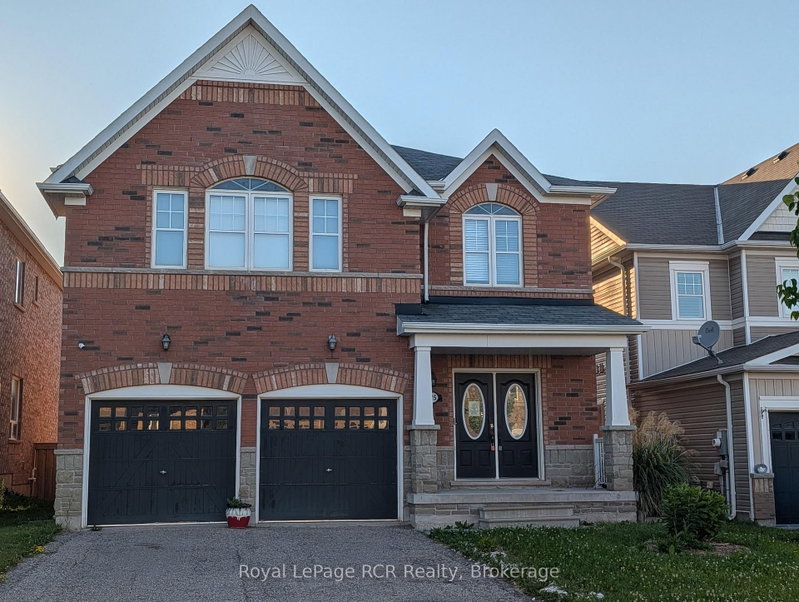
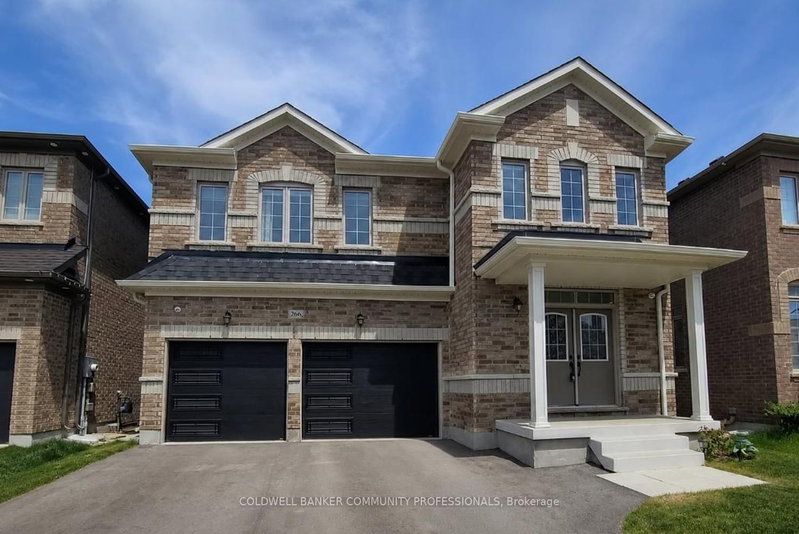
Welcome to 417 Tansley St in a highly sought-after community! Built Premium Corner Lot Home offers 6 bedrooms (4+2), 4 bathrooms. 9-feet ceilings enhance the sense of openness and allow natural light to flood the interior, creating a warm and compliments lighting throughout the house. The main floor features a stunning family room with a gas fireplace, a formal living & dining room. The heart of the home the Modern elegance kitchen boasts luxury cabinetry, quartz countertop, Backsplash, equipped with stainless steel appliances and a great size island for entertaining. Main Floor laundry room with quartz countertop & cabinetry which enhances functionality and comfort access to the double car Garage. 2nd floor boasting 4 spacious bedrooms and 3 full bathrooms (2 Ensuite & 1 Jack & Jill) ! The basement is thoughtfully finished and offers bright open living spaces, 1 bathroom, custom bar with cabinetry for entertaining, plus 2 bedrooms for own use or home office or extended family/guests. Beautifully outdoor landscape for enjoyment with colorful Garden beds, stamped Concrete with fire pit, Large Storage Sheds and double car garage with Extra Wide Driveway with side stamped concrete. Steps To Public/Secondary School, Recreation Center/Parks, Shopping & restaurants.

WHAT'S YOUR HOME WORTH?

Click here to get an instant estimate and track its value over time.

  • Date Listed: Saturday, November 14, 2026
  • Listing Brokerage: Homelife Maple Leaf Realty Ltd. - Disclaimer: The information contained in this listing has not been verified by Homelife Maple Leaf Realty Ltd. and should be verified by the buyer.
  • City: Shelburne

    More 4 bedrooms homes for sale in Shelburne

  • Neighbourhood: Shelburne
  • Major Intersection: Hwy 124 & Wansbrough Way
  • Full Address: 417 Tansley Street, Shelburne, L9V 2N6, Canada, ON, Canada
  • Living Room: Pot Lights, Large Window, Wood Floor
  • Family Room: Fireplace, Pot Lights, Wood Floor
  • Kitchen: Quartz Counter, Backsplash, Ceramic Floor
  • Amenities:
  • Taxes: $6,012.97 (2026)
Living13 x 18 ft234 sq ft
Dining12 x 11 ft132 sq ft
Family18 x 14 ft252 sq ft
Kitchen12 x 17 ft204 sq ft
Primary17 x 12 ft204 sq ft
2nd Br13 x 11 ft143 sq ft
3rd Br13 x 12 ft156 sq ft
4th Br17 x 12 ft204 sq ft
5th Br12 x 12 ft144 sq ft
Bathroom12 x 11 ft132 sq ft
Rec19 x 29 ft551 sq ft

Recently sold comparables in Shelburne

Similar homes for sale

WHAT'S YOUR HOME WORTH?

Click here to get an instant estimate and track its value over time.