By

CALL
×

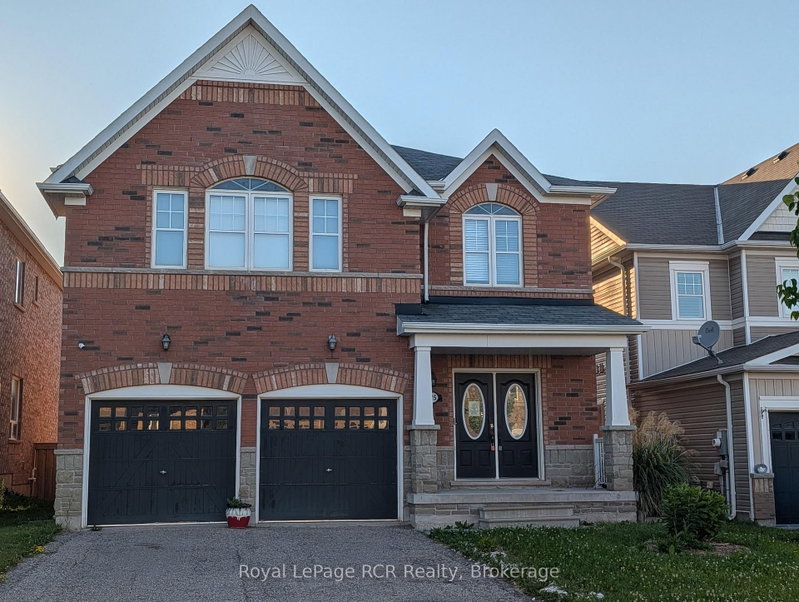
719 Hammond Street in Shelburne for sale

Asking price
$820,000
Estimate (Oct 29)
$798,843
MLS #:
X14129690
Type:
Detached, 2-Storey
Approx. SQFT:
3000-3500
Basement:
Unfinished
4 4
2 12.2 x 33.5 ft lot
PROPERTY HISTORY
SIGN IN REQUIRED
List Date List Price Last Status Sold Date Sold Price Days On Market
0000-00-00 $00000 Lsd Jul 04, 2022 $2,800
0000-00-00 $00000 Ter N/A N/A N/A
0000-00-00 $00000 Lsd Feb 04, 2020 $1,900
Welcome to this bright and spacious 4 bedroom, 3.5 bathroom detached home in Shelburne. Featuring an open-concept layout, large windows, and generously sized rooms, this home offers plenty of space for comfortable everyday living. The main floor includes a versatile room ideal for a home office or potential additional bedroom, along with a convenient mudroom offering direct garage access. The primary bedroom features a private ensuite and walk-in closet. Enjoy a large fenced backyard, an unfinished basement with ample storage, and 4 parking spaces, including a double-car garage. With plenty of space both inside and out, this is a wonderful place to call home.

WHAT'S YOUR HOME WORTH?

Click here to get an instant estimate and track its value over time.

  • Date Listed: Thursday, October 29, 2026
  • Listing Brokerage: Right At Home Realty - Disclaimer: The information contained in this listing has not been verified by Right At Home Realty and should be verified by the buyer.
  • Virtual Tour: View Virtual Tour for 719 Hammond Street
  • City: Shelburne

    More 4 bedrooms homes for sale in Shelburne

  • Neighbourhood: Shelburne
  • Major Intersection: Dufferin Rd 124/ Wansbrough
  • Full Address: 719 Hammond Street, Shelburne, L9V 3S2, Canada, ON, Canada
  • Kitchen: Stainless Steel Appl, Open Concept, Sliding Doors
  • Living Room: Gas Fireplace, Window, Open Concept
  • Family Room: Window
  • Amenities:
  • Taxes: $6,188.00 (2026)
Dining12 x 14 ft168 sq ft
Kitchen12 x 18 ft216 sq ft
Living17 x 14 ft238 sq ft
Family13 x 12 ft156 sq ft
Mudroom5 x 10 ft50 sq ft
Bathroom6 x 5 ft30 sq ft
Den11 x 12 ft132 sq ft
Laundry6 x 12 ft72 sq ft
Br18 x 17 ft306 sq ft
12 x 9 ft108 sq ft
2nd Br13 x 12 ft156 sq ft
Bathroom7 x 5 ft35 sq ft
3rd Br13 x 15 ft195 sq ft
4th Br12 x 16 ft192 sq ft
Bathroom8 x 8 ft64 sq ft

Recently sold comparables in Shelburne

Similar homes for sale

WHAT'S YOUR HOME WORTH?

Click here to get an instant estimate and track its value over time.