By

CALL
TOUR PROPERTY
×

360 Col Phillips Drive in Shelburne for sale

MLS #:
X13776984
Type:
Detached, 2-Storey
Approx. SQFT:
2000-2500
Basement:
Finished
4+2 4+2
1 36.55 x 129.52 ft lot
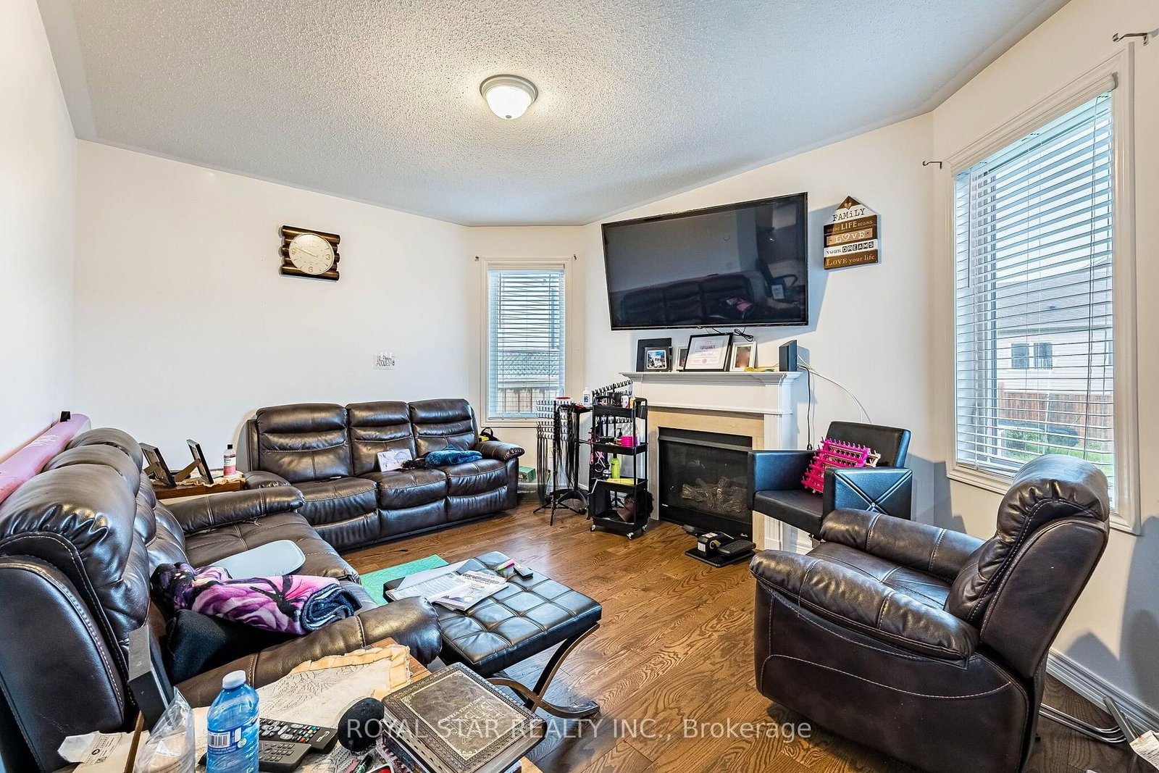
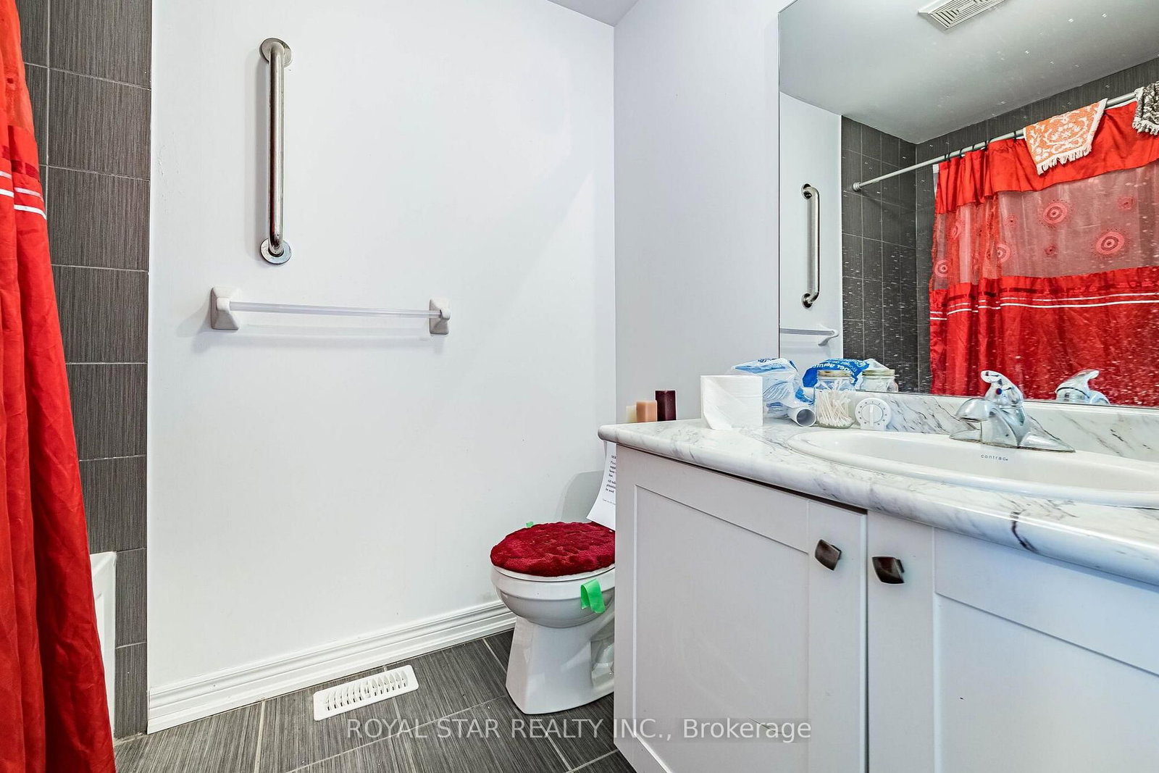
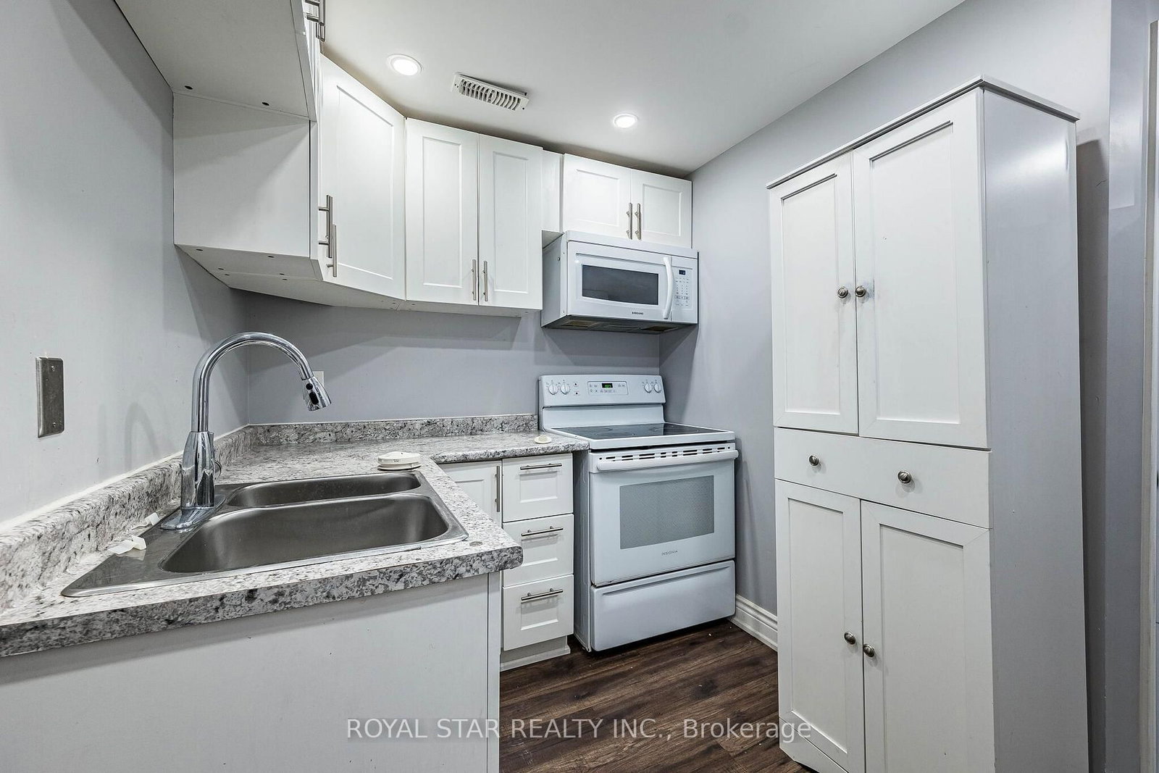
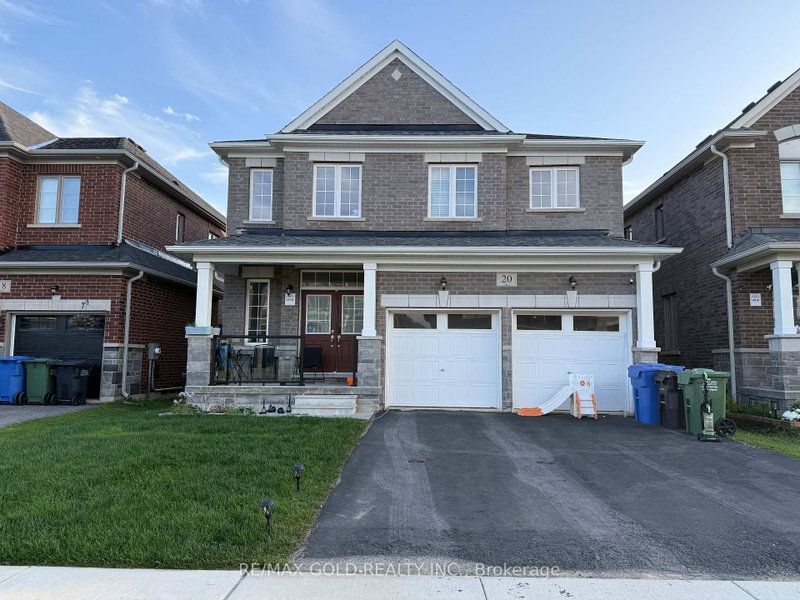
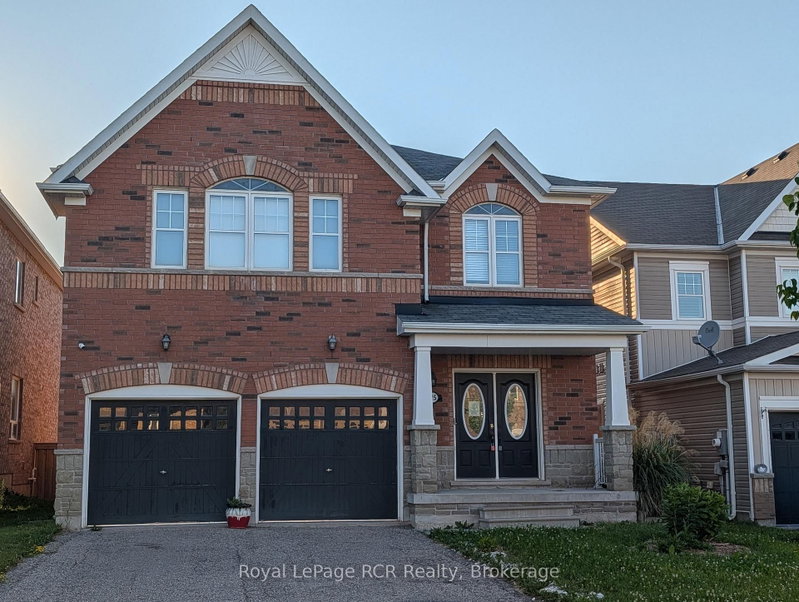
Under Power of Sale: 4-bedroom beautiful double-door entrance, detached house, living, family, breakfast, mezzanine in the garage, selling as is, where is, finished basement with family room and 2-bedrooms , 9-foot ceiling on main floor, circular oak staircase, good-size lot, walkout to backyard from kitchen area, close to all amenities, one tandem garage.

WHAT'S YOUR HOME WORTH?

Click here to get an instant estimate and track its value over time.

  • Date Listed: Saturday, September 12, 2026
  • Listing Brokerage: Royal Star Realty Inc. - Disclaimer: The information contained in this listing has not been verified by Royal Star Realty Inc. and should be verified by the buyer.
  • Virtual Tour: View Virtual Tour for 360 Col Phillips Drive
  • City: Shelburne

    More 4 bedrooms homes for sale in Shelburne

  • Neighbourhood: Shelburne
  • Major Intersection: Hwy 10 / Col.Phillip Dr
  • Full Address: 360 Col Phillips Drive, Shelburne, L9V 3V5, ON, Canada
  • Living Room: hardwood floor, Combined W/Dining, Window
  • Kitchen: Centre Island, Breakfast Area
  • Family Room: hardwood floor, Fireplace, Window
  • Family Room: Laminate, Pot Lights, Laminate
  • Amenities:
  • Taxes: $5,565.00 (2025)
Living17 x 11 ft187 sq ft
Dining17 x 11 ft187 sq ft
Kitchen15 x 11 ft165 sq ft
Breakfast11 x 6 ft66 sq ft
Family15 x 12 ft180 sq ft
Primary15 x 11 ft165 sq ft
2nd Br11 x 10 ft110 sq ft
3rd Br10 x 10 ft100 sq ft
3rd Br11 x 10 ft110 sq ft
Family14 x 13 ft182 sq ft
Br14 x 10 ft140 sq ft
2nd Br13 x 10 ft130 sq ft


Recently sold comparables in Shelburne

Similar homes for sale

WHAT'S YOUR HOME WORTH?

Click here to get an instant estimate and track its value over time.