By

CALL
TOUR PROPERTY
×

35 player Drive in Erin for sale

Asking price
$949,000
Estimate (Aug 17)
$946,246
MLS #:
X13683126
Type:
Detached, 2-Storey
Approx. SQFT:
2500-3000
Basement:
Unfinished
4 4
2 36.13 x 91.08 ft lot
PROPERTY HISTORY
SIGN IN REQUIRED
List Date List Price Last Status Sold Date Sold Price Days On Market
0000-00-00 $00000 Ter N/A N/A N/A
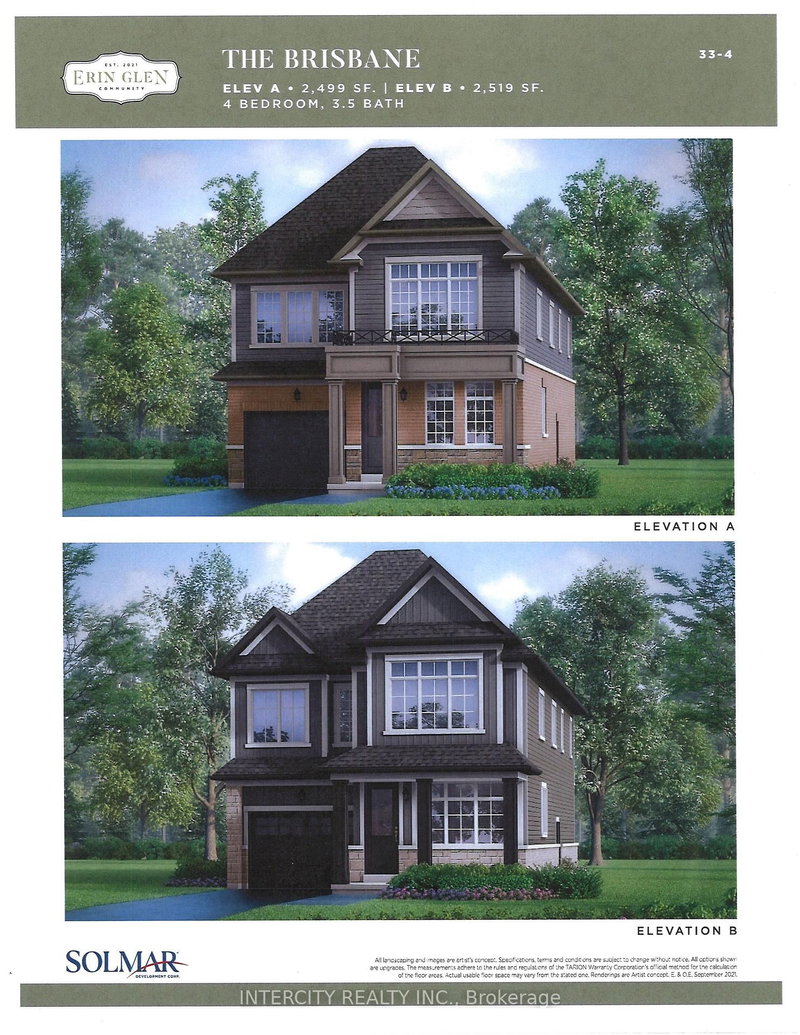
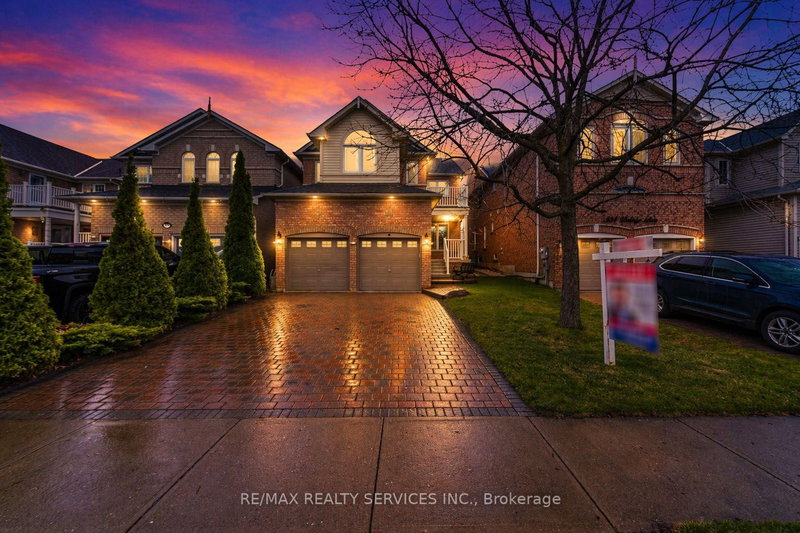
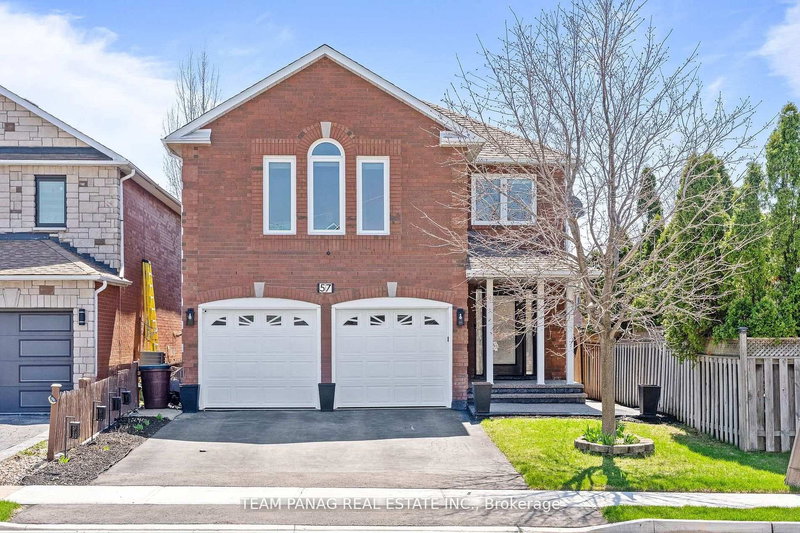
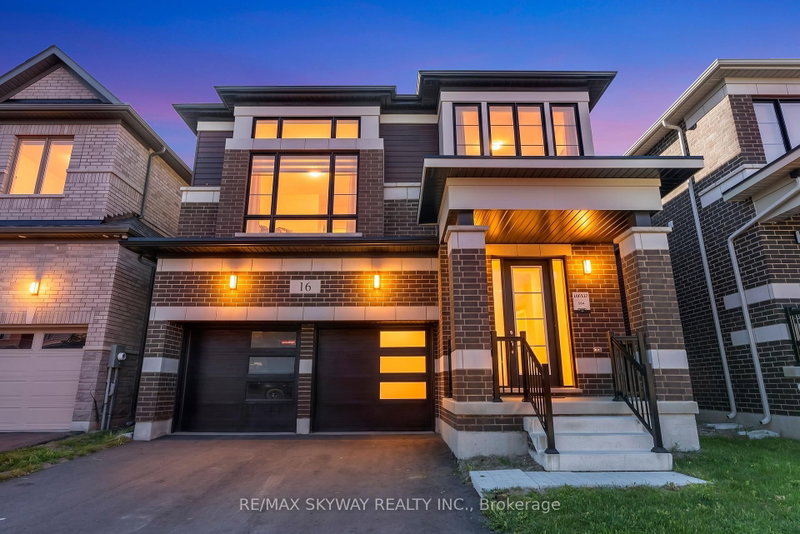
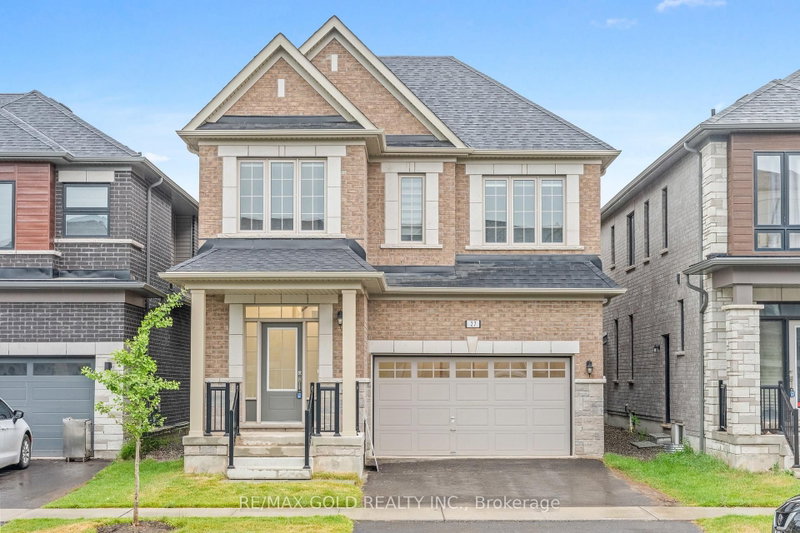
Welcome to this stunning 4-bedroom fully brick detached home, perfectly combining elegance and functionality. Featuring hardwood floors throughout main floor and upstairs hall way. This home exudes quality crafts man ship. The modern kitchen offers quartz countertops, stainless steel appliances, and a spacious layout-ideal for family gatherings and entertaining. Modern zebra blinds and Large windows bringing in natural light, and a well-designed floor plan that provides both openness and privacy. Each bedroom is generously sized, with three full washroom supstairs for ultimate convenience. Situated on a no-sidewalk lot with a large driveway accommodating up to 4 cars, this home offers both curb appeal and convenience. Located in a quiet and desirable Erin neighbour hood, this home is the perfect blend of style, space, and comfort. A truly move-in-ready gem!

WHAT'S YOUR HOME WORTH?

Click here to get an instant estimate and track its value over time.

  • Date Listed: Sunday, August 16, 2026
  • Listing Brokerage: Royal Lepage Flower City Realty - Disclaimer: The information contained in this listing has not been verified by Royal Lepage Flower City Realty and should be verified by the buyer.

  • City: Erin

    More 4 bedrooms homes for sale in Erin

  • Neighbourhood: Erin
  • Major Intersection: 10th line/ Dundas Street E
  • Full Address: 35 player Drive, Erin, N0B 1T0, Canada, ON, Canada
  • Living Room: Separate Rm, hardwood floor, Window
  • Family Room: Open Concept, hardwood floor, Electric Fireplace
  • Kitchen: Centre Island, Tile Floor, Stainless Steel Appl
  • Amenities:
  • Taxes: $5,579.49 (2025)
Living16 x 11 ft176 sq ft
Family11 x 19 ft209 sq ft
Kitchen7 x 14 ft98 sq ft
Breakfast9 x 14 ft126 sq ft
Primary16 x 13 ft208 sq ft
2nd Br10 x 12 ft120 sq ft
3rd Br18 x 11 ft198 sq ft
4th Br12 x 11 ft132 sq ft

Recently sold comparables in Erin

Similar homes for sale

WHAT'S YOUR HOME WORTH?

Click here to get an instant estimate and track its value over time.