List Date
List Price
Last Status
Sold Date
Sold Price
Days On Market
0000-00-00
$00000
Exp
N/A
N/A N/A
0000-00-00
$00000
Ter
N/A
N/A N/A
0000-00-00
$00000
Sld
Apr 27, 2023
$999,000
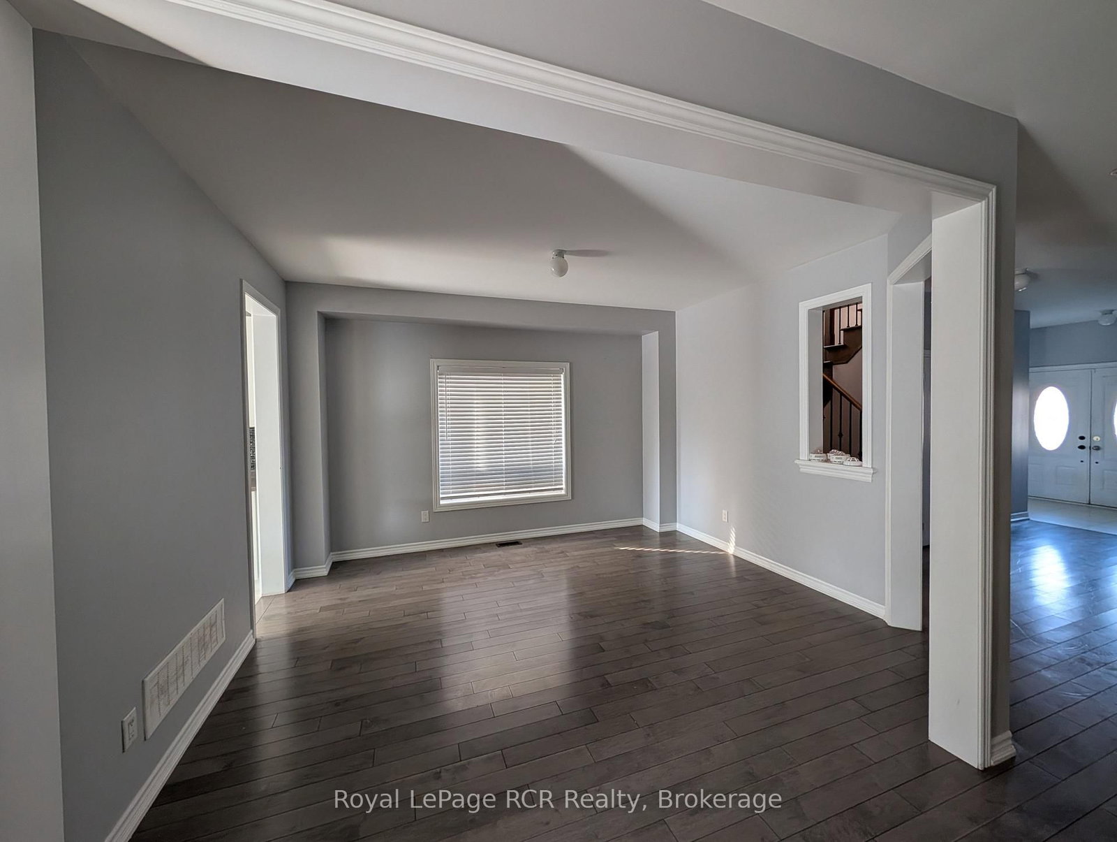
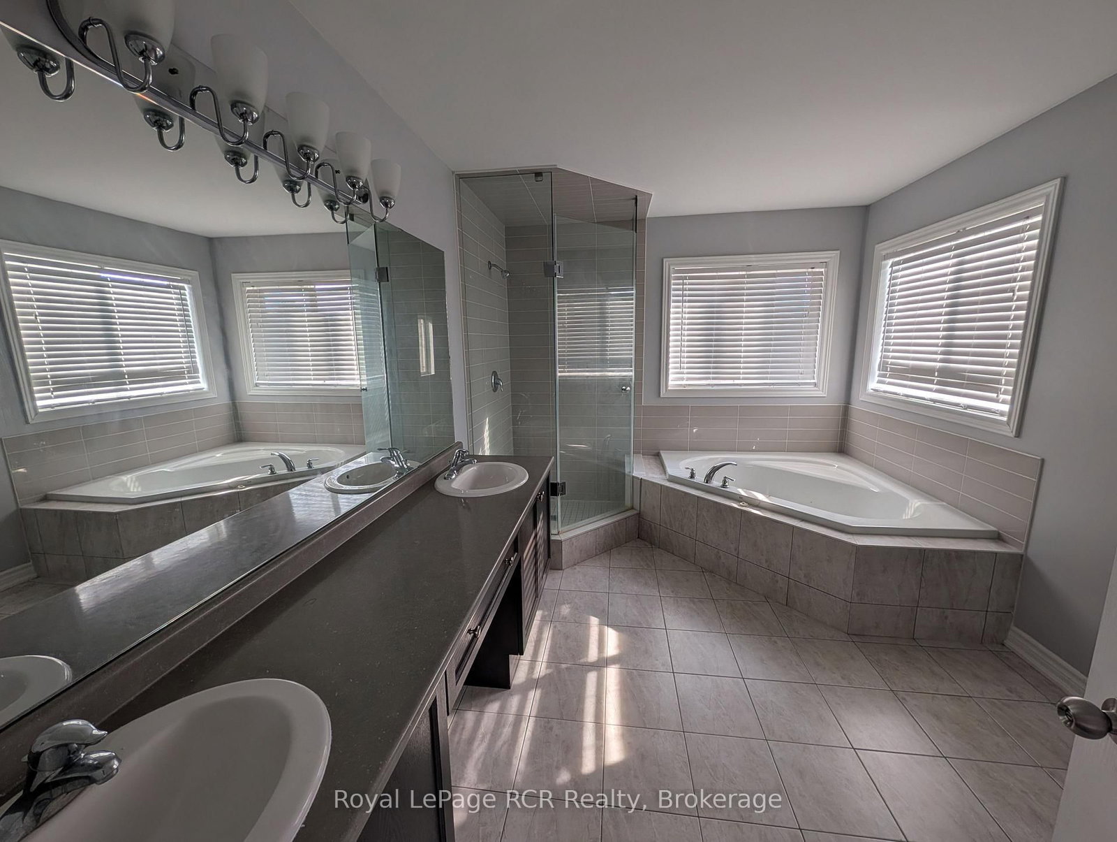
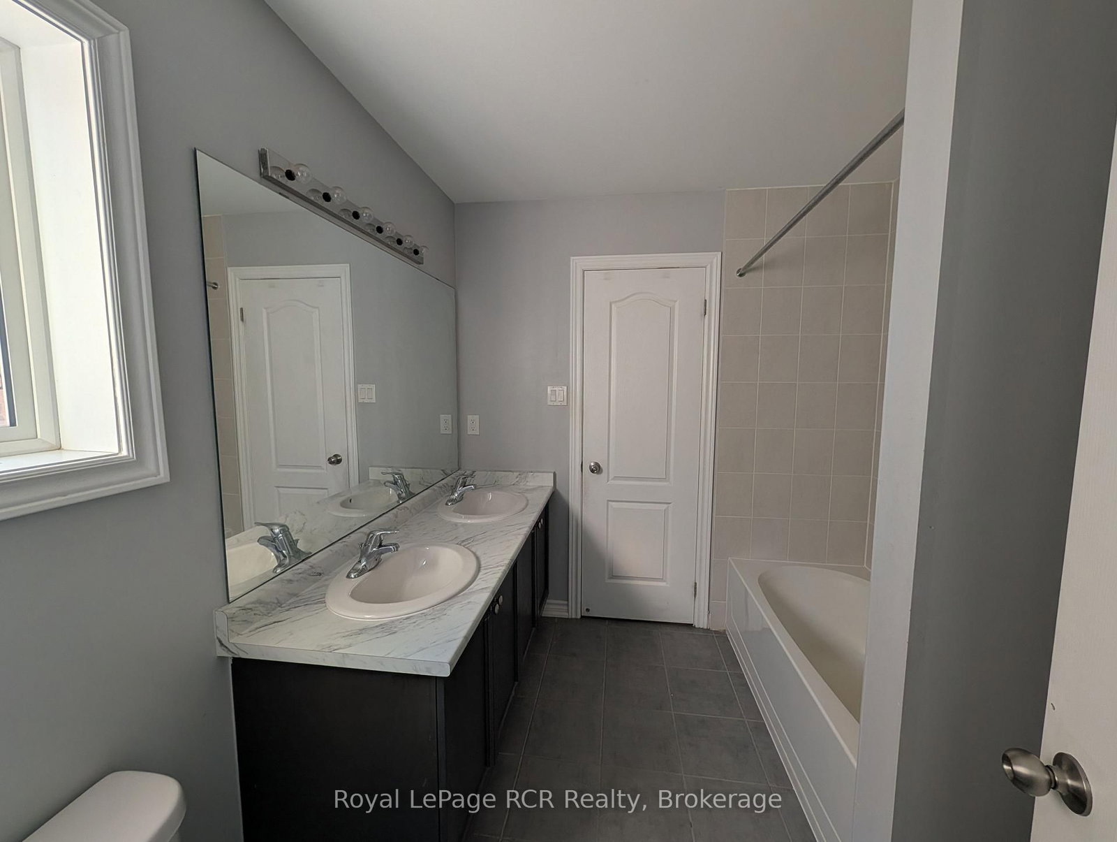
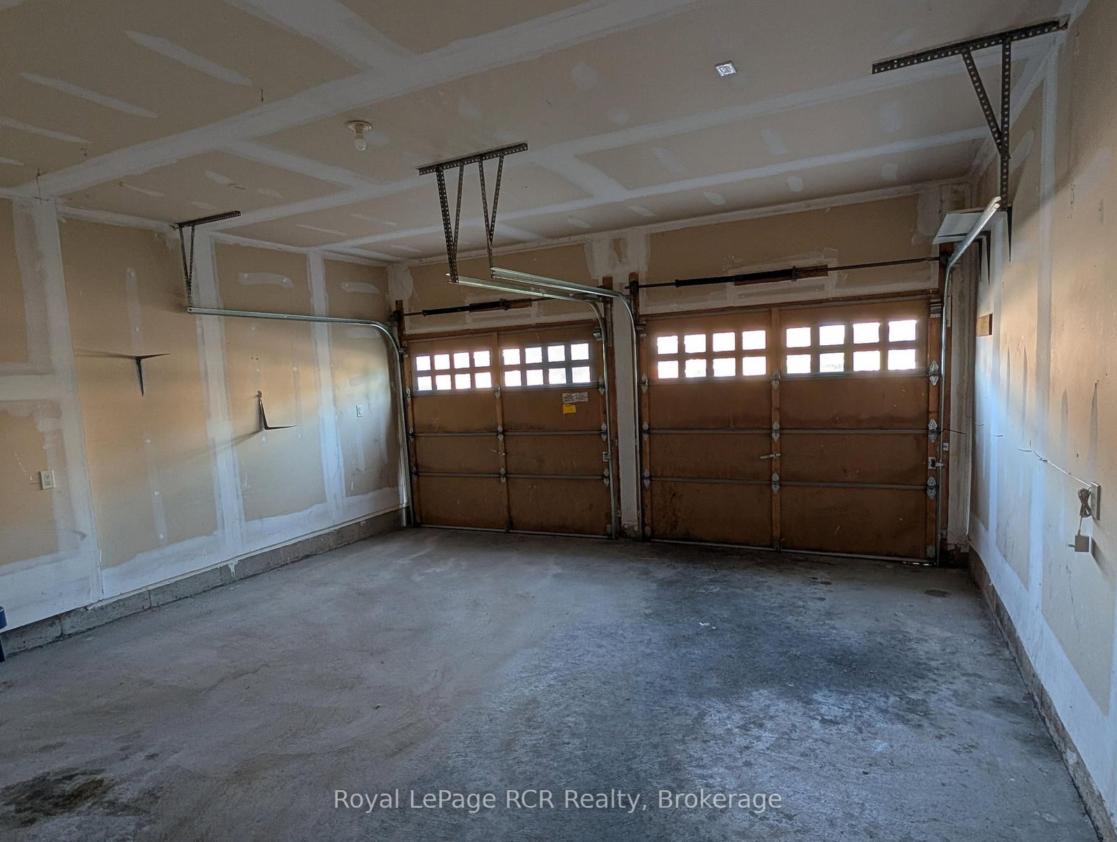
"POWER OF SALE" 2 Storey, All Brick, 8 Bedrooms (4 plus 4), 4 Bathrooms, Separate Entrance To Basement, 2 Stairways To Basement, Attached 2 Car Garage With Walkin. . 3258 Square Ft. "Thornbury Model"
Date Listed: Wednesday, July 08, 2026 Listing Brokerage: Royal Lepage Rcr Realty - Disclaimer: The information contained in this listing has not been verified by Royal Lepage Rcr Realty and should be verified by the buyer. City: Shelburne
More 4 bedrooms homes for sale in Shelburne
Neighbourhood: Shelburne Major Intersection: Highway 89 & Dufferin Rd. 124 Full Address: 125 Morden Drive, Shelburne, L9V 3S4, ON, Canada Kitchen: W/O To Deck, Centre Island Family Room: Gas Fireplace, hardwood floor Living Room: Hardwood Floor Amenities: Taxes: $6,806.00 (2025)
Kitchen 18 x 12 ft 216 sq ft
Family 18 x 14 ft 252 sq ft
Dining 13 x 11 ft 143 sq ft
Living 14 x 12 ft 168 sq ft
Mudroom 10 x 7 ft 70 sq ft
Primary 18 x 17 ft 306 sq ft
Br 13 x 12 ft 156 sq ft
Br 12 x 12 ft 144 sq ft
Br 15 x 12 ft 180 sq ft
Laundry 12 x 6 ft 72 sq ft
Loft 11 x 11 ft 121 sq ft
Rec 22 x 9 ft 198 sq ft
Br 16 x 10 ft 160 sq ft
Br 12 x 10 ft 120 sq ft
Br 13 x 9 ft 117 sq ft
Br 13 x 12 ft 156 sq ft
Utility 12 x 7 ft 84 sq ft
Recently sold comparables in Shelburne
Sold 100 days ago.
757 Halbert Drive
Shelburne, Shelburne #X13209910
Sold 21 days ago.
285 Chippewa Avenue
Shelburne, Shelburne #X13712492
Sold 77 days ago.
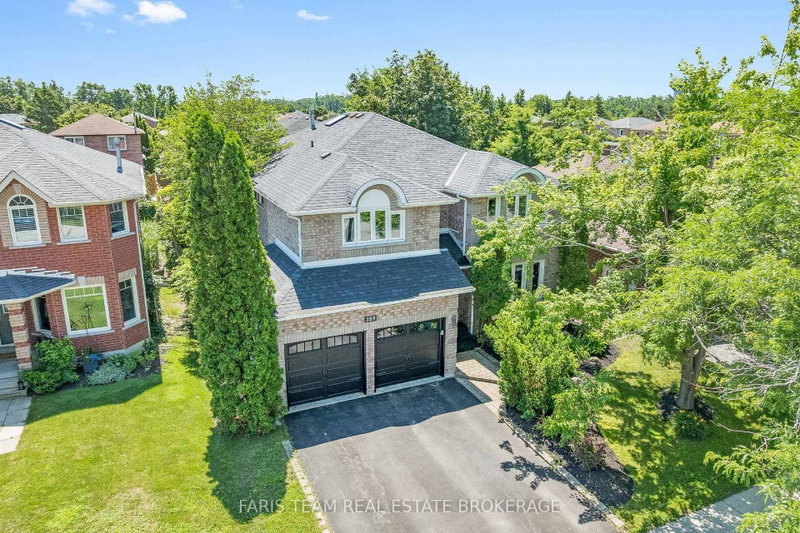
359 Cundles Road W
Northwest, Barrie #S13557298
Sold 53 days ago.
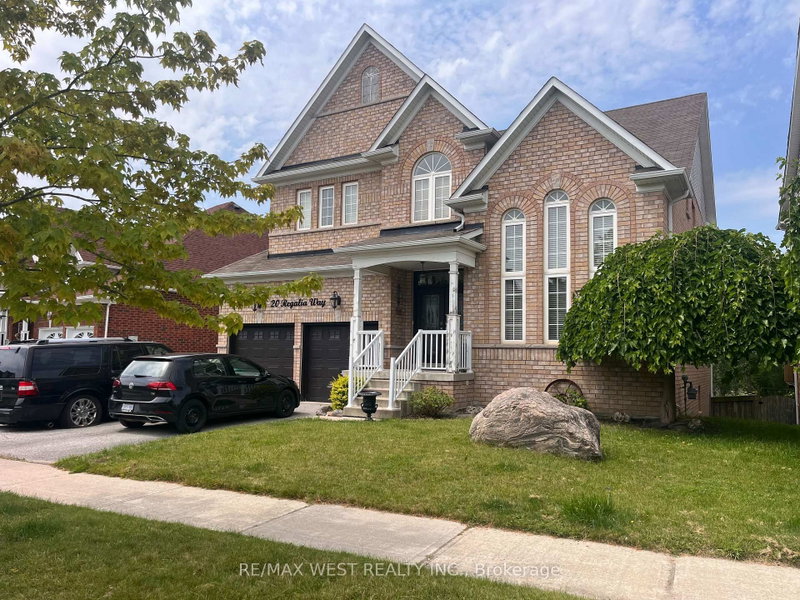
20 Regalia Way
Innis-Shore, Barrie #S13636334
Sold 70 days ago.
3 Newbrook Street
Paris, Brant #X13533490
Sold 79 days ago.
110 Barlow Place
Paris, Brant #X13429008
Sold 49 days ago.
240 Harwood Avenue
North, Woodstock #X13035872
Sold 37 days ago.
125 Prince Charles Crescent
North, Woodstock #X13550186
Sold 47 days ago.
1219 Upper Thames Drive
North, Woodstock #X13574396
Sold 51 days ago.
247 Pittock Park Road
North, Woodstock #X13622830
Listed 1 day ago.
244 Johnson Drive
Shelburne, Shelburne #X13869496
Estimate (Oct 06) $618,259
Listed 20 days ago.
317 Main Street E
Shelburne, Shelburne #X13797314
Estimate (Sep 17) $644,928
Listed 62 days ago.
133 Fleming Way
Shelburne, Shelburne #X13649432
Estimate (Aug 07) $702,197
Listed 97 days ago.
721 Cook Crescent
Shelburne, Shelburne #X13509986
Estimate (Jul 02) $717,103
Listed 100 days ago.
473 Tansley Street
Shelburne, Shelburne #X13501240
Estimate (Jun 29) $717,761
Listed 6 days ago.
877 O'Reilly Crescent
Shelburne, Shelburne #X13852434
Estimate (Oct 02) $740,942
Listed 25 days ago.
360 Col Phillips Drive
Shelburne, Shelburne #X13776984
Estimate (Sep 12) $742,021
Listed 9 days ago.
409 Tansley Street
Shelburne, Shelburne #X13833806
Estimate (Sep 28) $838,850
Listed 50 days ago.
639 Hammond Street
Shelburne, Shelburne #X13707278
Estimate (Aug 24) $752,427
Listed 35 days ago.
677 Mcmullen Street
Shelburne, Shelburne #X13736510
Estimate (Sep 02) $839,402





 Share
Share








 4+4
4+4 4+4
4+4 2
2 40.05 x 109.96 ft lot