By

CALL
TOUR PROPERTY
×

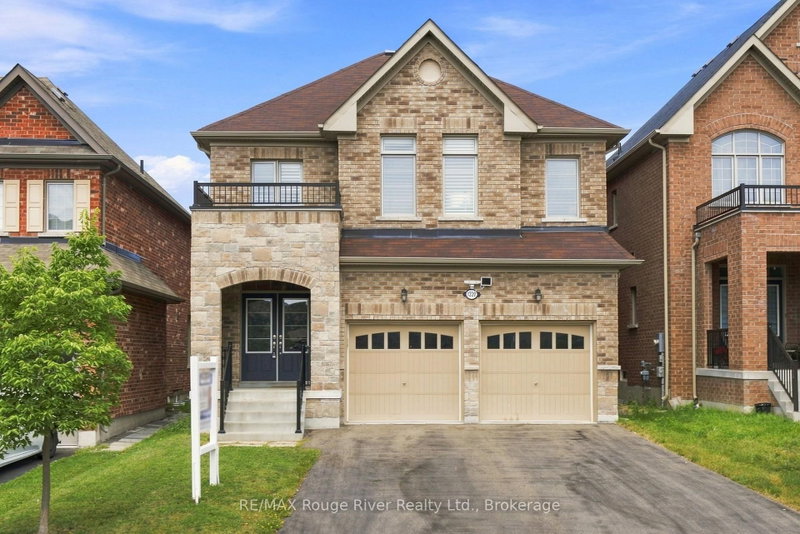
22 Pristine Trail in Cavan Monaghan for sale

Asking price
$844,999
Estimate (Oct 15)
$834,936
MLS #:
X14082528
Type:
Detached, 2-Storey
Approx. SQFT:
2500-3000
Basement:
Full, Sep Entrance
4 4
2 45.01 x 114.01 ft lot
PROPERTY HISTORY
SIGN IN REQUIRED
List Date List Price Last Status Sold Date Sold Price Days On Market
0000-00-00 $00000 Sld Jul 21, 2021 $920,000
0000-00-00 $00000 Lsd Feb 12, 2019 $2,200
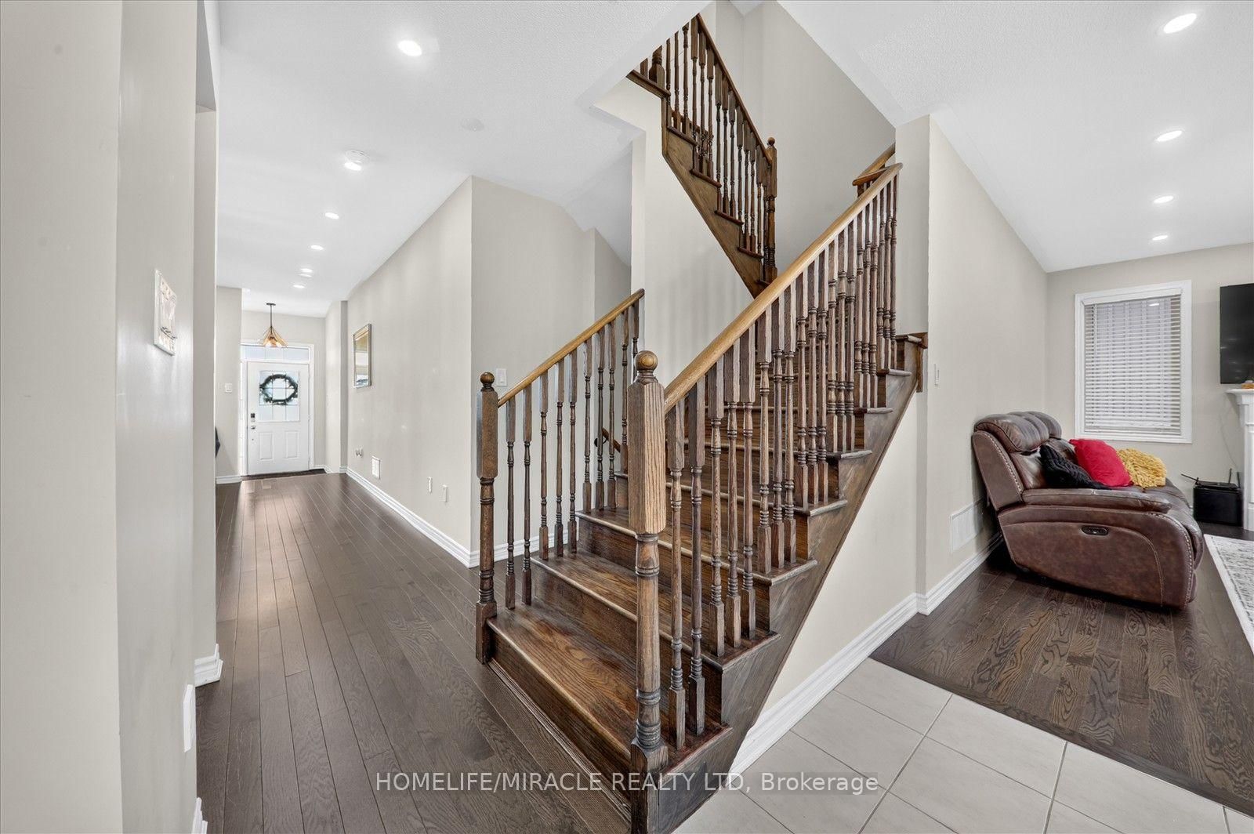
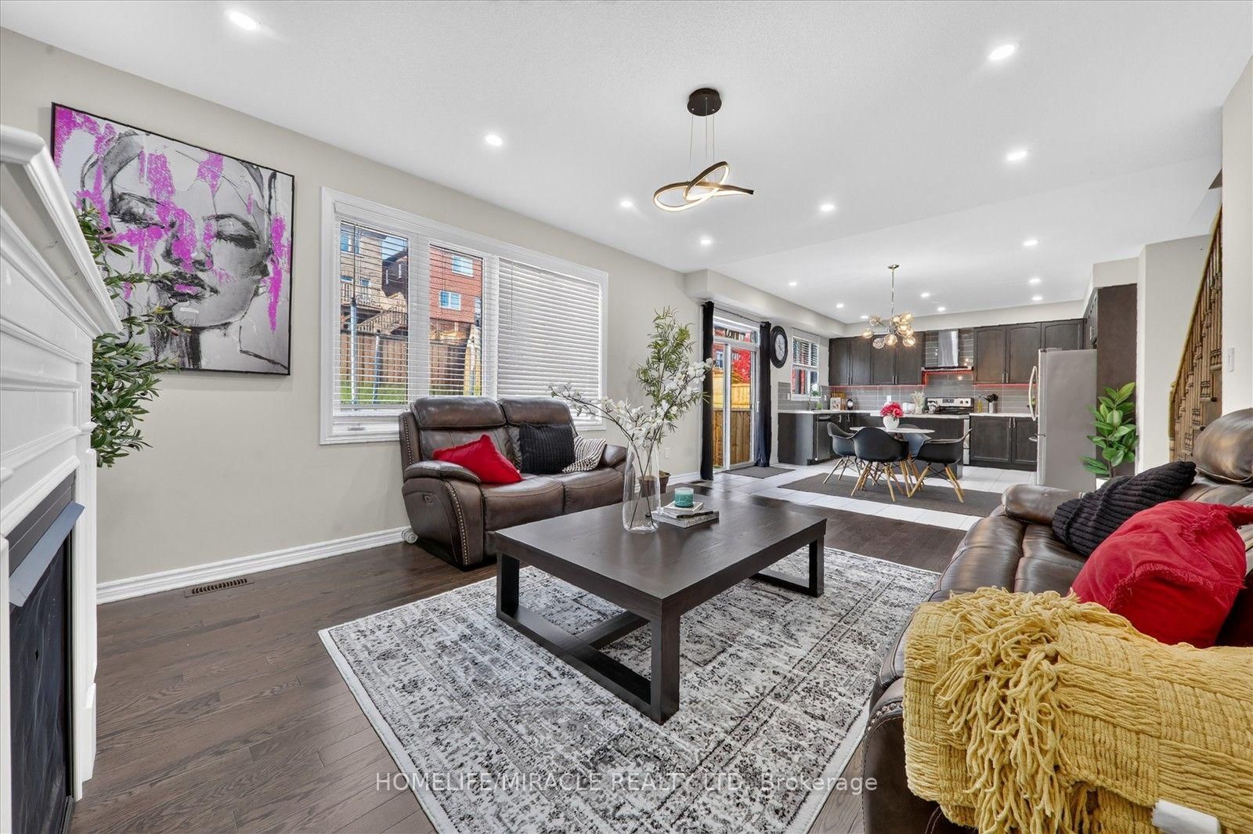
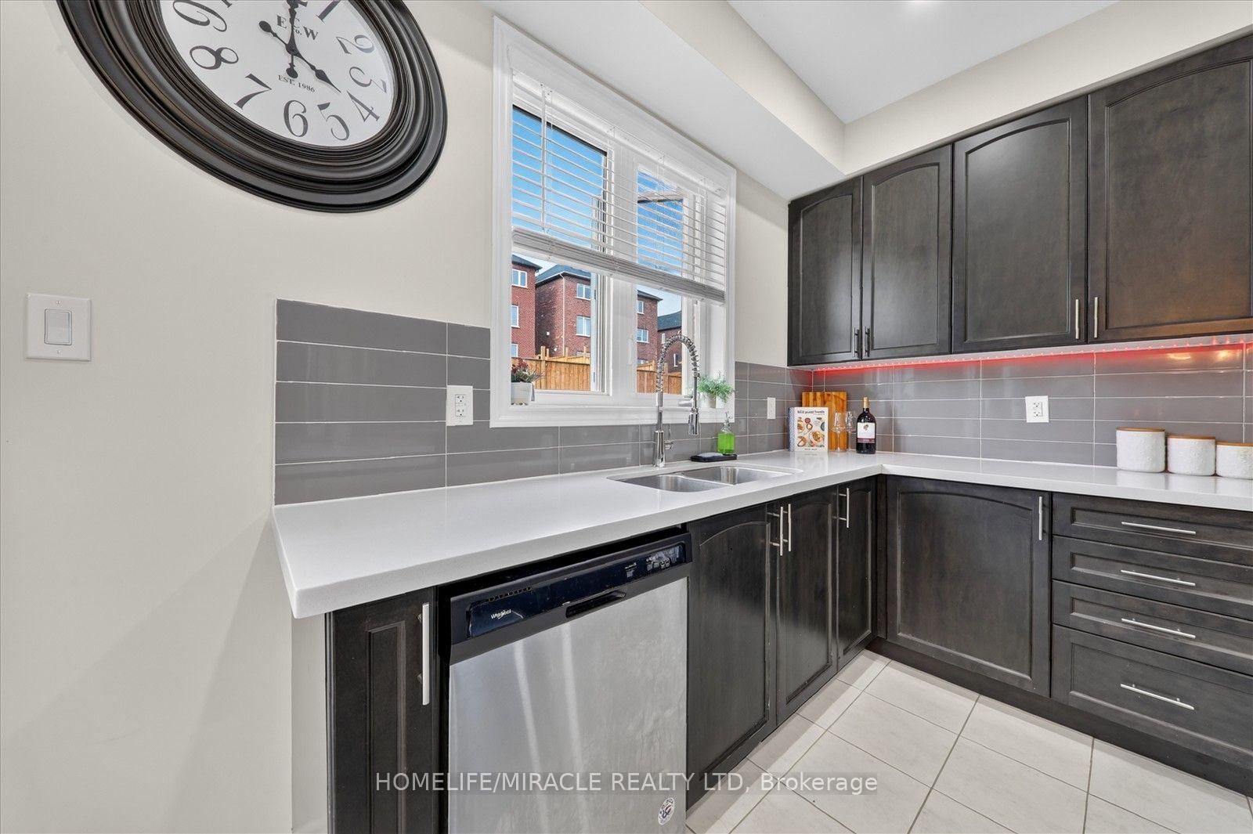
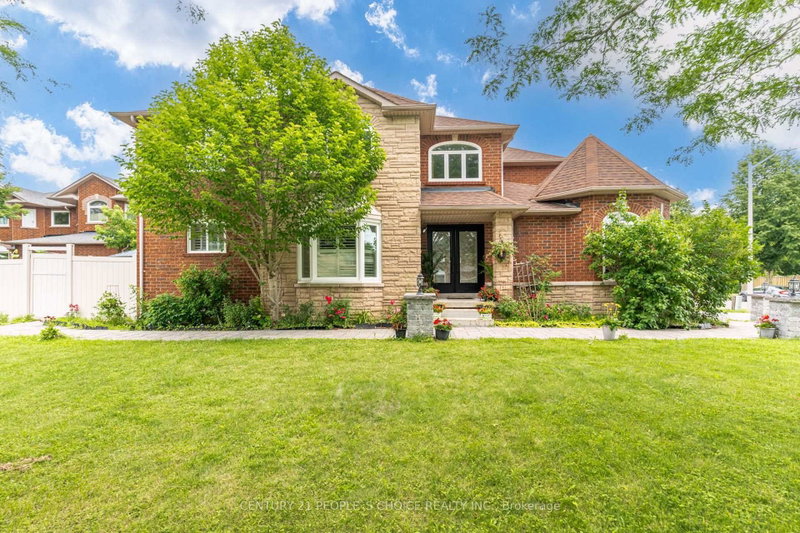
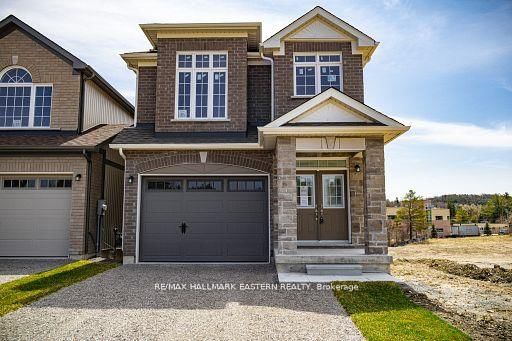
Welcome to this beautiful Two Storied House with 04 (Four) Bedrooms and 04 (Four) Bathrooms on a Premium Lot and 2,682.00 Square Feet on the above grade. Open Concept Family Room with Fire Place, Spacious Living Room, Kitchen with Quartz Counter Tops, Maple Cabinets and Back Splash. Primary Bed Room and 2nd Bed Room with Huge Walking Closet. Primary Bed Room has ensuite Bath Room with Designer Tub and Glass Shower. Third and Fourth Bed Room have Semi-Ensuite Bath Room and Closet. Basement has roughin bath and Cold Cellar. Easy access to highway 115 for a quick commute to Peterborough and GTA. Close to all amenities like schools, parks and Cavan Monaghan Community Complex. Please visit the property before you make your decision. This might be your dream home.

WHAT'S YOUR HOME WORTH?

Click here to get an instant estimate and track its value over time.

  • Date Listed: Thursday, October 15, 2026
  • Listing Brokerage: Homelife/Miracle Realty Ltd - Disclaimer: The information contained in this listing has not been verified by Homelife/Miracle Realty Ltd and should be verified by the buyer.
  • Virtual Tour: View Virtual Tour for 22 Pristine Trail
  • City: Cavan Monaghan

    More 4 bedrooms homes for sale in Cavan Monaghan

  • Neighbourhood: Cavan Twp
  • Major Intersection: Fallis Line & Highlands Blvd
  • Full Address: 22 Pristine Trail, Cavan Monaghan, L0A 1G0, Canada, ON, Canada
  • Living Room: hardwood floor, Combined W/Dining, Pot Lights
  • Family Room: hardwood floor, Gas Fireplace, Pot Lights
  • Kitchen: Stainless Steel Appl, Quartz Counter, Backsplash
  • Amenities:
  • Taxes: $7,654.00 (2026)
Living19 x 15 ft285 sq ft
Dining19 x 15 ft285 sq ft
Family17 x 14 ft238 sq ft
Kitchen9 x 14 ft126 sq ft
Breakfast9 x 14 ft126 sq ft
Primary17 x 14 ft238 sq ft
2nd Br16 x 13 ft208 sq ft
3rd Br13 x 14 ft182 sq ft
4th Br11 x 12 ft132 sq ft
Laundry10 x 7 ft70 sq ft

Recently sold comparables in Cavan Twp

Similar homes for sale

WHAT'S YOUR HOME WORTH?

Click here to get an instant estimate and track its value over time.