By

CALL
TOUR PROPERTY
×

6 Timber Drive in Cavan Monaghan for sale

Asking price
$944,900
Estimate (Sep 01)
$925,075
MLS #:
X13730264
Type:
Detached, 2-Storey
Approx. SQFT:
2500-3000
Basement:
Finished
4 4
2 53.15 x 111.55 ft lot
PROPERTY HISTORY
SIGN IN REQUIRED
List Date List Price Last Status Sold Date Sold Price Days On Market
0000-00-00 $00000 Ter N/A N/A N/A
0000-00-00 $00000 Sld Oct 20, 2024 $980,000
0000-00-00 $00000 Ter N/A N/A N/A
0000-00-00 $00000 Exp N/A N/A N/A
0000-00-00 $00000 Sld Jun 17, 2021 $879,000
0000-00-00 $00000 Ter N/A N/A N/A
0000-00-00 $00000 Lsd Jan 19, 2020 $2,300
0000-00-00 $00000 Exp N/A N/A N/A
0000-00-00 $00000 Lsd May 01, 2019 $2,300
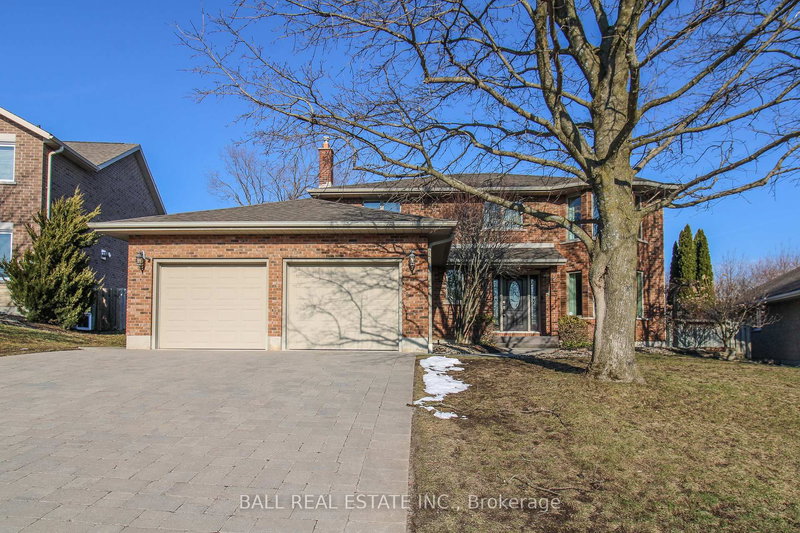
Stunning 4 bedroom, 4.5 bath detached home with over 4000 sq ft of living space in the charming village of Millbrook. Ideally situated close to the rec centre, downtown shops, park, schools and close to Hwy 115. Spacious foyer with high ceiling and tile flooring sets the stage as you enter into the home from the covered front porch. Modern eat-in kitchen with quartz counters, subway tile backsplash, center island, stainless steel appliances including over range microwave, and plenty of counter space. The sun-filled eat-in area contains a convenient walk-out to a huge fenced yard that includes a gorgeous stone patio area with a hot tub and gazebo. The kitchen overlooks a spacious family room featuring a cozy gas fireplace, creating an inviting area for friends and family gatherings. The combined dining/living area provides an additional area for entertaining guests in style. Upstairs, you will find four generously sized bedrooms and three full bathrooms. The primary suite is a luxurious retreat boasting laminate flooring, 2 closets (a walk-in and double closet for ample storage) and a large 5-pc ensuite with double sinks, soaker tub and walk-in shower. The fully finished basement adds even more living space with a large rec room featuring pot lighting, a cozy playroom that is a child's dream, full 3-pc bath, large office space that could be used as a guest area and a large cold cellar. Main floor laundry just off the kitchen adds great convenience. Relaxing covered wide front porch to enjoy your morning coffee. Electric car charger installed for the 4 car parking driveway plus additional 2 car garage. No sidewalk so no snow to shovel or blvd grass to cut. Offers anytime!

WHAT'S YOUR HOME WORTH?

Click here to get an instant estimate and track its value over time.

  • Date Listed: Tuesday, September 01, 2026
  • Listing Brokerage: Century 21 Wenda Allen Realty - Disclaimer: The information contained in this listing has not been verified by Century 21 Wenda Allen Realty and should be verified by the buyer.
  • City: Cavan Monaghan

    More 4 bedrooms homes for sale in Cavan Monaghan

  • Neighbourhood: Cavan Twp
  • Major Intersection: County Rd 10/Fallis Line
  • Full Address: 6 Timber Drive, Cavan Monaghan, L0A 1G0, Canada, ON, Canada
  • Living Room: hardwood floor, Combined W/Dining, Large Window
  • Kitchen: hardwood floor, Quartz Counter, Eat-In Kitchen
  • Family Room: hardwood floor, Gas Fireplace, O/Looks Backyard
  • Amenities:
  • Taxes: $8,016.00 (2026)
Living20 x 13 ft260 sq ft
4th Br14 x 13 ft182 sq ft
3rd Br15 x 14 ft210 sq ft
Laundry16 x 6 ft96 sq ft
Dining20 x 13 ft260 sq ft
Primary18 x 13 ft234 sq ft
Office20 x 21 ft420 sq ft
Cold/Cant7 x 6 ft42 sq ft
Play16 x 6 ft96 sq ft
Kitchen19 x 13 ft247 sq ft
2nd Br13 x 11 ft143 sq ft
Family19 x 13 ft247 sq ft
Rec29 x 12 ft348 sq ft

Recently sold comparables in Cavan Twp

Similar homes for sale

WHAT'S YOUR HOME WORTH?

Click here to get an instant estimate and track its value over time.