By

CALL
TOUR PROPERTY
×

217 Flavelle Way in Peterborough for sale

Asking price
$799,900
Estimate (Aug 31)
$809,595
MLS #:
X13728386
Type:
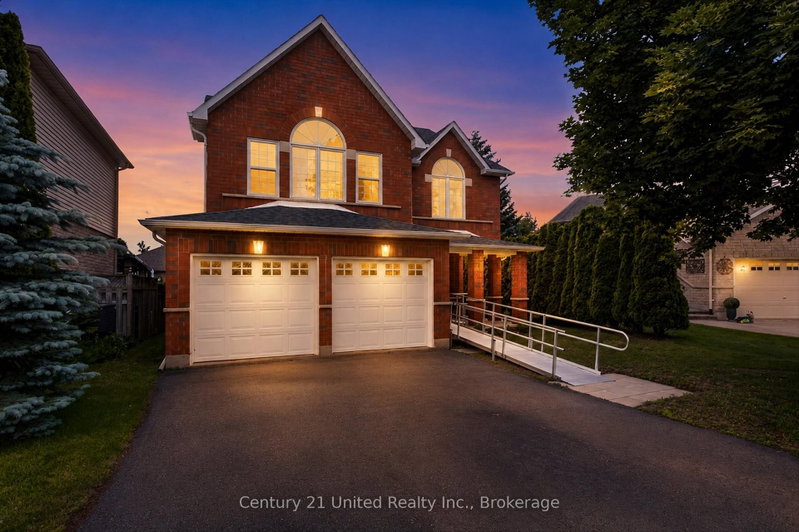
Detached, 2-Storey
Approx. SQFT:
2500-3000
Basement:
Full, Unfinished
4 4
2 44.52 x 84.28 ft lot
PROPERTY HISTORY
SIGN IN REQUIRED
List Date List Price Last Status Sold Date Sold Price Days On Market
0000-00-00 $00000 Ter N/A N/A N/A
0000-00-00 $00000 Lsd Aug 01, 2024 $3,500
0000-00-00 $00000 Ter N/A N/A N/A
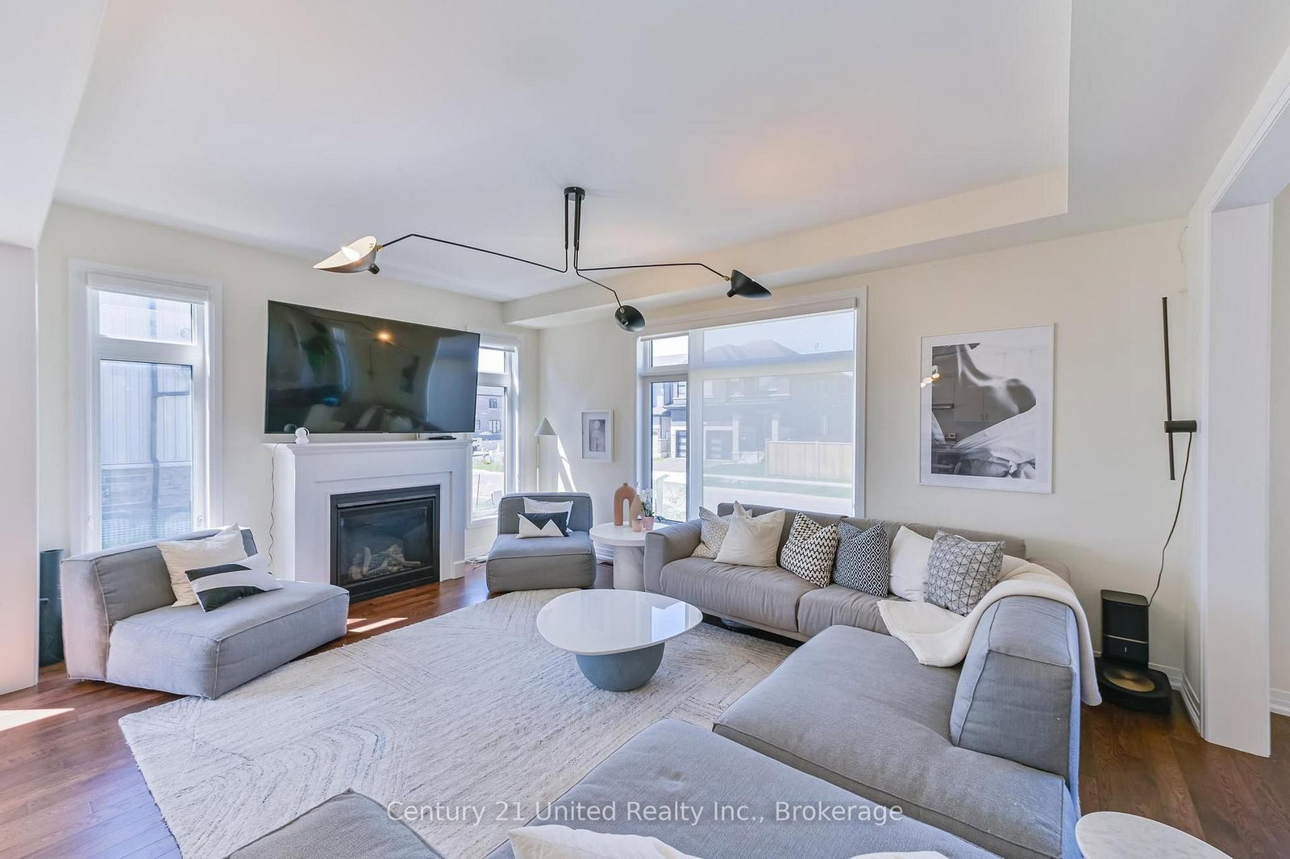
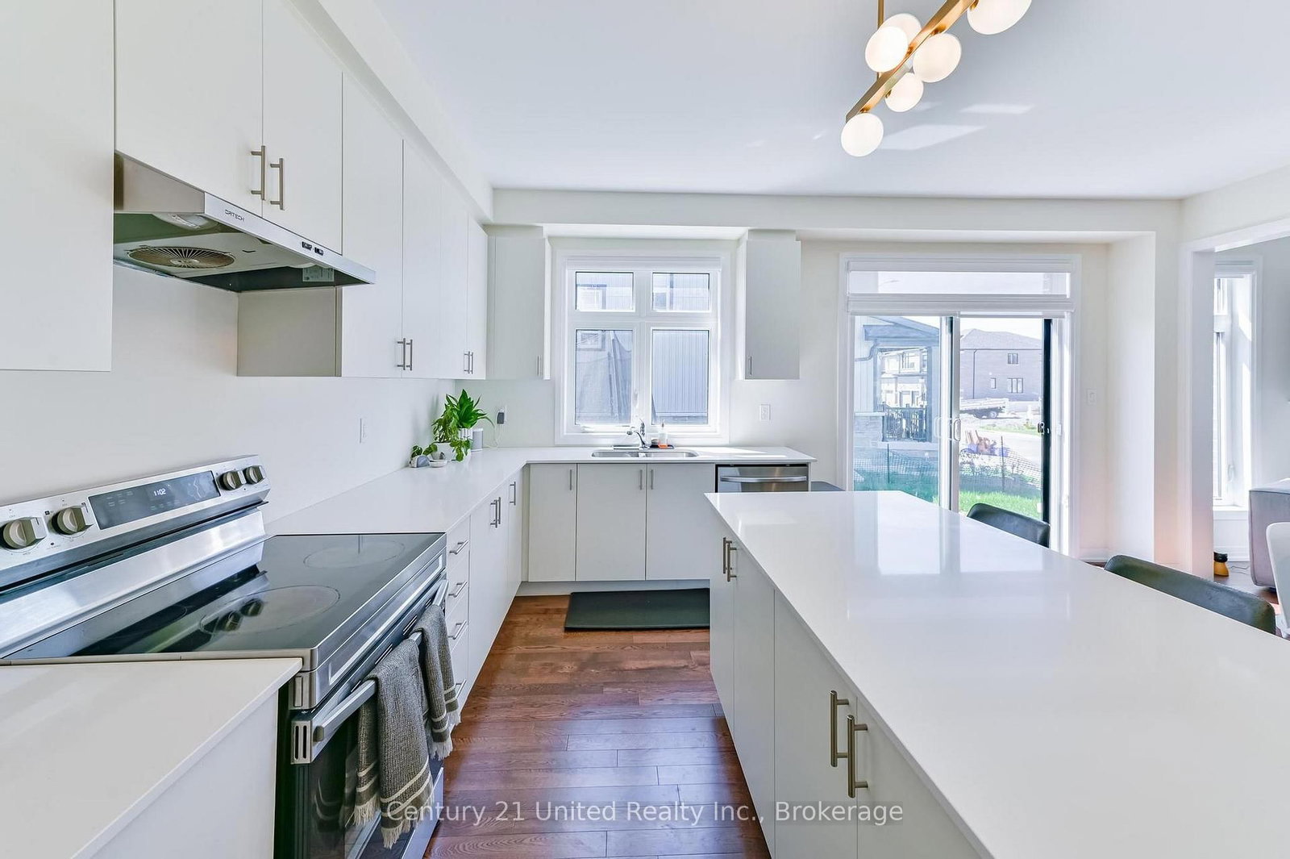
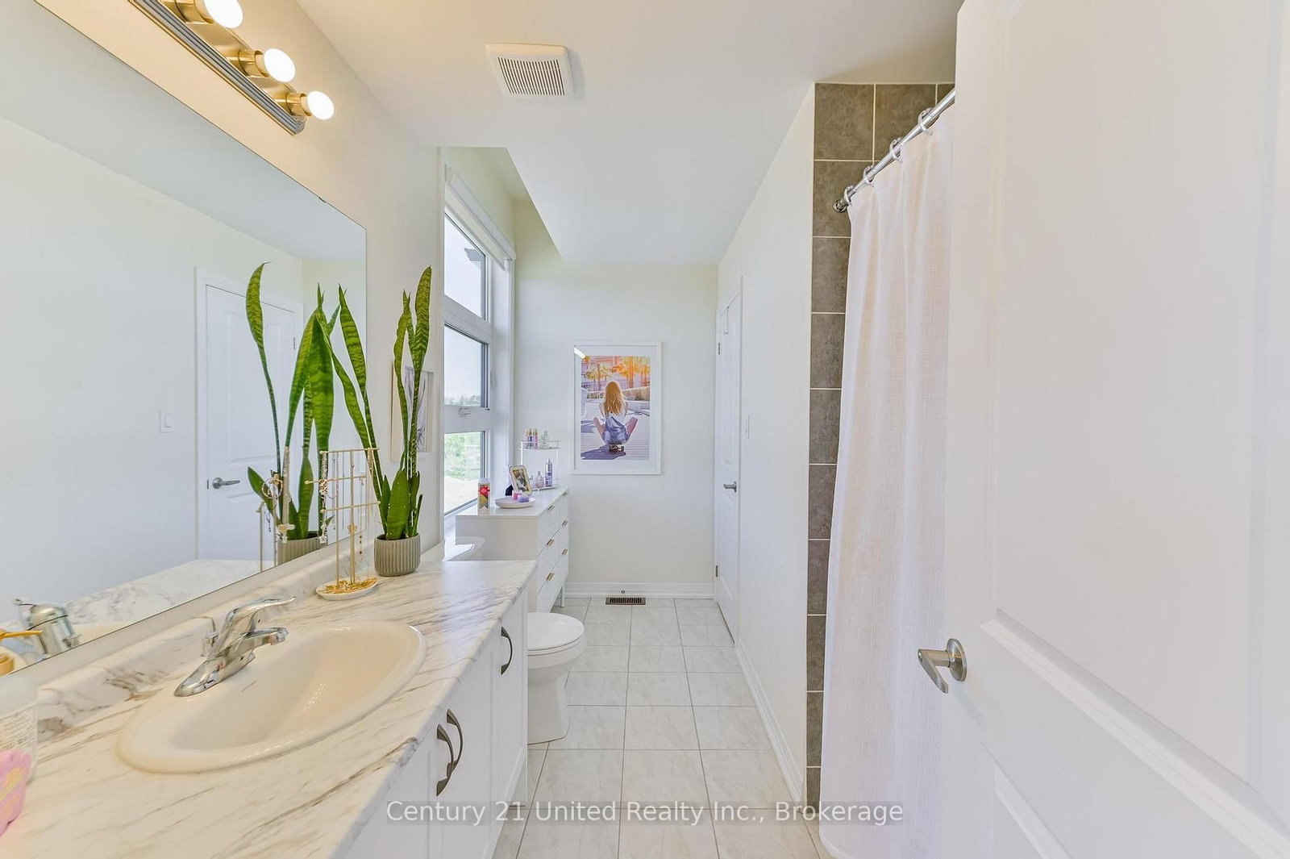
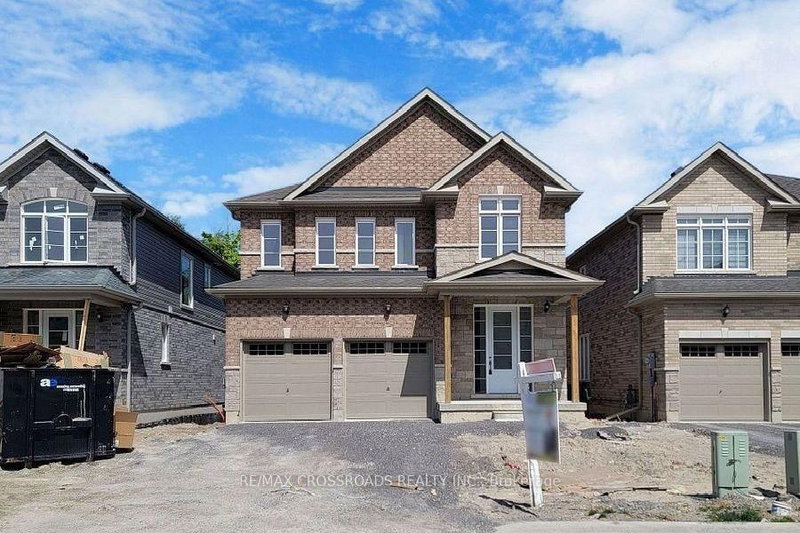
WOW! Welcome home to your beautiful Westridge model house in the heart of the brand-new subdivision of "Natures Edge". An expansive 3000+ sqft home with a double car garage, an open concept kitchen and living room with a walkout to the side-yard. Bright living area with a gas fireplace, every room offers expansive windows allowing natural light through out the entire day. With 4 bedrooms on the 2nd level, having either an ensuite or semi-ensuite for each bed. Ample closet space, with the primary having the most luxurious walk-in you could imagine. Unfinished basement with a rough-in to expand your living space. Great school district, close to the hospital and a short commute to all that the City of Peterborough has to offer. For nature enthusiasts, a short walk to the Trans Canada Trail and Jackson Park, excellent for hiking, cross-country skiing and biking - activities all year round.

WHAT'S YOUR HOME WORTH?

Click here to get an instant estimate and track its value over time.

  • Date Listed: Monday, August 31, 2026
  • Listing Brokerage: Century 21 United Realty Inc. - Disclaimer: The information contained in this listing has not been verified by Century 21 United Realty Inc. and should be verified by the buyer.
  • Virtual Tour: View Virtual Tour for 217 Flavelle Way
  • City: Peterborough

    More 4 bedrooms homes for sale in Peterborough

  • Neighbourhood: Monaghan Ward 2
  • Major Intersection: Lily Lake Road & Dolman Street
  • Full Address: 217 Flavelle Way, Peterborough, K9K 0J2, Canada, ON, Canada
  • Kitchen: Granite Counter, Walk-Out, hardwood floor
  • Living Room: Fireplace, Large Window
  • Amenities:
  • Taxes: $8,226.50 (2025)
Kitchen17 x 18 ft306 sq ft
Living17 x 12 ft204 sq ft
Dining14 x 24 ft336 sq ft
Office10 x 11 ft110 sq ft
Bathroom5 x 5 ft25 sq ft
Primary18 x 21 ft378 sq ft
Bathroom12 x 13 ft156 sq ft
2nd Br20 x 11 ft220 sq ft
3rd Br12 x 12 ft144 sq ft
Bathroom11 x 7 ft77 sq ft
4th Br13 x 12 ft156 sq ft
Bathroom10 x 6 ft60 sq ft

Recently sold comparables in Monaghan Ward 2

Similar homes for sale

WHAT'S YOUR HOME WORTH?

Click here to get an instant estimate and track its value over time.