By

Sign In
Sign In to view listing's details
×

14 Don Hadden Crescent in Brock has been sold

MLS #:
N12956918
Type:
Detached, 2-Storey
Approx. SQFT:
2500-3000
Basement:
Full, Walk-Up
4 4
2 49.23 x 114.86 ft lot
PROPERTY HISTORY
List Date List Price Last Status Sold Date Sold Price Days On Market
0000-00-00 $00000 Sld Jan 14, 2024 $945,000
0000-00-00 $00000 Ter N/A N/A N/A
0000-00-00 $00000 Lsd Sep 08, 2019 $2,300

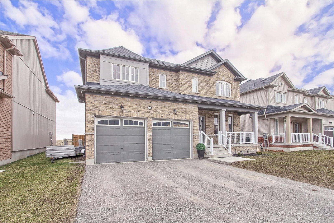
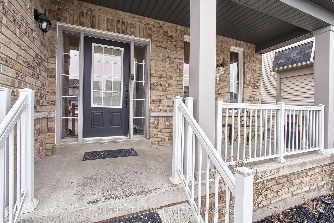
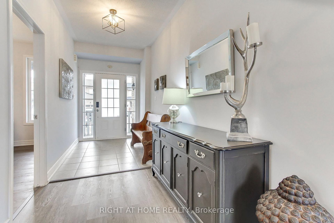
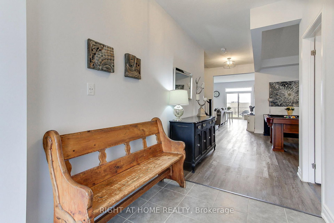
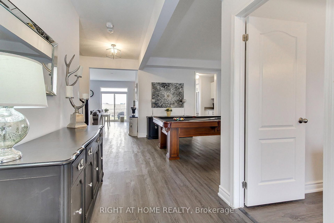
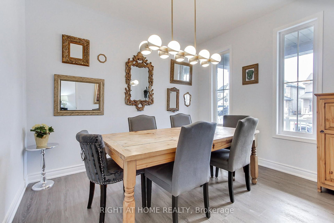
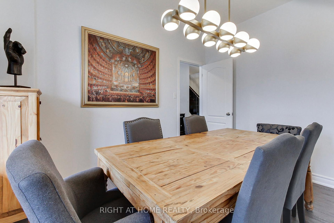
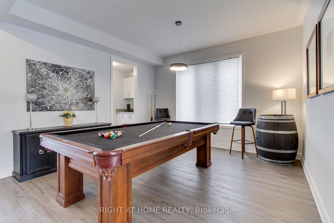
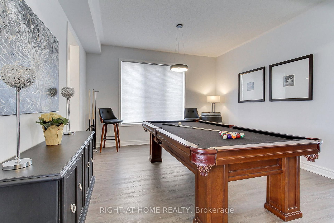
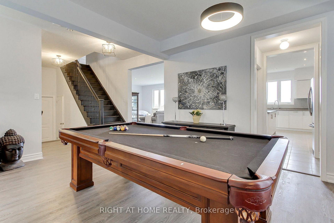
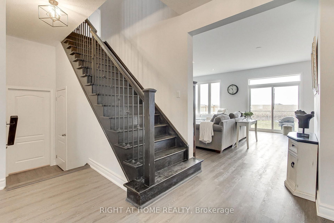
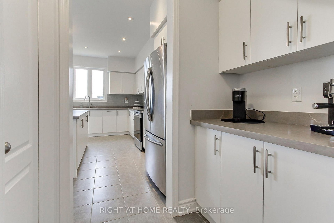
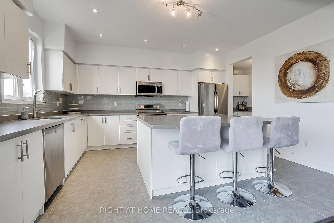
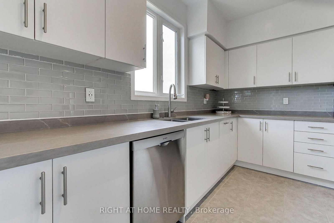
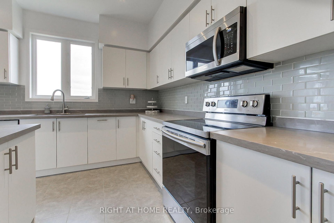
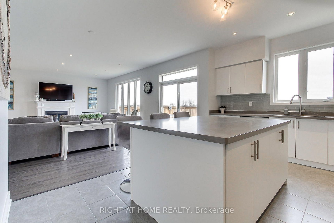
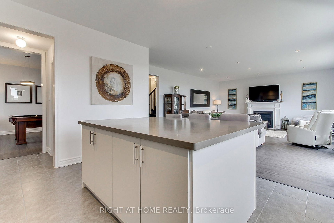
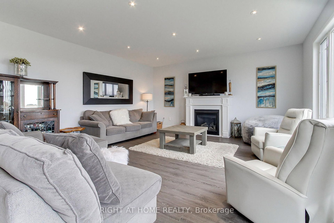
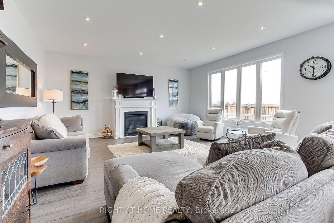
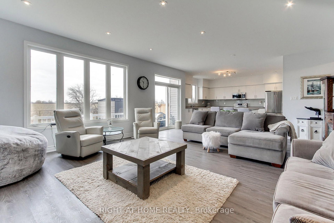
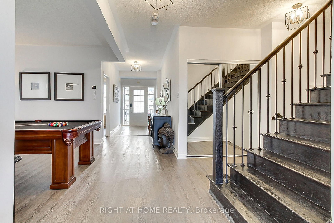
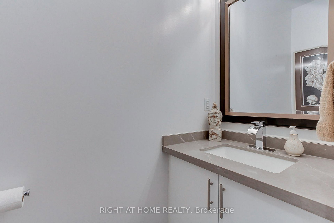
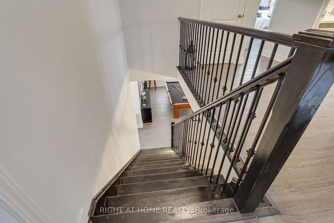
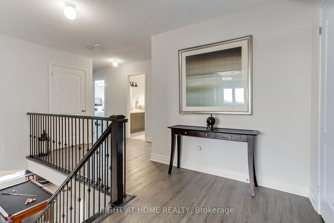
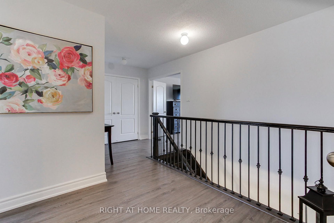
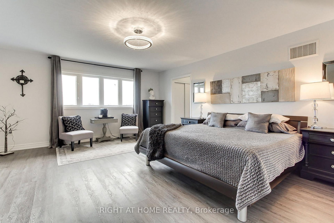
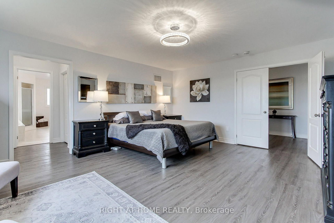
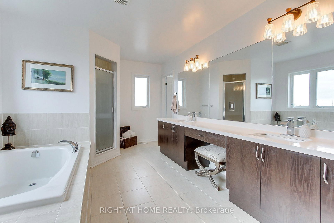
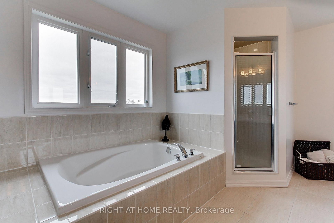
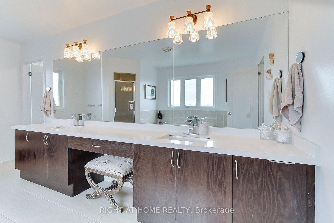
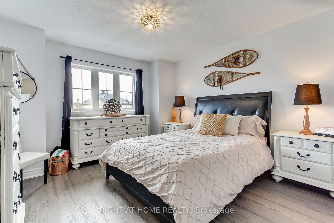
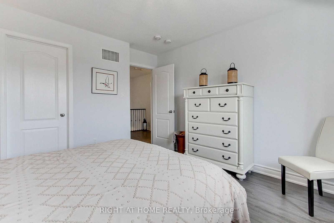
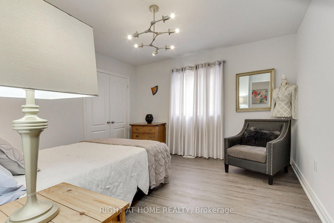
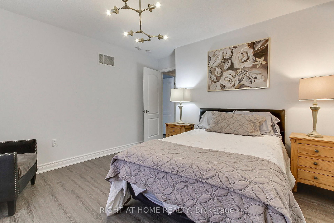
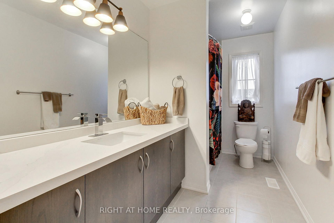
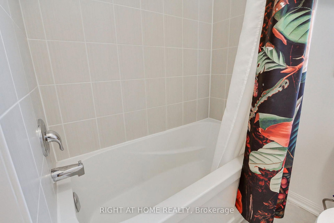
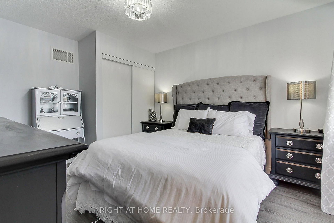
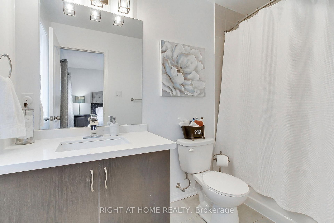
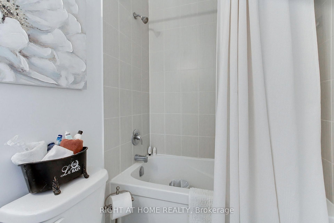
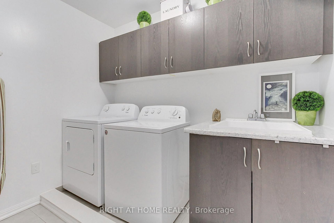
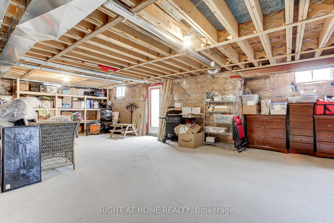
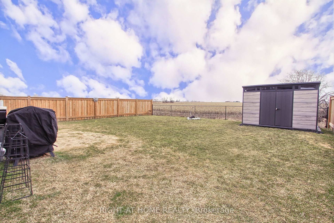
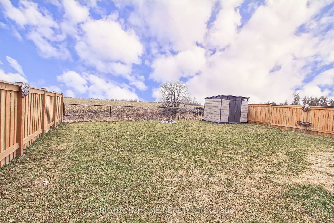
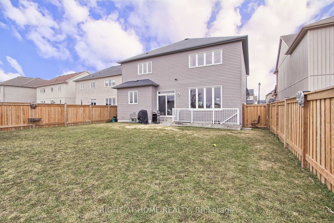
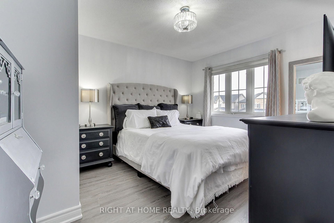
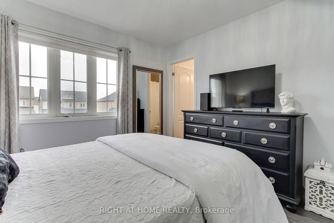
Enjoy beautiful sunsets from this fantastic 4 Bedroom Detached Family Home, 2991 sq ft On A premium Wide Lot. The Main Floor Features 9' Smooth Ceilings, Den, Separate Dining area with walk thru Butler's Pantry Into An Updated Kitchen With Center Island overlooking A Large Family Sized Living Room With Cozy Gas Fireplace And Walkout To The Rear Yard. An Oak Staircase Takes You To The Second Floor Master Bedroom which Offers A Walk In Closet And Substantial 5 Piece Ensuite with His And Hers Sinks, Large Shower And Bath. For Further Family Convenience Bedroom 2 Has It's Own Ensuite Washroom And A Separate 4 Piece Bath Services Remaining Bedrooms & Bath. Finishing Off The Upper Level, A Convenient Laundry Room. Lower Level Is Open, Finish To Suit Your Needs And Has A Walk Up To The Back Yard. Access From Your 2 Car Garage Brings You To The 2 pc Powder Room And Entrance To The Basement. Excellent Location North Of Uxbridge (East Of Lakeridge Road).

WHAT'S YOUR HOME WORTH?

Click here to get an instant estimate and track its value over time.
  • Date Listed: Saturday, April 04, 2026
  • Listing Brokerage: Right At Home Realty - Disclaimer: The information contained in this listing has not been verified by Right At Home Realty and should be verified by the buyer.
  • Virtual Tour: View Virtual Tour for 14 Don Hadden Crescent
  • City: Brock

    More 4 bedrooms homes for sale in Brock

  • Neighbourhood: Sunderland
  • Major Intersection: River/Hwy 12
  • Full Address: 14 Don Hadden Crescent, Brock, L0C 1H0, Canada, ON, Canada
  • Living Room: Gas Fireplace, Walk-Out, Pot Lights
  • Kitchen: Pantry, Backsplash, Centre Island
  • Amenities:
  • Taxes: $7,054.00 (2025)
Living16 x 18 ft288 sq ft
Kitchen20 x 15 ft300 sq ft
Dining12 x 13 ft156 sq ft
Den10 x 11 ft110 sq ft
Primary15 x 18 ft270 sq ft
2nd Br13 x 10 ft130 sq ft
3rd Br12 x 13 ft156 sq ft
4th Br14 x 11 ft154 sq ft
Laundry8 x 6 ft48 sq ft

Similar homes for sale