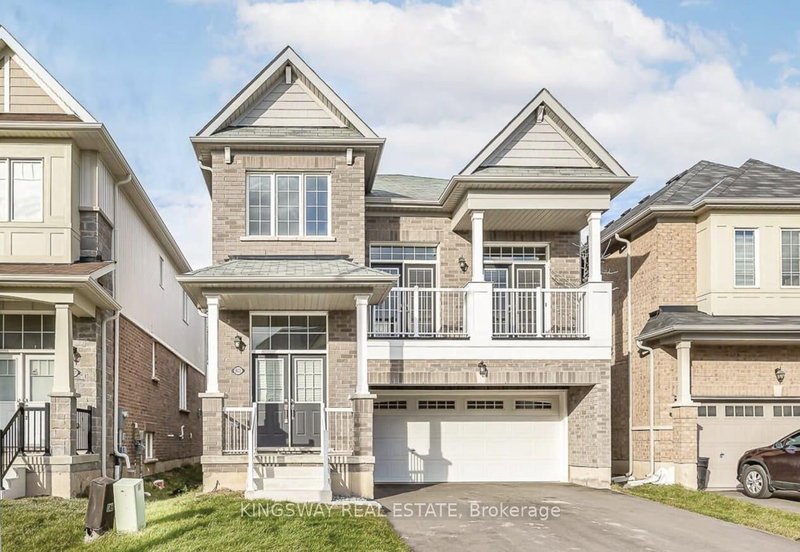
Discover this exceptional two-story home located in one of Niagara Falls' most prestigiousneighbourhoods. This beautifully designed residence features 4 spacious bedrooms and 3.5 luxurious bathrooms. The main floor welcomes you with a solid wood staircase and flows throughthe dining area into the open-concept kitchen, complete with quartz countertops. The oak staircase with decorative wrought iron railings leads to the second floor, which includes twogenerously sized primary bedrooms. The primary bedroom includes a luxurious Ensuite bathroomand oversized closets. The home's location is unbeatable, with close proximity to shopping,Costco, dining options, and convenient new access routes. It's just a 10-minute drive toNiagara Falls and surrounded by numerous amenities, including restaurants, hotels, and publictransit. The lower level is unfinished with a bathroom rough-in, offering the opportunity to customize to your needs. A solid home in a great location with a view that's hard to come by at this price point.
Listing Brokerage: Royal Lepage Signature Realty - Disclaimer: The information contained in this listing has not been verified by Royal Lepage Signature Realty and should be verified by the buyer.





 Share
Share


 4
4 4
4 2
2 42.5 x 141.1 ft lot