By

Sign In
Sign In to view listing's details
×

8623 Pawpaw Lane in Niagara Falls has been leased

MLS #:
X13570068
Type:
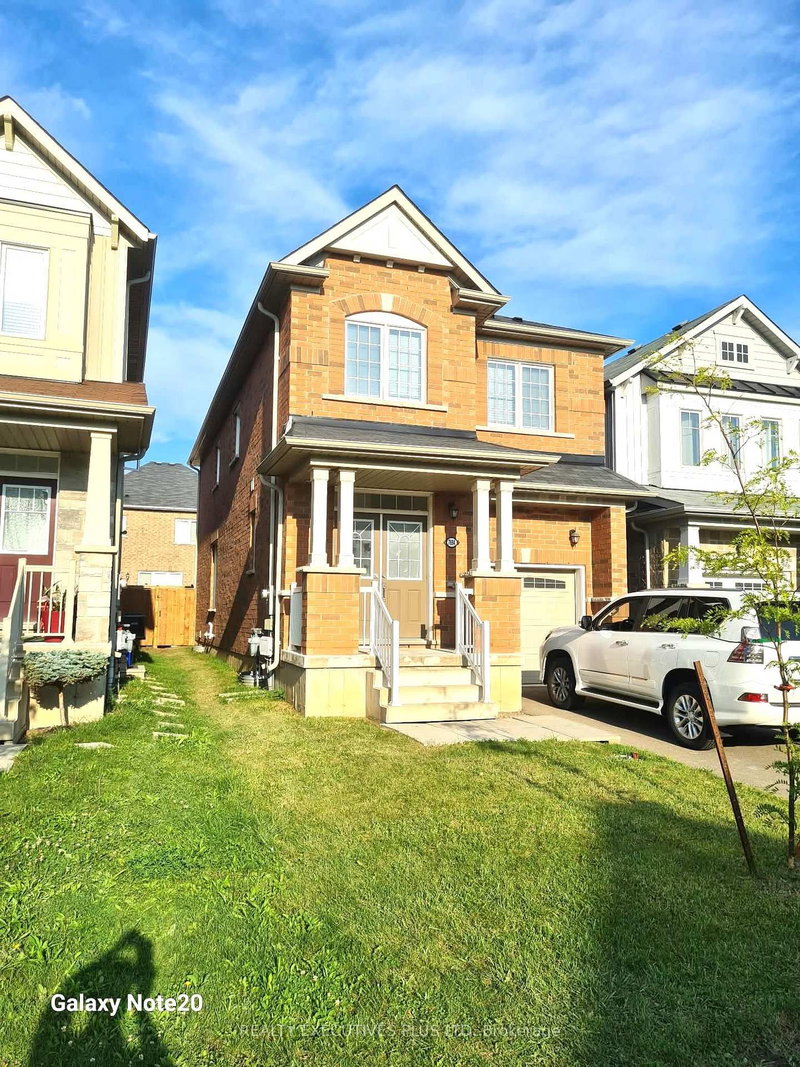
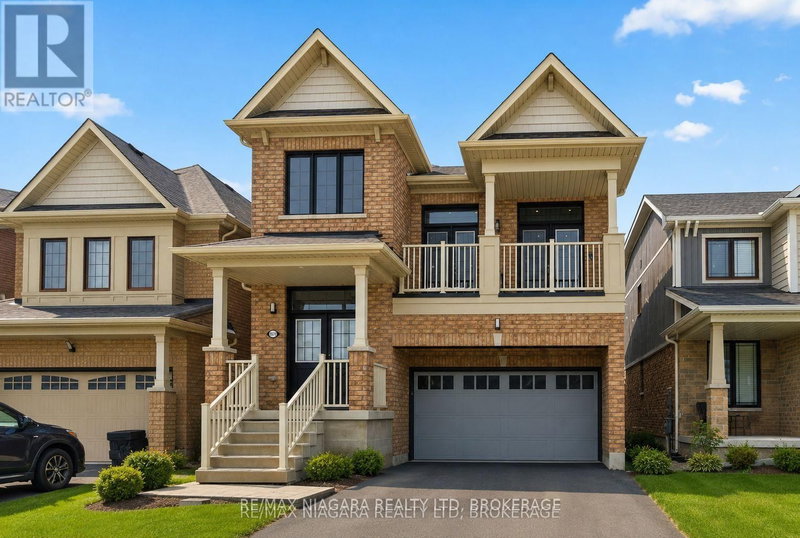
Detached, 2-Storey
Approx. SQFT:
2000-2500
Basement:
Unfinished
4 4
2 10.4 x 28 ft lot
PROPERTY HISTORY
List Date List Price Last Status Sold Date Sold Price Days On Market
0000-00-00 $00000 Lsd Aug 27, 2024 $3,000
0000-00-00 $00000 Lsd Mar 20, 2022 $3,000
0000-00-00 $00000 Exp N/A N/A N/A
0000-00-00 $00000 Sld Oct 25, 2021 $970,000
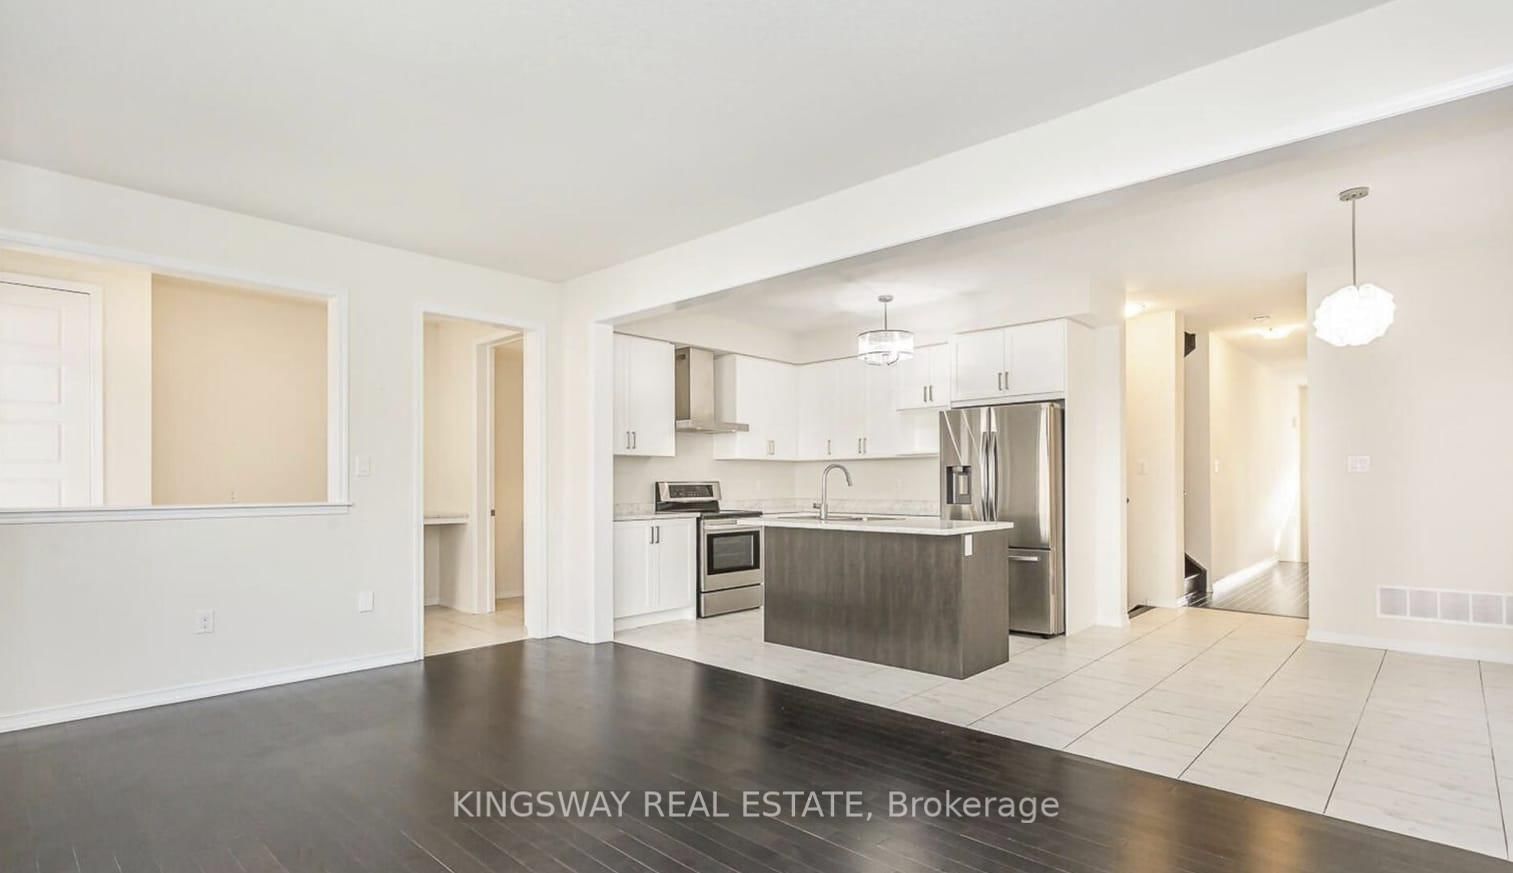
Contemporary detached Calypso Model by Empire Communities offering approx. 2,500 sq ft of upgraded living space. Features 4 bedrooms, 2.5 baths, and a grand great room with 14-ft vaulted ceiling. Includes hardwood flooring, oak staircase, and French doors to a walk-out balcony. Bright open foyer leads to an open-concept living area with a chef's kitchen and dining space. Fully upgraded throughout and located in a desirable, family-friendly Niagara Falls neighborhood. A beautifully designed home ready to move in.

WHAT'S YOUR HOME WORTH?

Click here to get an instant estimate and track its value over time.

  • Date Listed: Thursday, July 16, 2026
  • Listing Brokerage: Kingsway Real Estate - Disclaimer: The information contained in this listing has not been verified by Kingsway Real Estate and should be verified by the buyer.
  • City: Niagara Falls

    More 4 bedrooms homes for lease in Niagara Falls

  • Neighbourhood: Brown
  • Major Intersection: Garner & Brown
  • Full Address: 8623 Pawpaw Lane, Niagara Falls, L2H 3S5, Canada, ON, Canada
  • Kitchen: Ceramic Floor, Granite Counter
  • Family Room: Broadloom
  • Amenities:
  • Taxes: $0.00 (null)
Great Rm12 x 19 ft228 sq ft
Kitchen10 x 11 ft110 sq ft
Breakfast12 x 10 ft120 sq ft
Study12 x 7 ft84 sq ft
Family17 x 20 ft340 sq ft
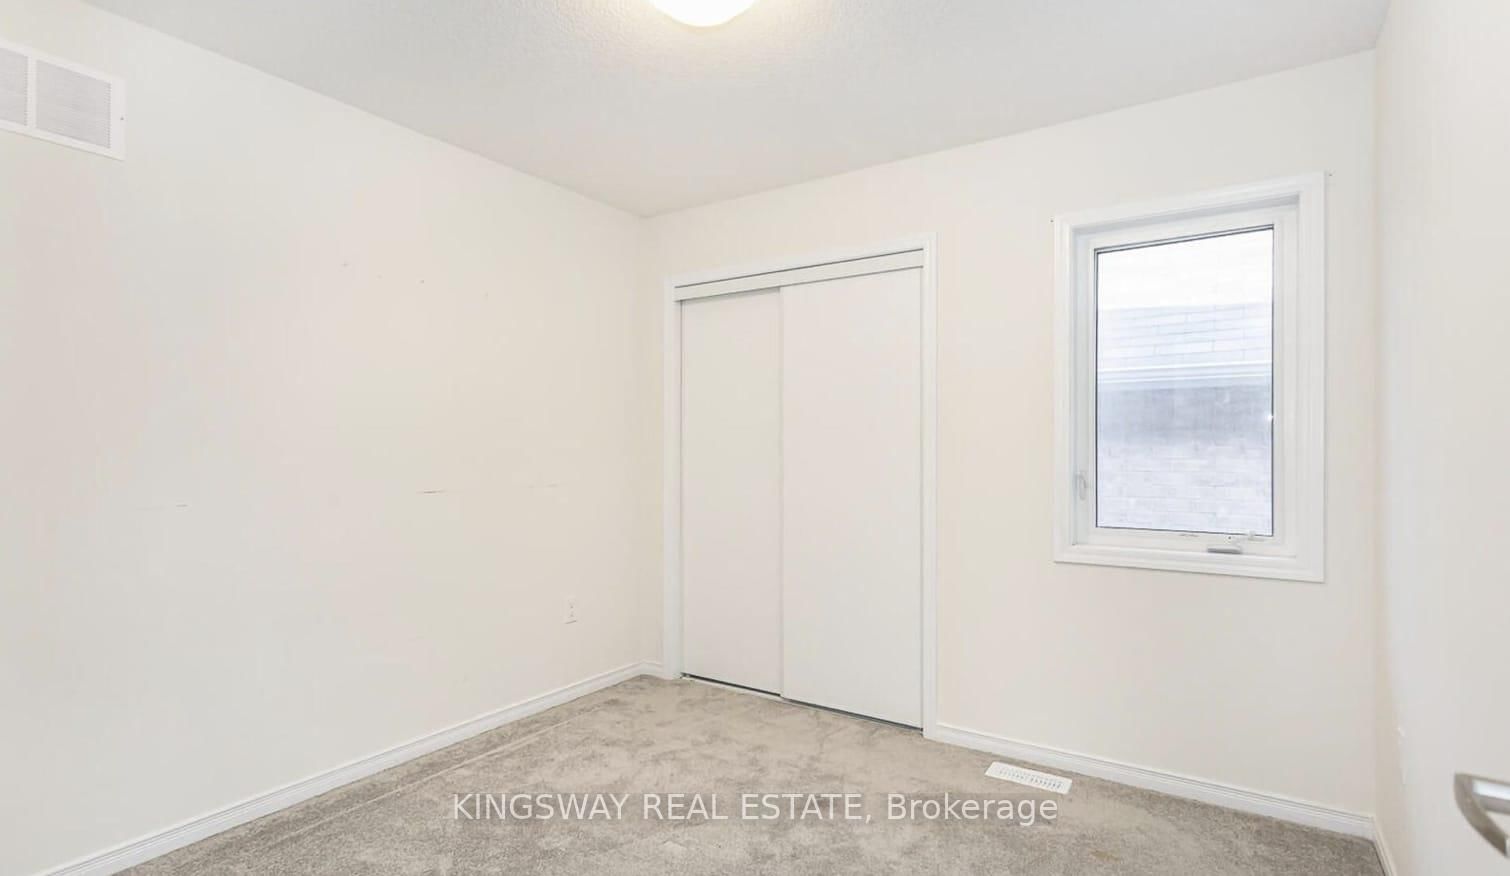
Br11 x 16 ft176 sq ft
3rd Br11 x 10 ft110 sq ft
3rd Br11 x 11 ft121 sq ft
4th Br9 x 9 ft81 sq ft

Similar homes for lease