MLS #: X13412606Type: Detached, 2-StoreyApprox. SQFT: 2000-2500Basement: Other
44
248.46 x 106.88 ft lot
PROPERTY HISTORY
List Date
List Price
Last Status
Sold Date
Sold Price
Days On Market
0000-00-00
$00000
Exp
N/A
N/A
N/A
0000-00-00
$00000
Sld
Dec 17, 2025
$760,000
0000-00-00
$00000
Ter
N/A
N/A
N/A
0000-00-00
$00000
Ter
N/A
N/A
N/A
0000-00-00
$00000
Exp
N/A
N/A
N/A
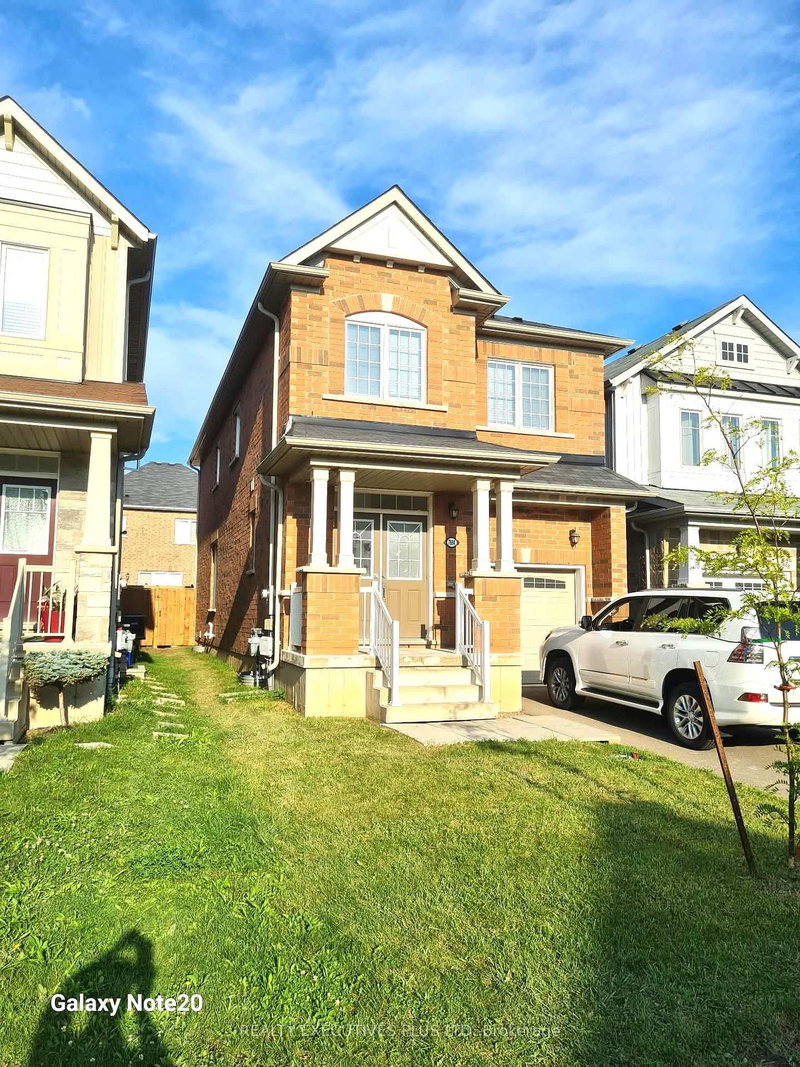
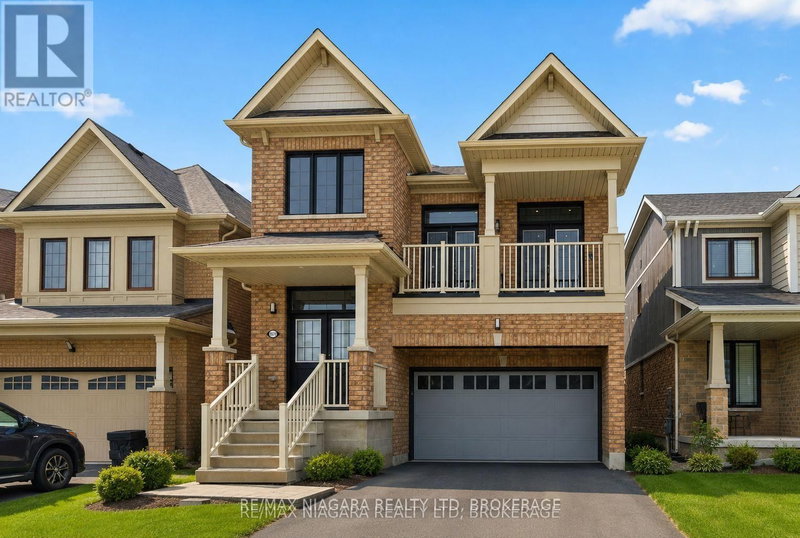
Welcome to 8905 McGarry Dr, Niagara Falls - a stunning custom-built home designed with space, elegance, and modern living in mind. The home features an impressive 20+ ft high ceiling that creates a bright and open atmosphere throughout the main living area.The thoughtfully designed layout includes a bedroom on the main floor with its own ensuite washroom and a large walk-in closet, perfect for guests or multi-generational living. The main floor also features a convenient powder room for guests. The heart of the home is the gourmet kitchen, ideal for both everyday cooking and entertaining, complemented by a separate dining or family room that offers additional space for gatherings. Located in a family-friendly neighbourhood, the home is just minutes from Kate S. Durdan Public School (approx. 0.8 km) and Saint Michael Catholic High School (approx. 0.5 km), making it convenient for families with school-aged children. Enjoy the convenience of being only about a 10-12 minute drive to the world-famous Clifton Hill and Niagara Falls, giving you quick access to restaurants, entertainment, and major tourist attractions while still living in a quiet residential community. A beautiful blend of luxury, functionality, and location, this home is perfect for families looking for space and comfort in one of Niagara Falls' desirable neighborhoods.
Listing Brokerage: Re/Max Millennium Real Estate - Disclaimer: The information contained in this listing has not been verified by Re/Max Millennium Real Estate and should be verified by the buyer.





 Share


 4
 4
 2
 48.46 x 106.88 ft lot