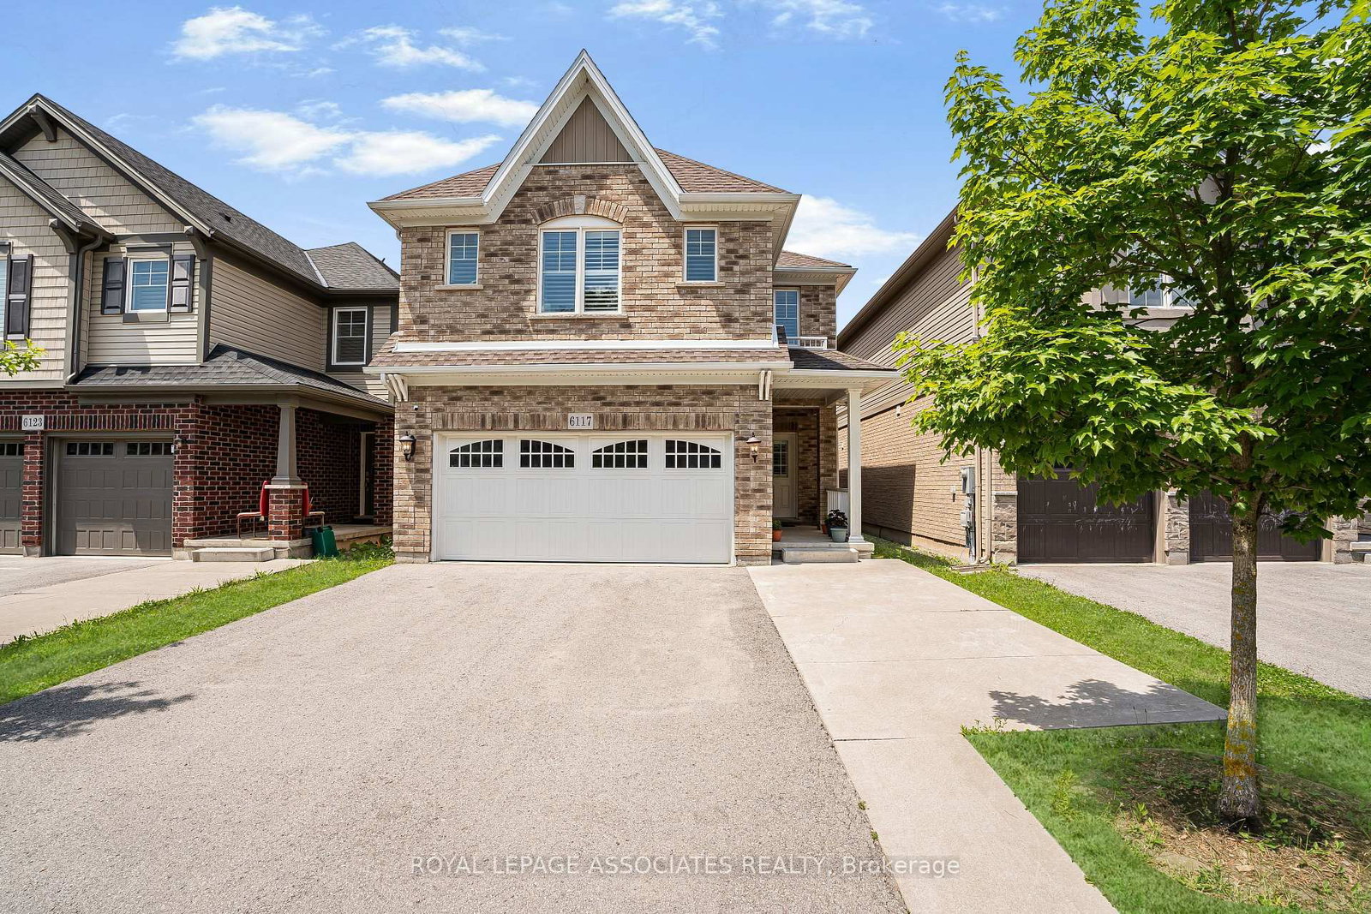
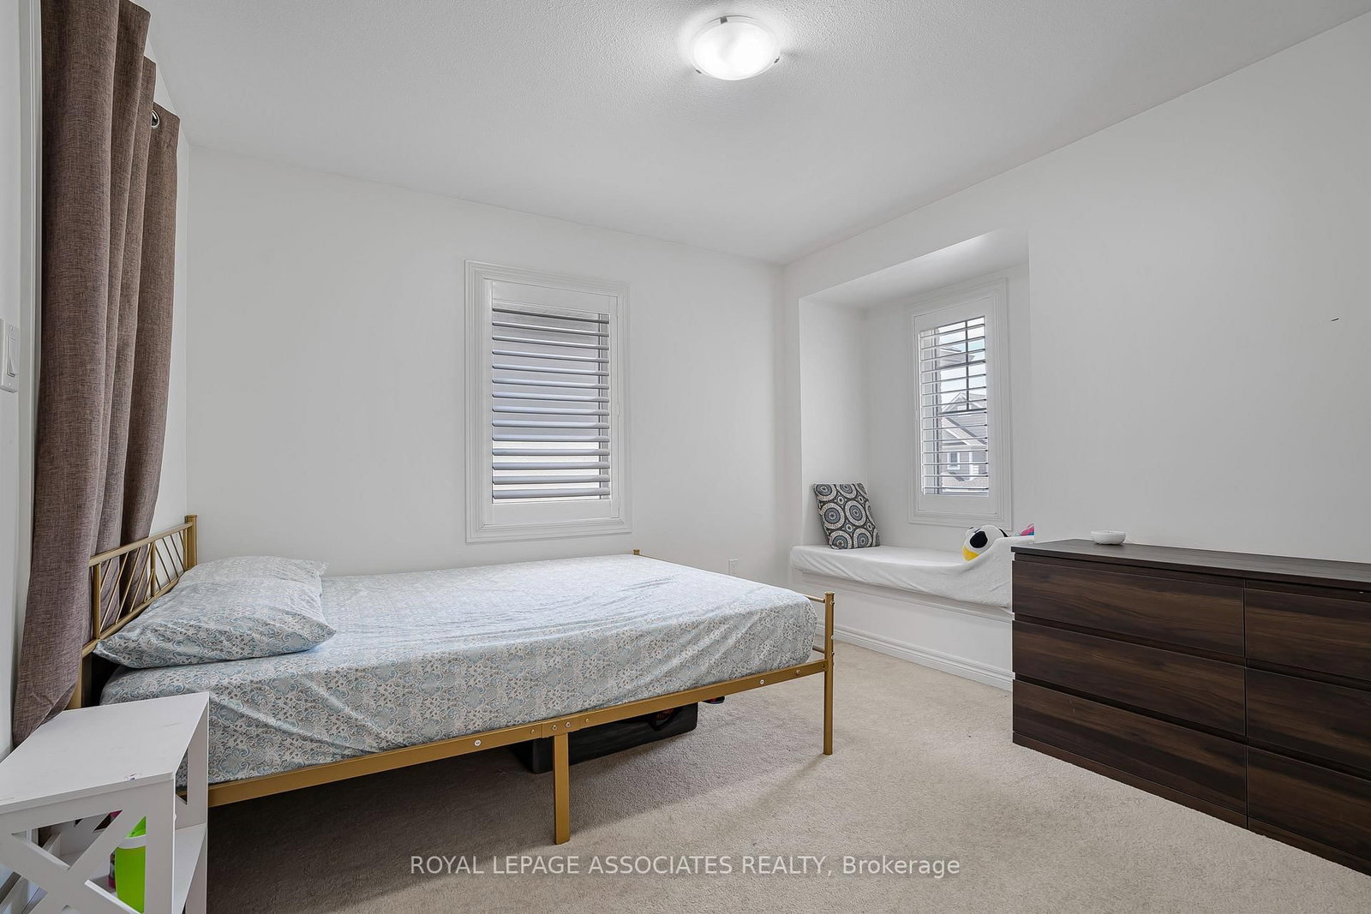
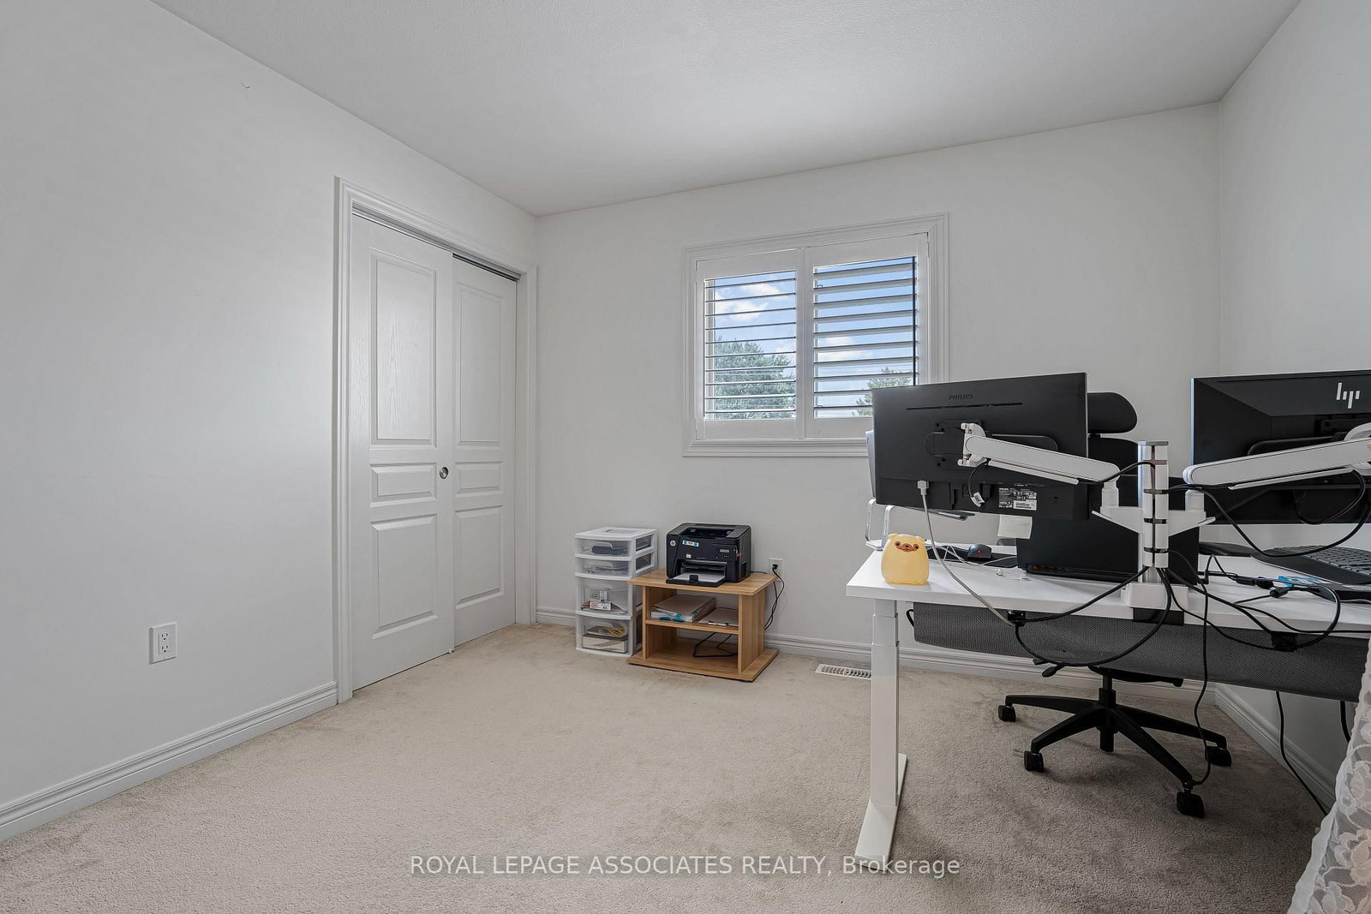
Welcome to this beautifully maintained 4-bedroom, 3-bathroom detached home offering approximately 2,100 sq. ft. of thoughtfully designed living space in the highly desirable Thundering Waters community. The open-concept main floor features updated vinyl flooring throughout the living/family room, a spacious kitchen with an oversized centre island, extended cabinetry providing additional storage, stylish backsplash, and a bright dining area with walk-out to the fully fenced backyard. Upstairs offers four generously sized bedrooms, a versatile loft perfect for a home office, study or reading area, convenient second-floor laundry, and a spacious primary suite complete with a walk-in closet and 4-piece ensuite.The widened driveway provides additional parking convenience, while the home's functional layout is ideal for growing families. Enjoy an unbeatable location just steps from Thundering Waters Golf Club and minutes to schools, parks, Costco, shopping, restaurants, highways, Niagara Falls, and the U.S. border. A fantastic opportunity to own a move-in ready home in one of Niagara's most desirable family-friendly communities.
Listing Brokerage: Royal Lepage Associates Realty - Disclaimer: The information contained in this listing has not been verified by Royal Lepage Associates Realty and should be verified by the buyer.





 Share
Share






 4
4 4
4 2
2 32 x 90 ft lot