By

CALL
TOUR PROPERTY
×

1460 Birchwood Drive in Kingston for lease

MLS #:
X13845860
Type:
Detached, 2-Storey
Approx. SQFT:
1500-2000
Basement:
Full, Part Fin
3 3
1 40.04 x 101.74 ft lot
PROPERTY HISTORY
List Date List Price Last Status Sold Date Sold Price Days On Market
0000-00-00 $00000 Sld Aug 01, 2023 $618,880
0000-00-00 $00000 Ter N/A N/A N/A
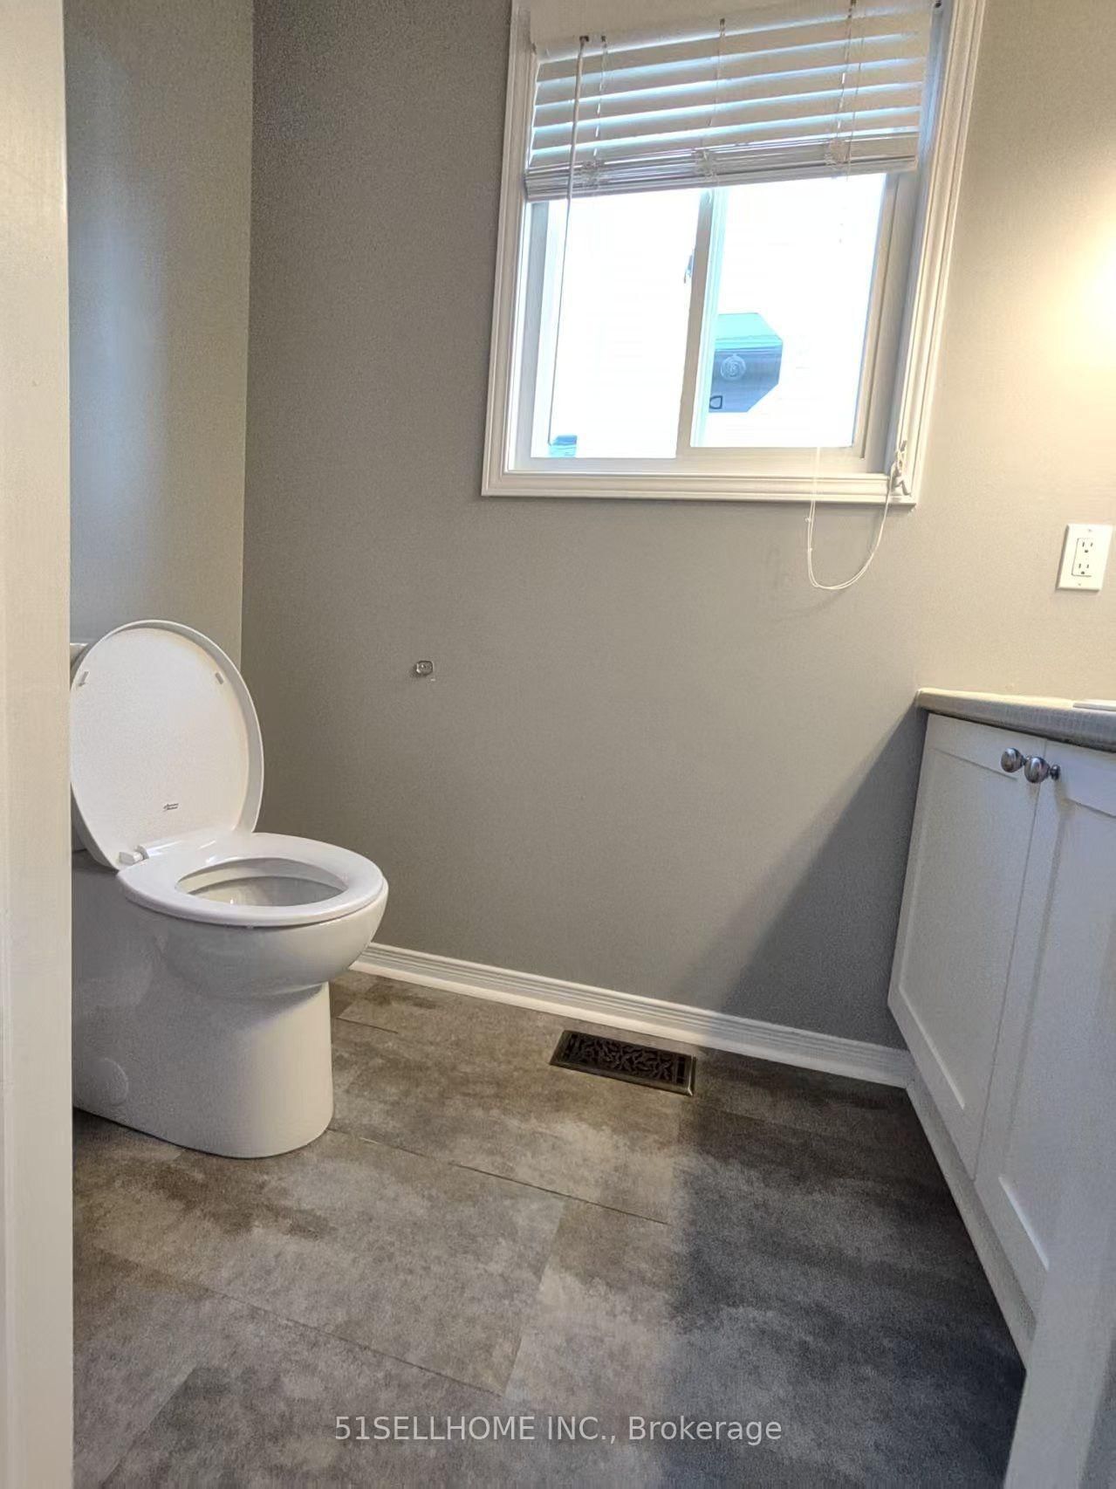
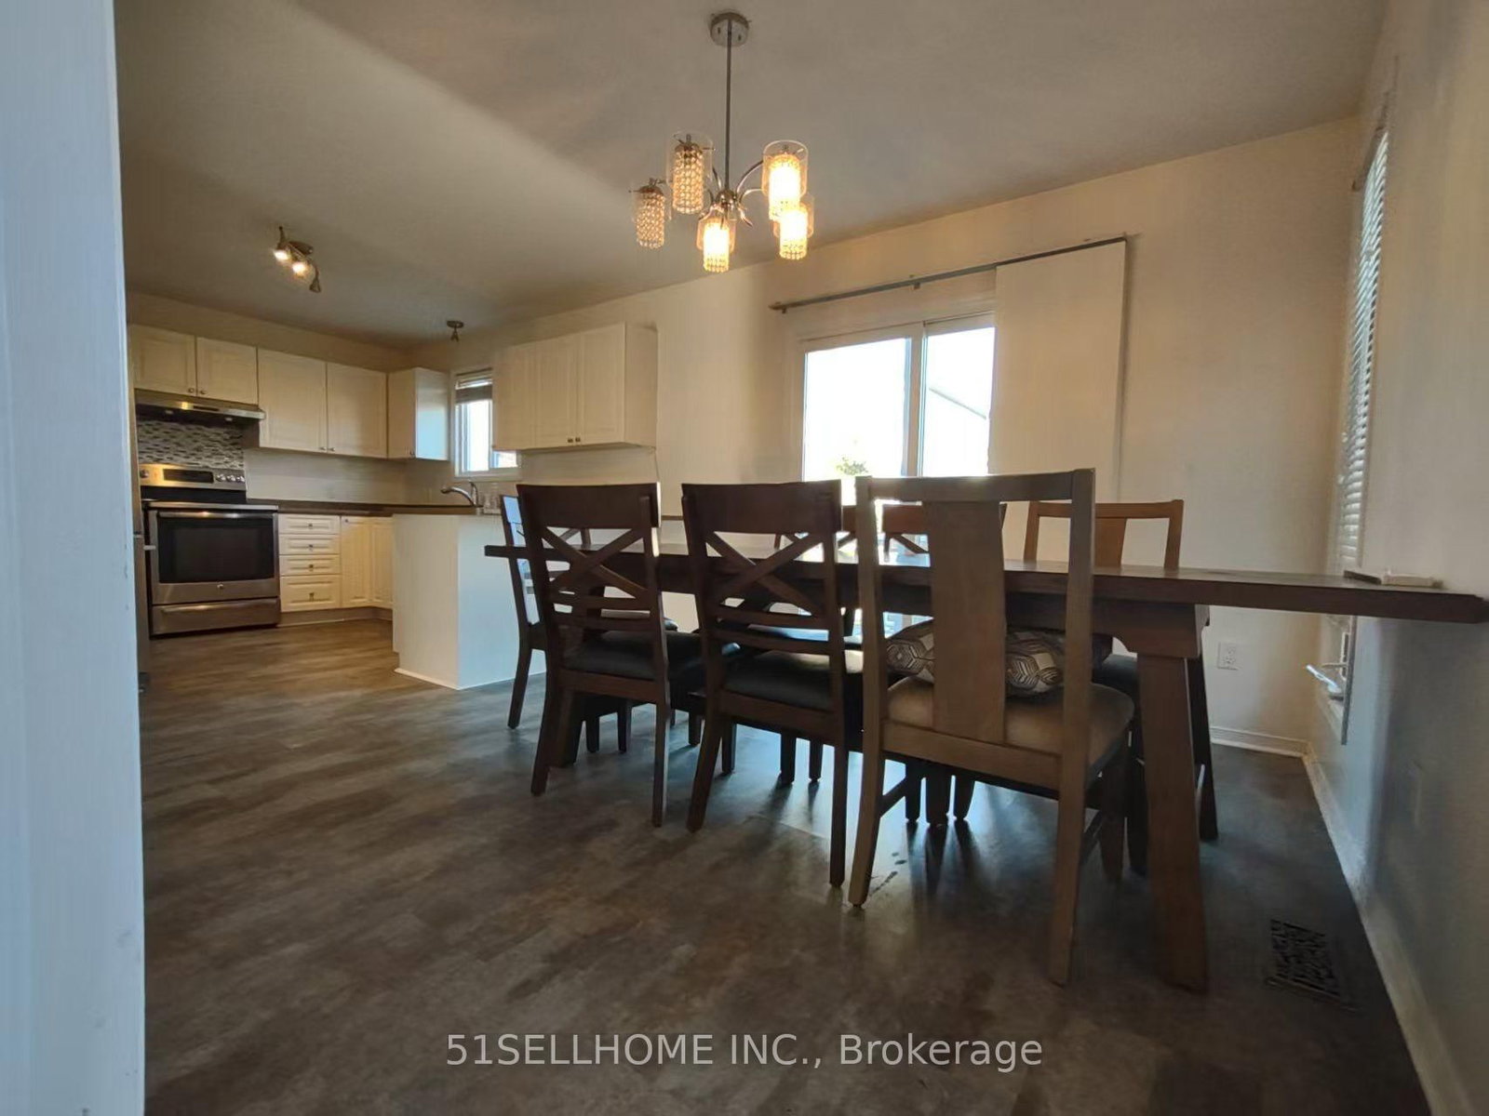
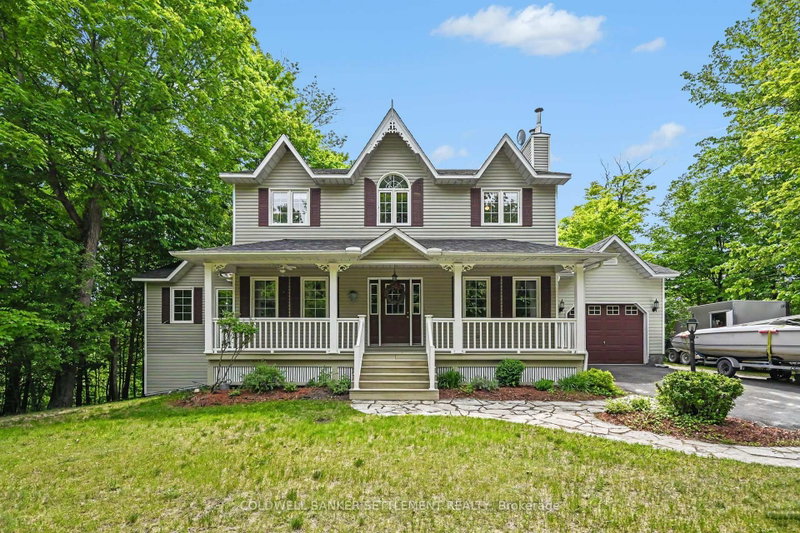
Available for rent on Oct 15, 2026.This exceptional home is nestled in the heart of the Midland Park subdivision, fully fenced yard, big deck, carpet free home, partial finished basement. Total 3 spacious bedrooms on the second floor. this house contains 2.5 bathrpooms.

WHAT'S YOUR HOME WORTH?

Click here to get an instant estimate and track its value over time.

  • Date Listed: Wednesday, September 30, 2026
  • Listing Brokerage: 51sellhome Inc. - Disclaimer: The information contained in this listing has not been verified by 51sellhome Inc. and should be verified by the buyer.
  • City: Kingston

    More 3 bedrooms homes for lease in Kingston

  • Neighbourhood: City Northwest
  • Major Intersection: Birchwood Dr and Sierra Ave
  • Full Address: 1460 Birchwood Drive, Kingston, K7P 3H3, Canada, ON, Canada
  • Living Room: Crown Moulding, Fireplace, hardwood floor
  • Kitchen: Laminate, Open Concept
  • Amenities:
  • Taxes: $0.00 (null)
Living12 x 17 ft204 sq ft
Kitchen14 x 11 ft154 sq ft
Dining8 x 11 ft88 sq ft
Bathroom4 x 7 ft28 sq ft
Primary12 x 16 ft192 sq ft
2nd Br12 x 12 ft144 sq ft
3rd Br12 x 12 ft144 sq ft
Bathroom12 x 5 ft60 sq ft
Rec21 x 20 ft420 sq ft
Other5 x 6 ft30 sq ft
Laundry15 x 17 ft255 sq ft
Bathroom10 x 7 ft70 sq ft

Recently leased comparables in City Northwest

Similar homes for lease

WHAT'S YOUR HOME WORTH?

Click here to get an instant estimate and track its value over time.