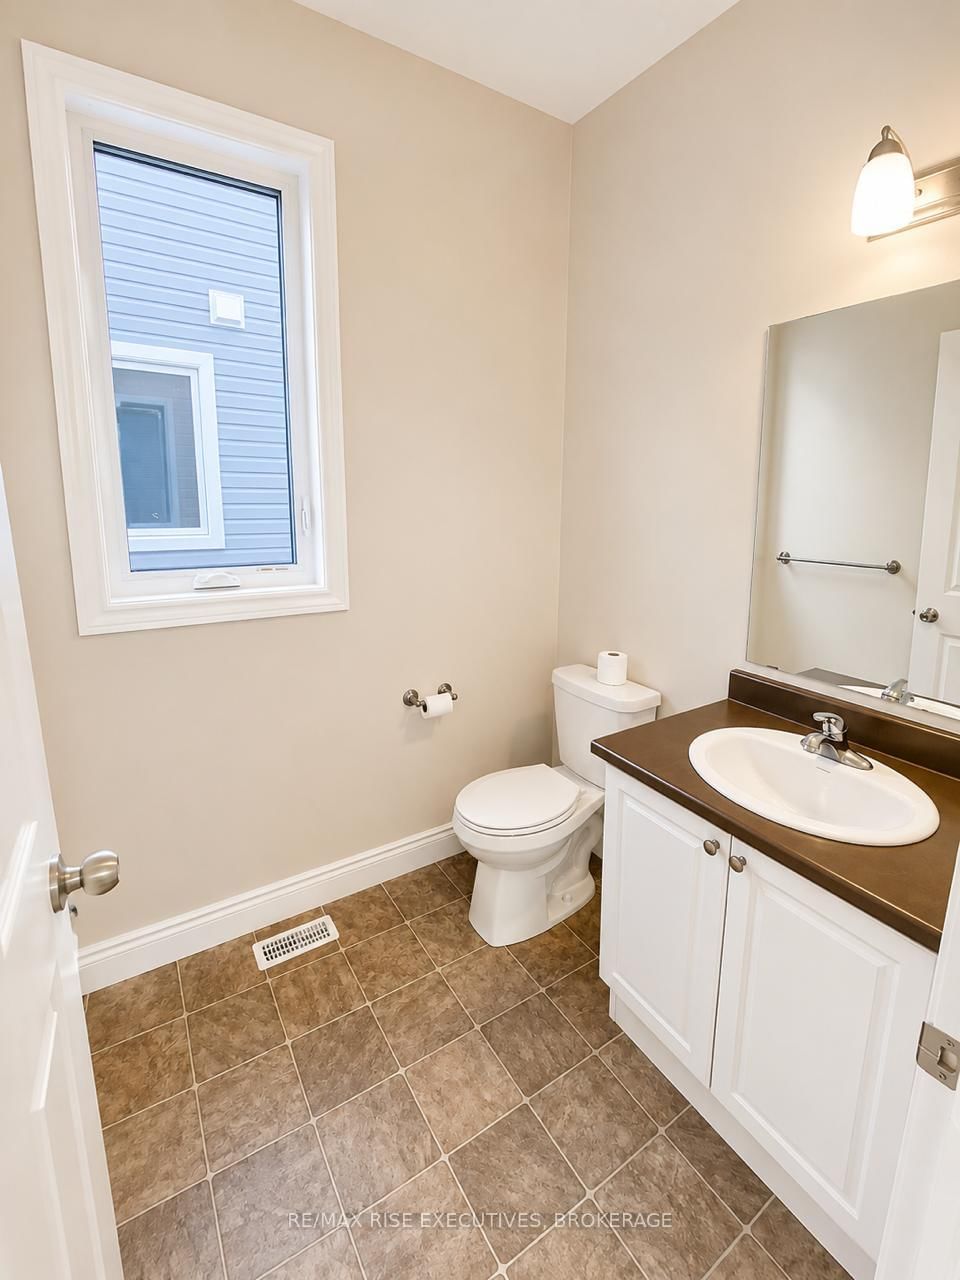
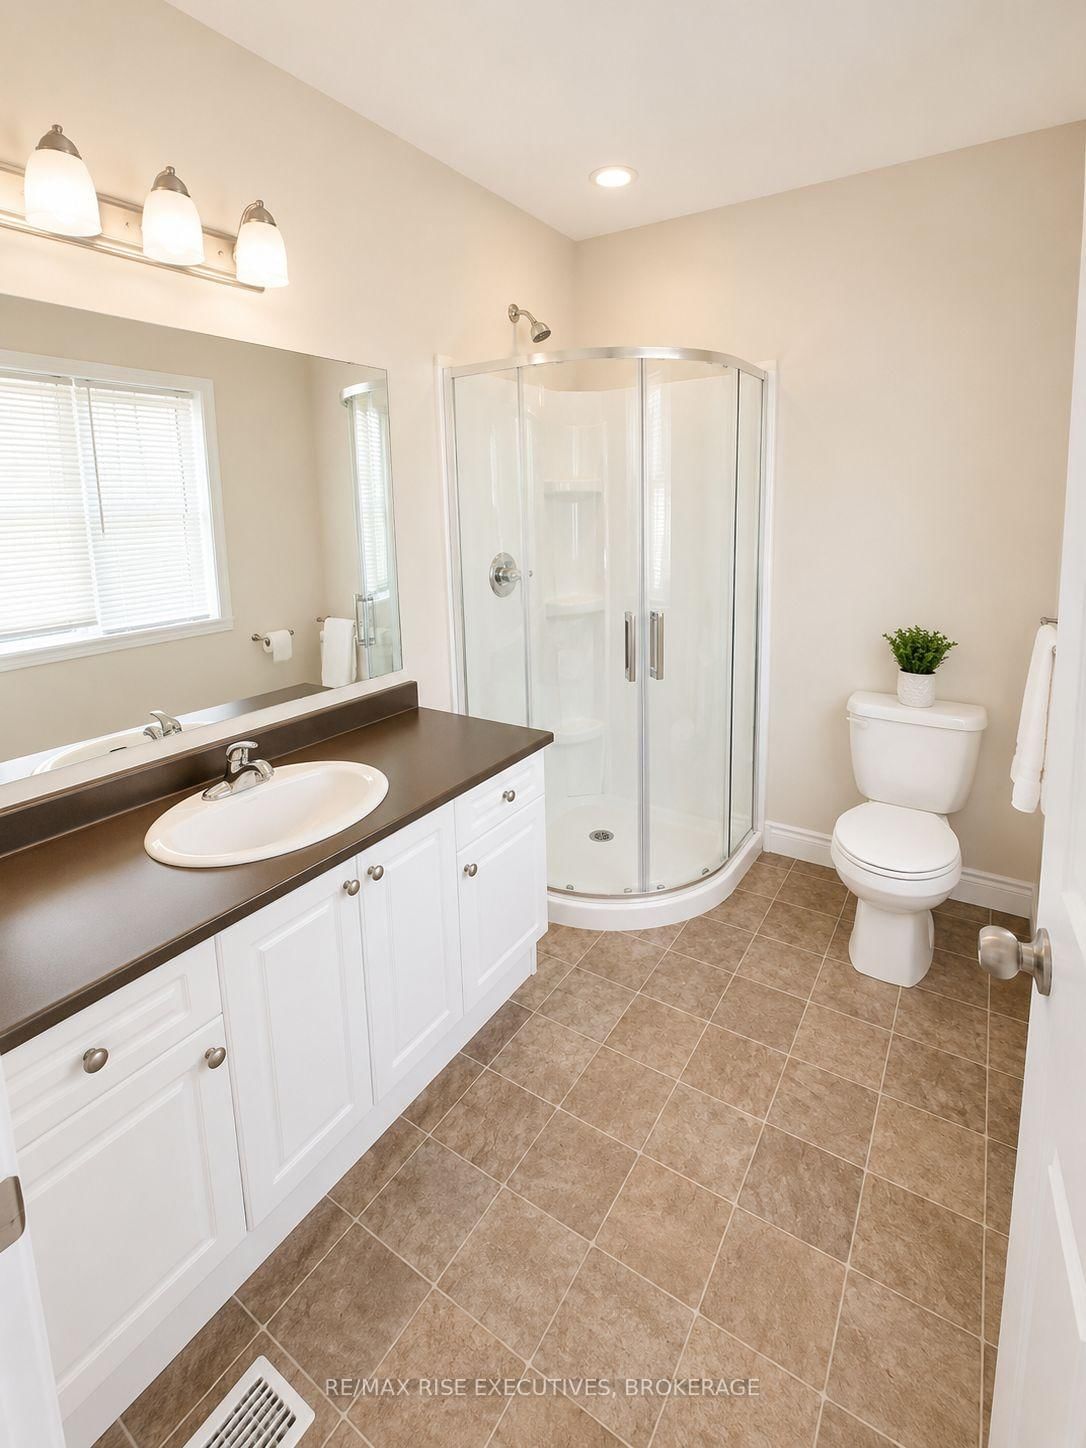
Beautifully maintained three-bedroom, 2.5-bath detached home in the highly sought-after Woodhaven community. Situated on a desirable corner lot, this bright Barr Homes property features 9-foot ceilings, pot lights, laminate flooring, and a spacious open-concept living and dining area. The modern kitchen offers stainless steel appliances, a centre island, ample cabinetry, and plenty of workspace. Upstairs includes three generously sized bedrooms, a primary suite with closet and private ensuite, and convenient upper-level laundry. Equipped with six appliances, the home also features a builder-installed separate entrance to the basement and a fully fenced private backyard. Conveniently located close to parks, schools, shopping, and everyday amenities. Move-in ready and ideal for a family seeking a clean, comfortable home in a desirable neighbourhood.
Listing Brokerage: Re/Max Rise Executives, Brokerage - Disclaimer: The information contained in this listing has not been verified by Re/Max Rise Executives, Brokerage and should be verified by the buyer.





 Share
Share






 3
3 3
3 1
1 Frontenac