By

Sign In
Sign In to view listing's details
×

4 Braeburn Street in Brighton has been leased

MLS #:
X13610720
Type:
Detached, 2-Storey
Approx. SQFT:
1500-2000
Basement:
Unfinished
3 3
2 Northumberland
PROPERTY HISTORY
List Date List Price Last Status Sold Date Sold Price Days On Market
0000-00-00 $00000 Ter N/A N/A N/A
0000-00-00 $00000 Lsd Feb 28, 2023 $2,500
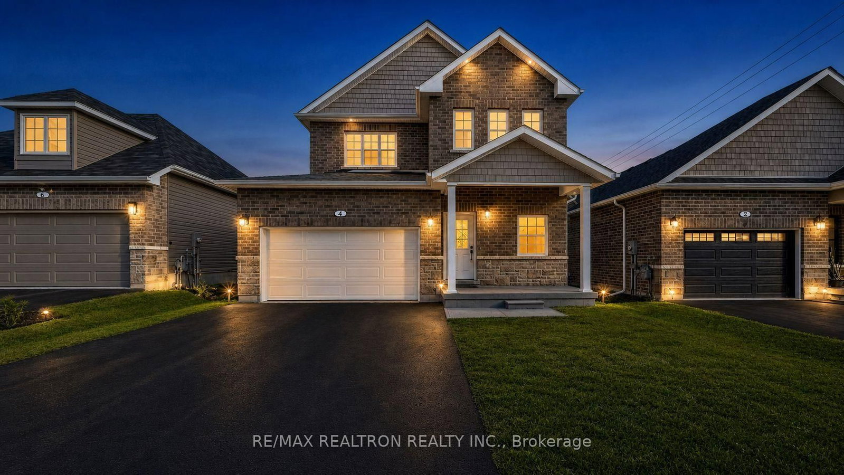
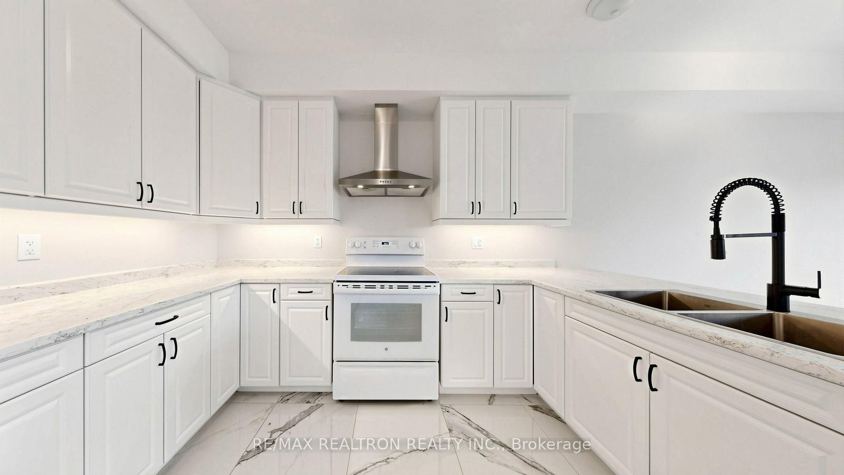
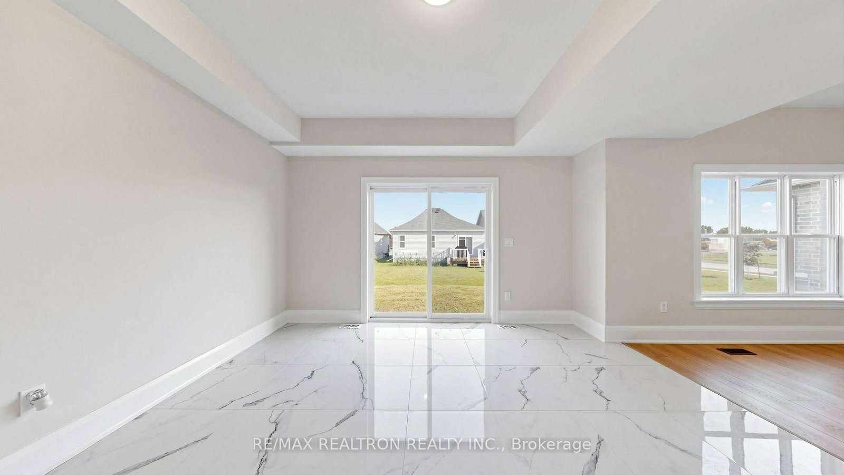
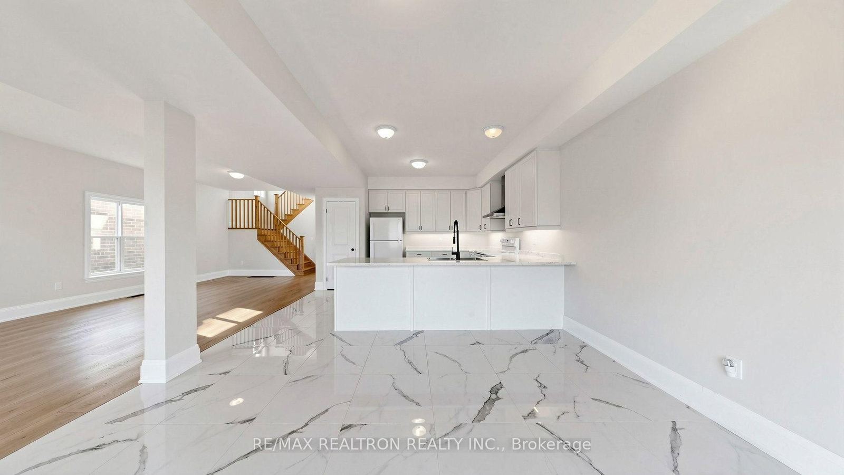
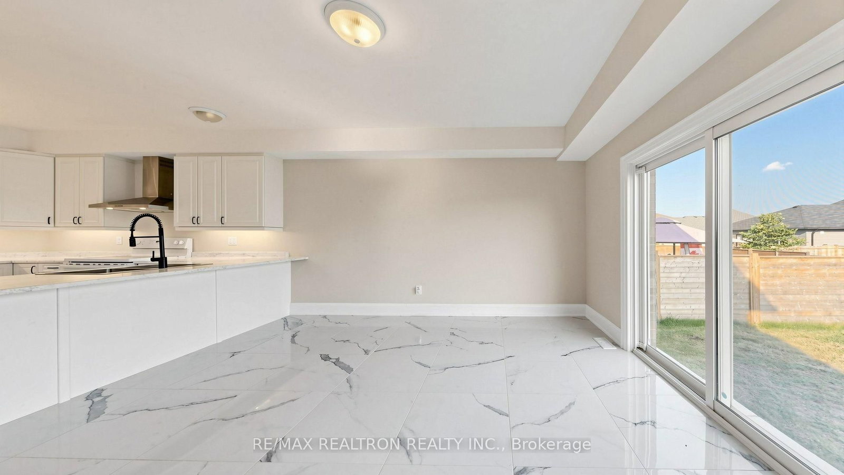
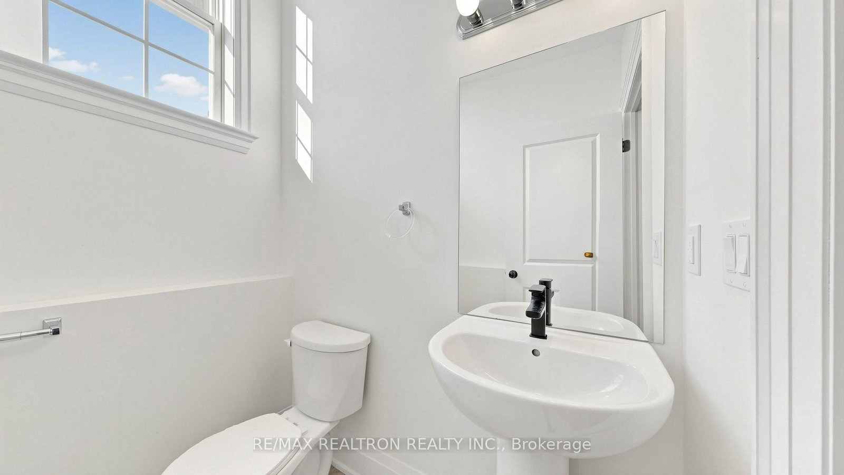
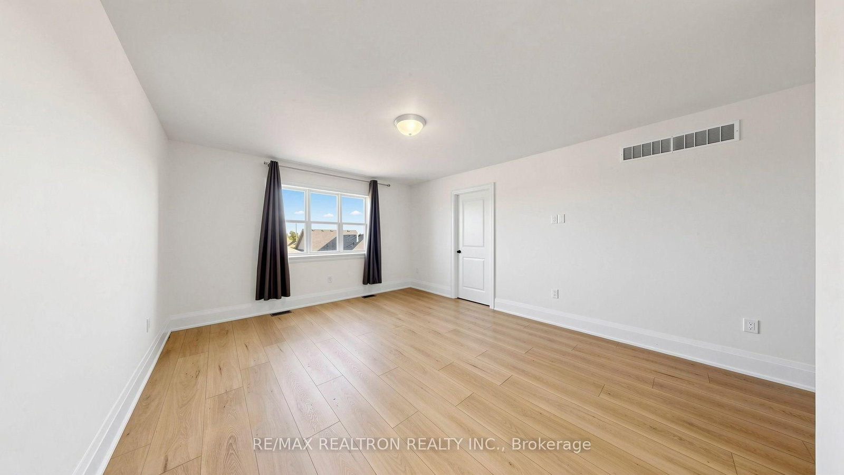
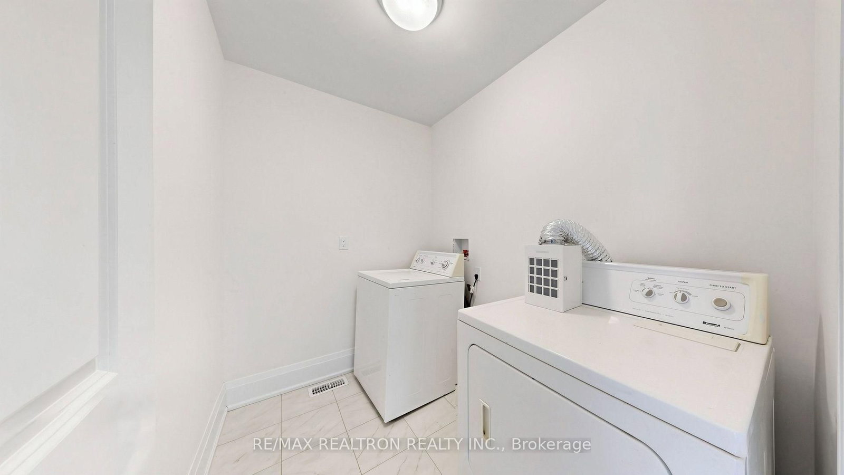
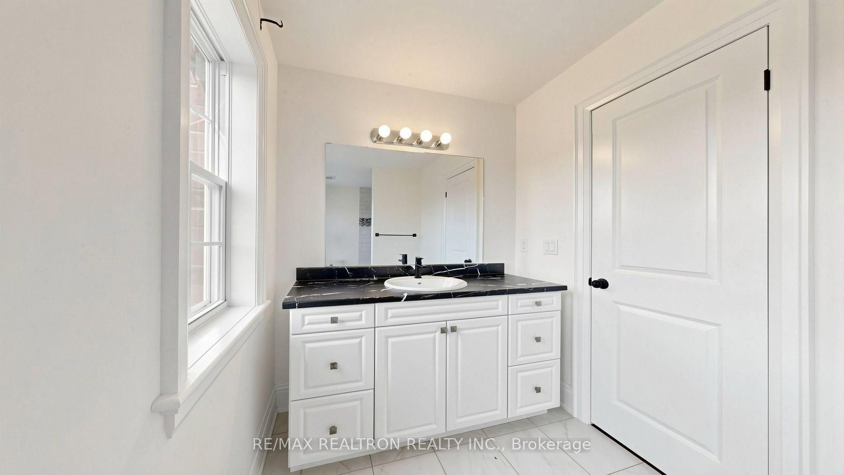
Welcome to this beautiful and well-maintained 2-storey detached home available for lease in the charming community of Brighton! This spacious residence features 3 generous bedrooms and 3 bathrooms, offering a comfortable and functional layout perfect for families or professionals. The primary bedroom includes a walk-in closet and a private ensuite bathroom, creating the perfect retreat after a long day. Enjoy bright and inviting living spaces, a modern kitchen, and plenty of natural light throughout the home. The property also offers a 2-car garage plus additional 2 or 4 driveway parking for added convenience. Interior Garage Access. No walkway. Located in a family-friendly neighbourhood close to schools, parks, shopping, restaurants, and everyday amenities. Easy access to Highway 401 makes commuting simple while still enjoying the peaceful atmosphere of Brighton. A wonderful opportunity to lease a stylish and comfortable home in a growing and desirable community, Quiet Neighbourhood. Convenient And Quick Access To Hwy 401 Great For Commuting. Close To Many Amenities.!
WHAT'S YOUR HOME WORTH?

Click here to get an instant estimate and track its value over time.

  • Date Listed: Monday, July 27, 2026
  • Listing Brokerage: Re/Max Realtron Realty Inc. - Disclaimer: The information contained in this listing has not been verified by Re/Max Realtron Realty Inc. and should be verified by the buyer.
  • City: Brighton

    More 3 bedrooms homes for lease in Brighton

  • Neighbourhood: Brighton
  • Major Intersection: Country Road 2/Rundle Lane
  • Full Address: 4 Braeburn Street, Brighton, K0K 1H0, ON, Canada
  • Kitchen: Stainless Steel Appl, Ceramic Floor, Window
  • Family Room: hardwood floor, Window
  • Amenities:
  • Taxes: $0.00 (null)
Great Rm11 x 14 ft154 sq ft
Kitchen14 x 10 ft140 sq ft
Family11 x 13 ft143 sq ft
Breakfast14 x 12 ft168 sq ft
Powder Rm6 x 5 ft30 sq ft
Primary14 x 13 ft182 sq ft
2nd Br12 x 12 ft144 sq ft
3rd Br13 x 12 ft156 sq ft
Bathroom8 x 5 ft40 sq ft
Bathroom6 x 5 ft30 sq ft
Foyer6 x 5 ft30 sq ft

Similar homes for lease