Local real estate rules require that you sign in to view sold property information.
| List Date | List Price | Last Status | Sold Date | Sold Price | Days On Market |
|---|---|---|---|---|---|
| 0000-00-00 | $00000 | Sld | Feb 07, 2021 | $805,000 |
Listed by Re/Max Hallmark Realty Group.
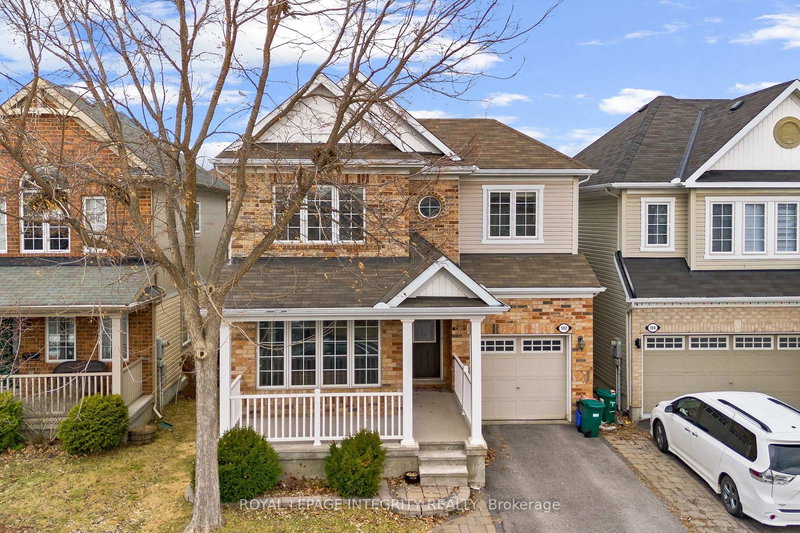
1110 Beckett Crescent is a Detached, 2-Storey and is currently for Lease @ $2,999. Taxes in null were $0.00.
More homes for lease under 3k in Ottawa
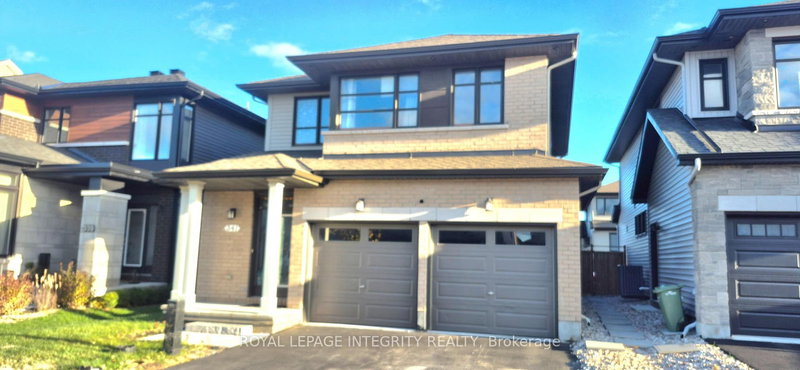
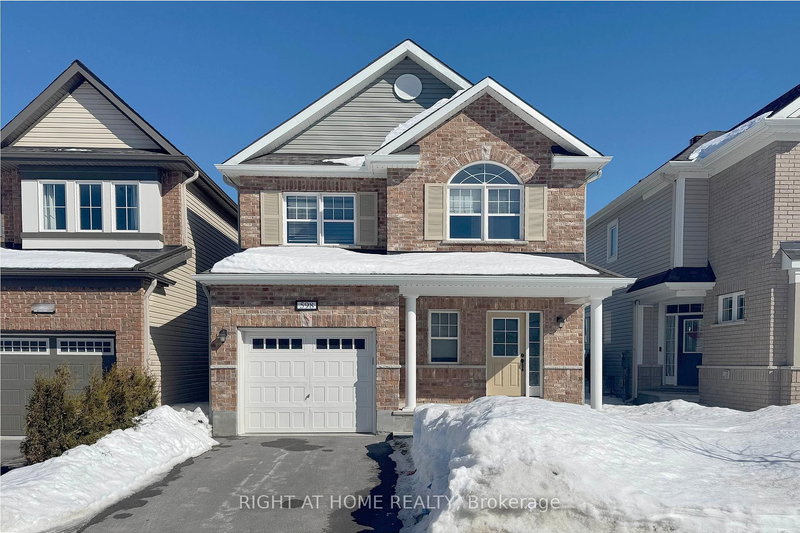
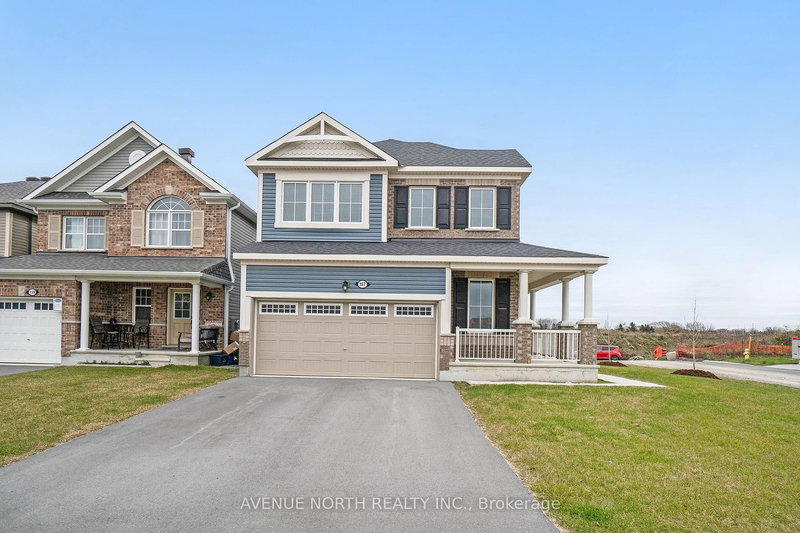
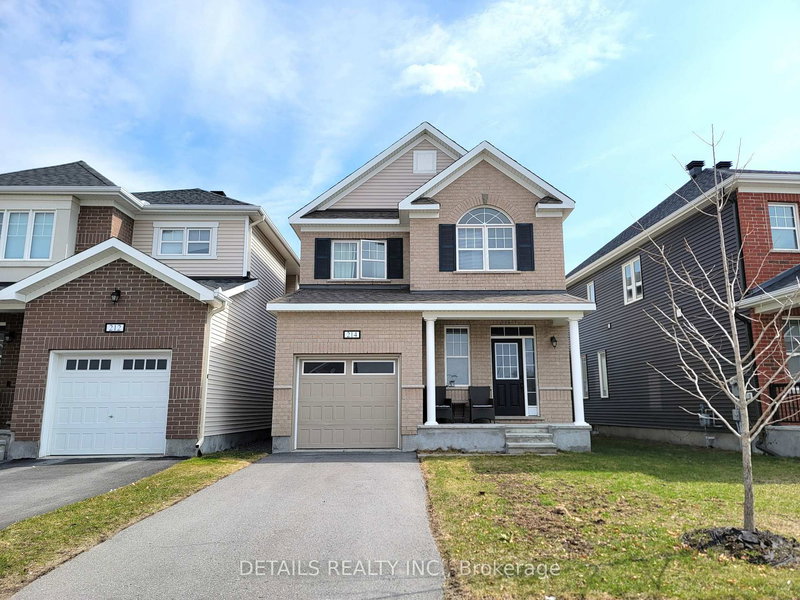
Welcome to this beautifully maintained 3 bedroom, 3 bathroom home in a sought-after Stittsville neighbourhood. The 2-Storey on 1110 Beckett Crescent has 3 bedrooms, 3 bathrooms, and is located in the community of Stittsville (South) . This bright and spacious home features an open-concept layout, a modern kitchen with stainless steel appliances and walk-in pantry, and a cozy living room with gas fireplace. Upstairs offers a spacious primary bedroom with walk-in closet and ensuite, plus two additional bedrooms and a full bath. Enjoy the convenience of an attached double-car garage, central A/C, and a prime location just minutes from parks, schools, shopping, and recreation facilities. A fantastic place to call home!
Stove, Microwave, Dryer, Washer, Refrigerator, Dishwasher, All Blinds/Window Coverings
The address 1110 Beckett Crescent was listed for lease (MLS# X13478356) on Tuesday, June 23, 2026.




 Share
Share


 3
3 3
3 2
2 Ottawa