By

Sign In
Sign In to view listing's details
×

105 Trillium Drive in Perth has been leased

MLS #:
X13410252
Type:
Detached, 2-Storey
Approx. SQFT:
1500-2000
Basement:
Full, Part Fin
3 3
1 841 x 841 ft lot
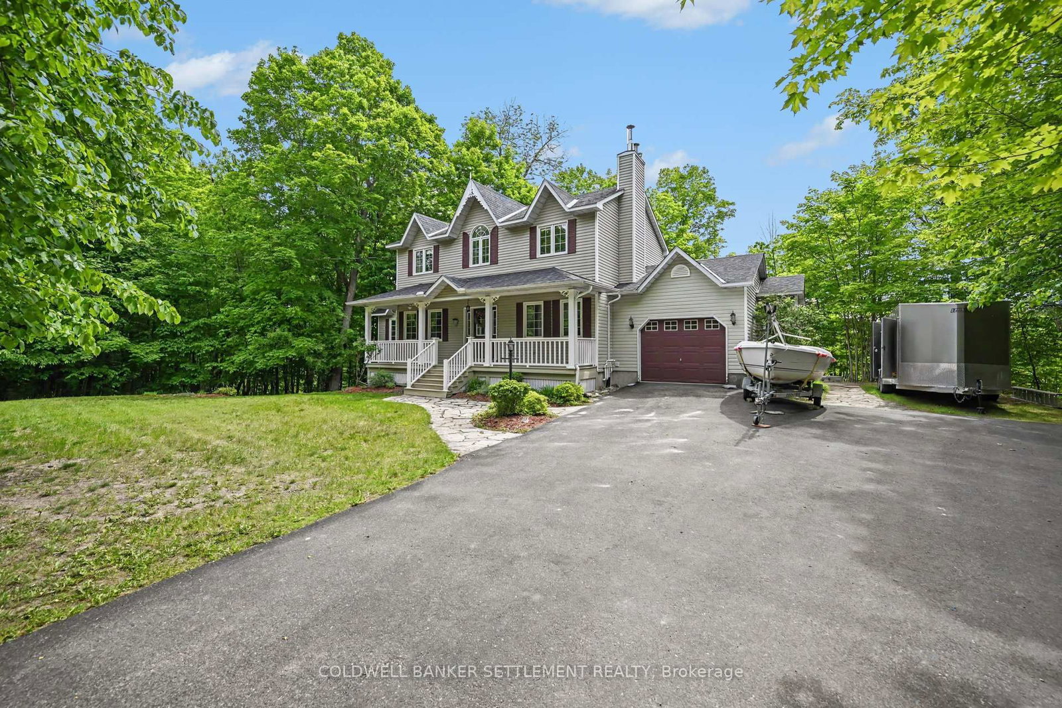
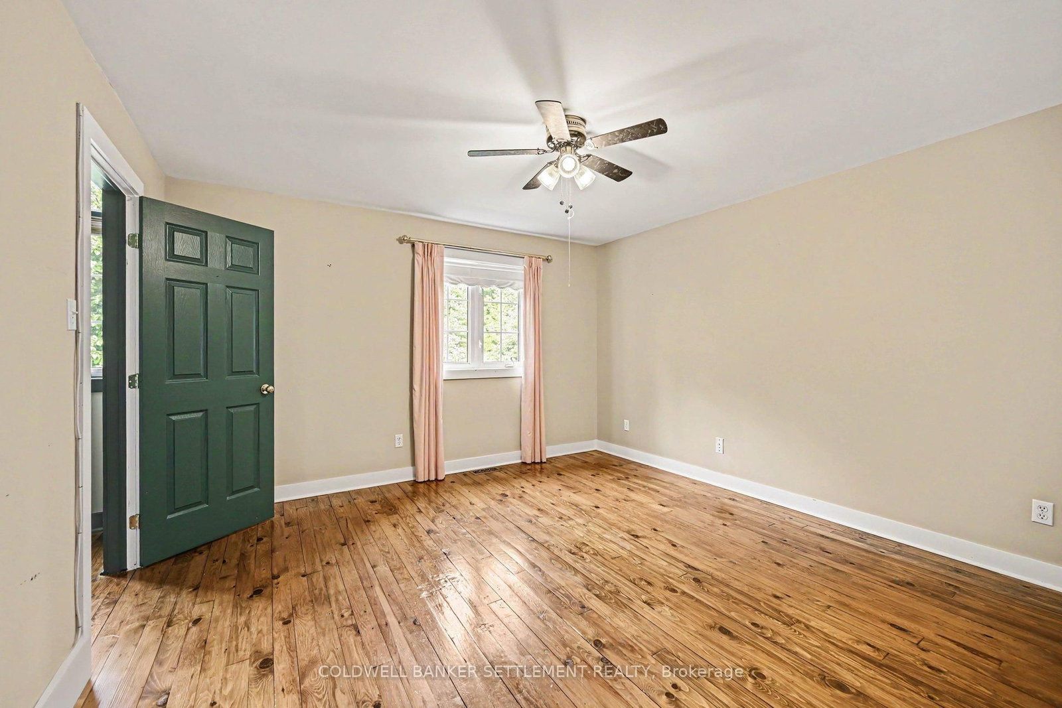
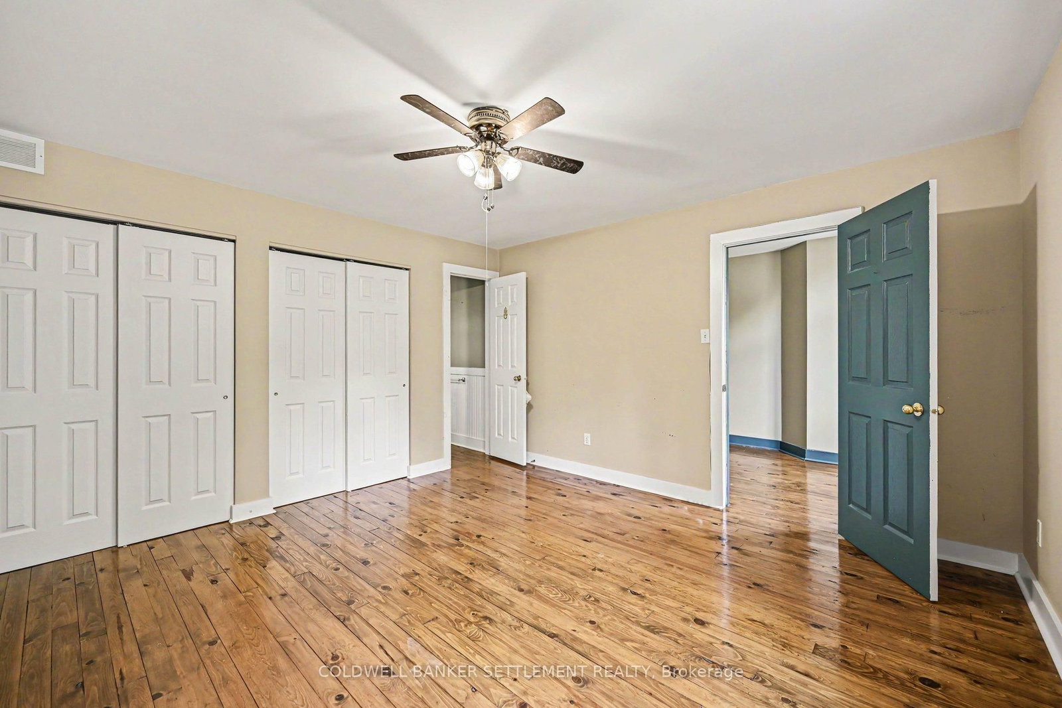
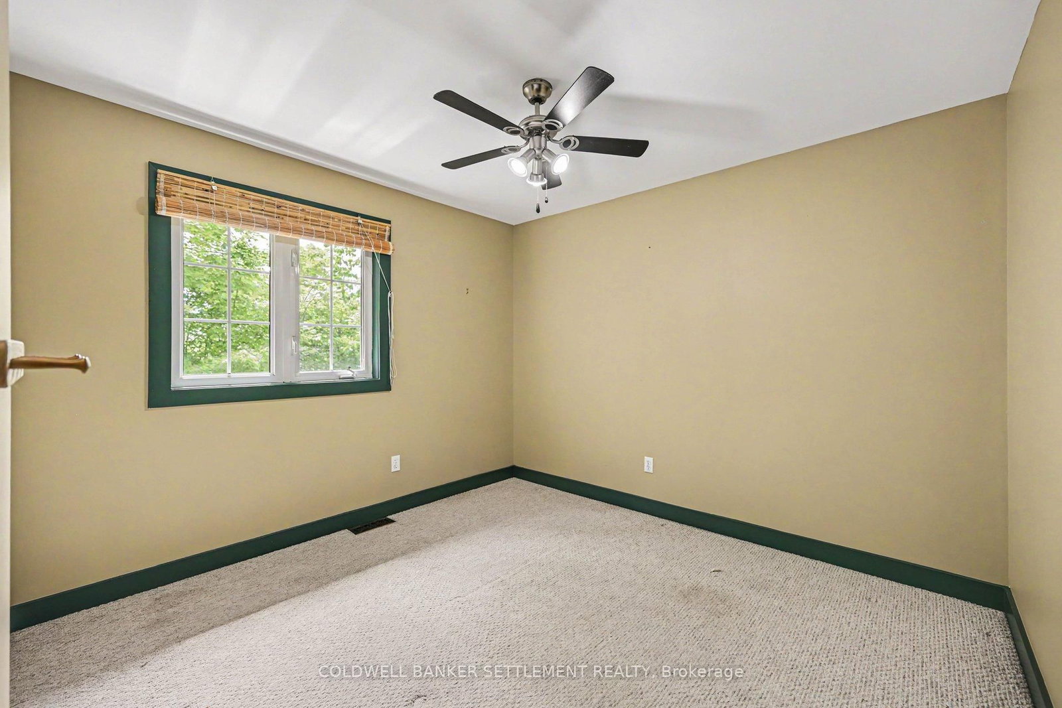
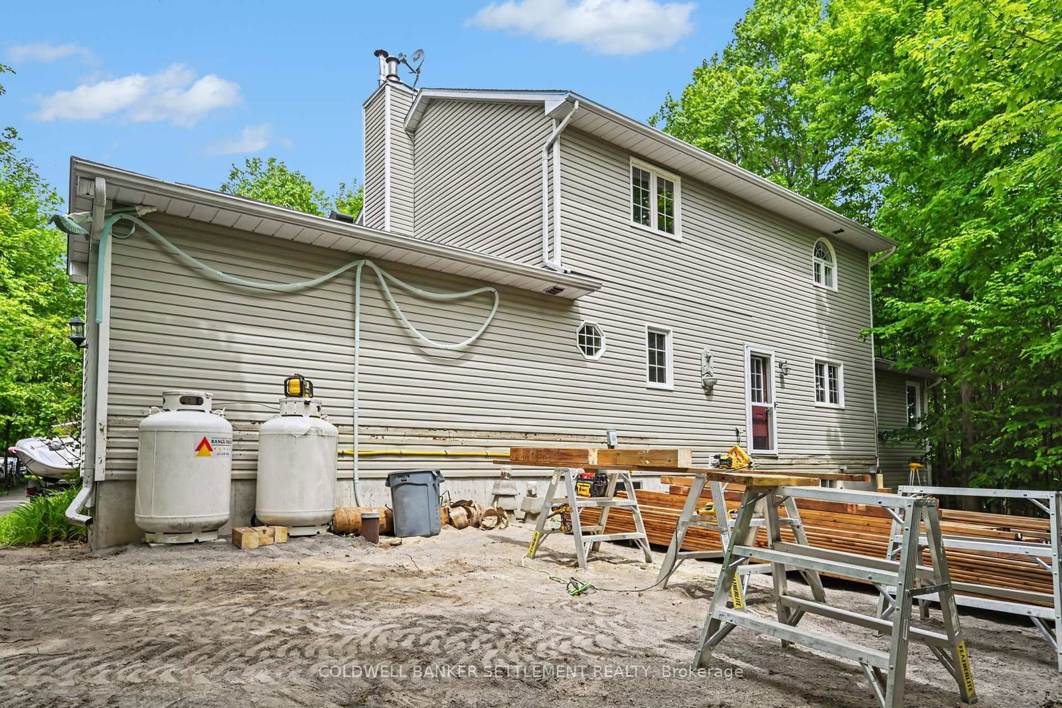
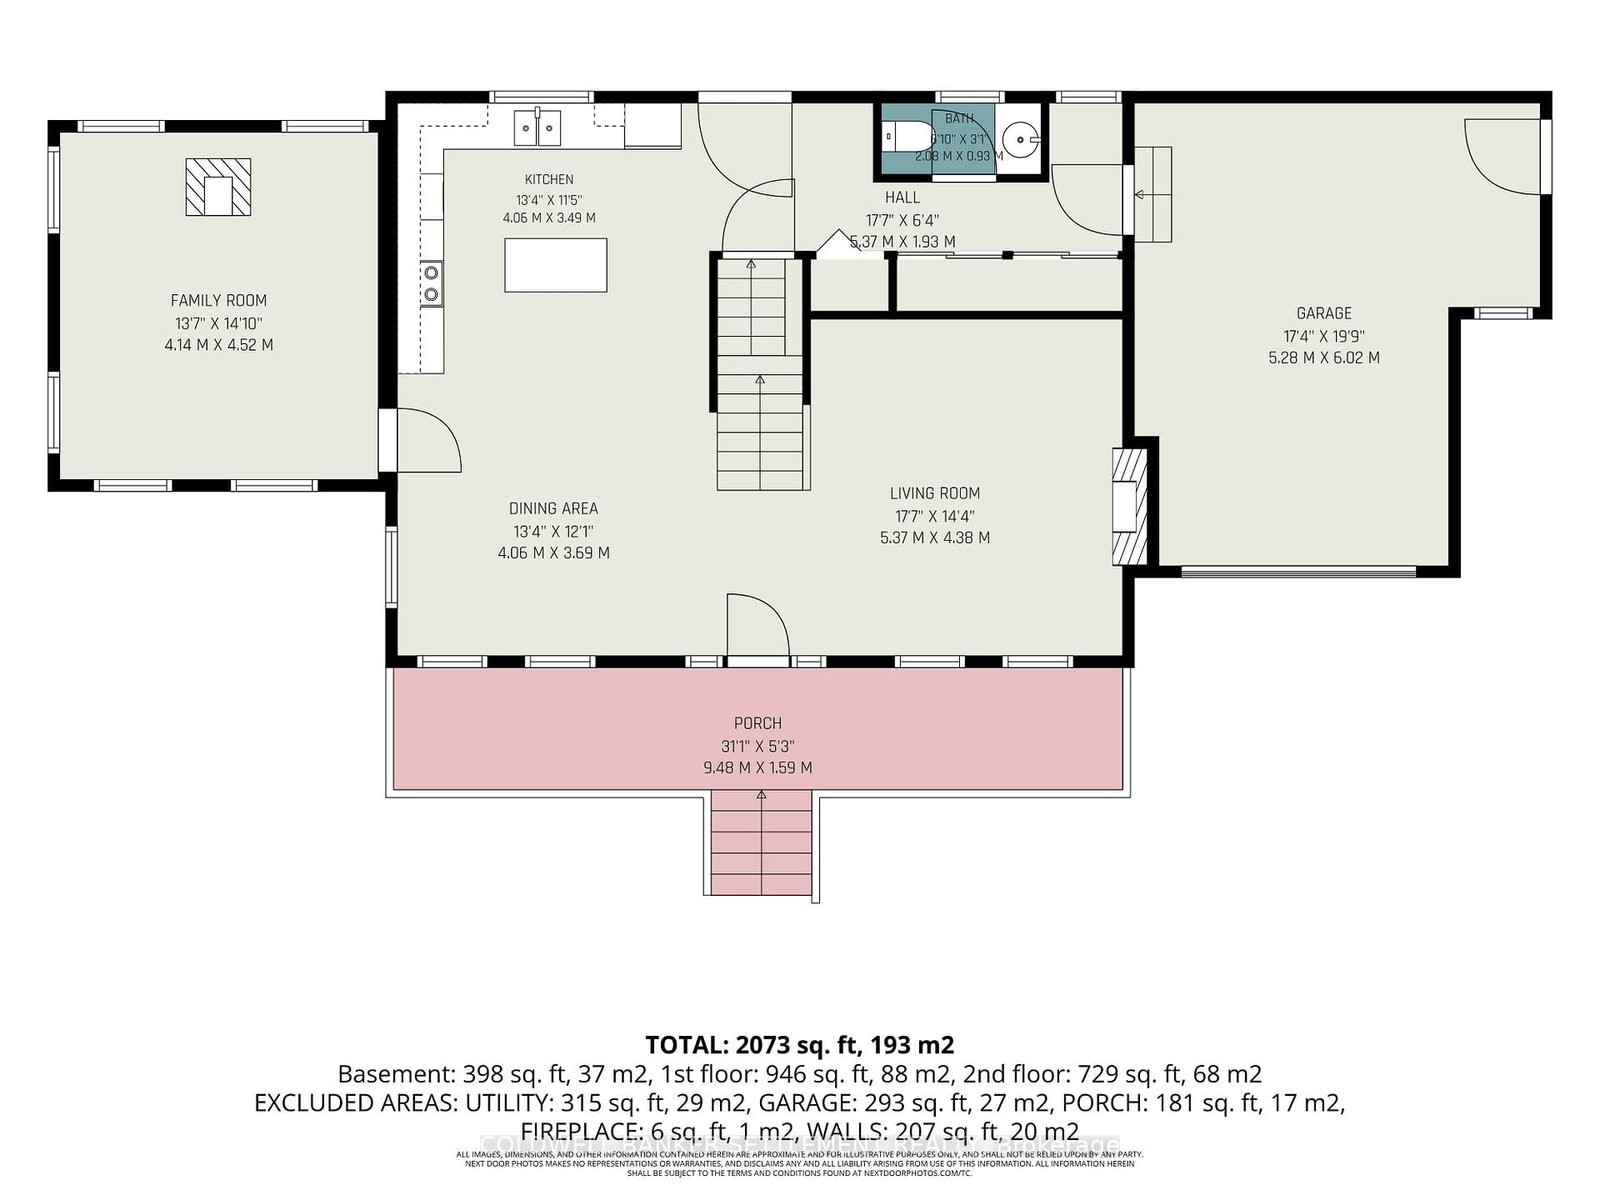
Looking to rent a spacious, private family home in a great neighbourhood called Maple Glen Estates? This is the one! Lovingly cared for 3 bedroom, 2 bathroom home. Main floor offers open kitchen/dining room, living room with fireplace, 2 piece powder room, entrance in from the garage with mudroom area & closets, and the best part- an amazing main floor family room with a wood stove overlooking the private back yard. Lower level is partly finished with a family room or flex space. The 3 bedrooms on the second level are nice & large, plus the 5 piece bathroom accommodates everyone with soaker but & separate corner shower. Attached single car garage offers tons of space for parking & equipment storage. The whole family will love the new large deck for outdoor dinners & hangouts and room to explore on the 15 acre property. Located only minutes to downtown Perth this home and neighbourhood with paved roads , garbage, recycling & school bus pick up, will truly be a wonderful place to call home. Minimum one year lease and longer term would be preferred. Sorry no pets.

WHAT'S YOUR HOME WORTH?

Click here to get an instant estimate and track its value over time.

  • Date Listed: Friday, June 05, 2026
  • Listing Brokerage: Coldwell Banker Settlement Realty - Disclaimer: The information contained in this listing has not been verified by Coldwell Banker Settlement Realty and should be verified by the buyer.
  • City: Perth

    More 3 bedrooms homes for lease in Perth

  • Neighbourhood: Drummond/North Elmsley (North Elmsley) Twp
  • Major Intersection: Poole Drive
  • Full Address: 105 Trillium Drive, Perth, K7H 0E6, Canada, ON, Canada
  • Living Room:
  • Kitchen:
  • Family Room:
  • Family Room:
  • Amenities:
  • Taxes: $0.00 (null)
Living18 x 14 ft252 sq ft
Kitchen13 x 11 ft143 sq ft
Dining13 x 12 ft156 sq ft
Family14 x 15 ft210 sq ft
Bathroom7 x 3 ft21 sq ft
Foyer18 x 6 ft108 sq ft
Br11 x 11 ft121 sq ft
Br11 x 10 ft110 sq ft
Primary13 x 13 ft169 sq ft
Bathroom13 x 11 ft143 sq ft
Family17 x 24 ft408 sq ft
Utility15 x 24 ft360 sq ft