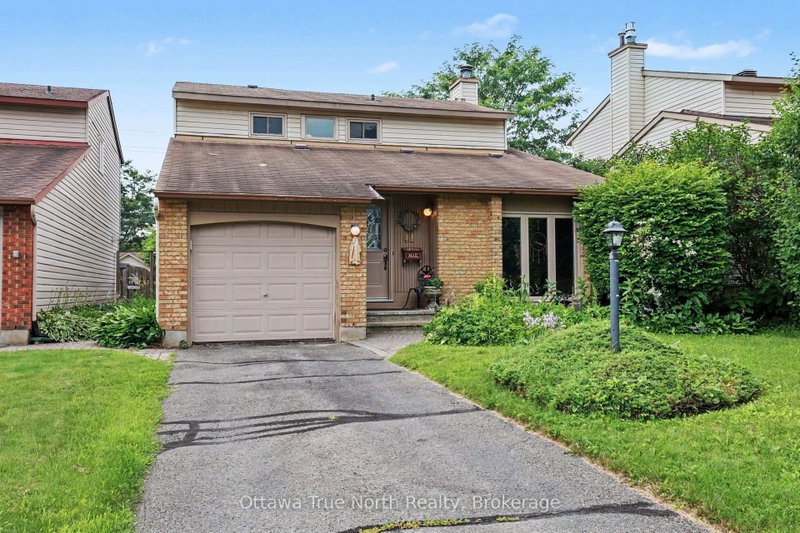
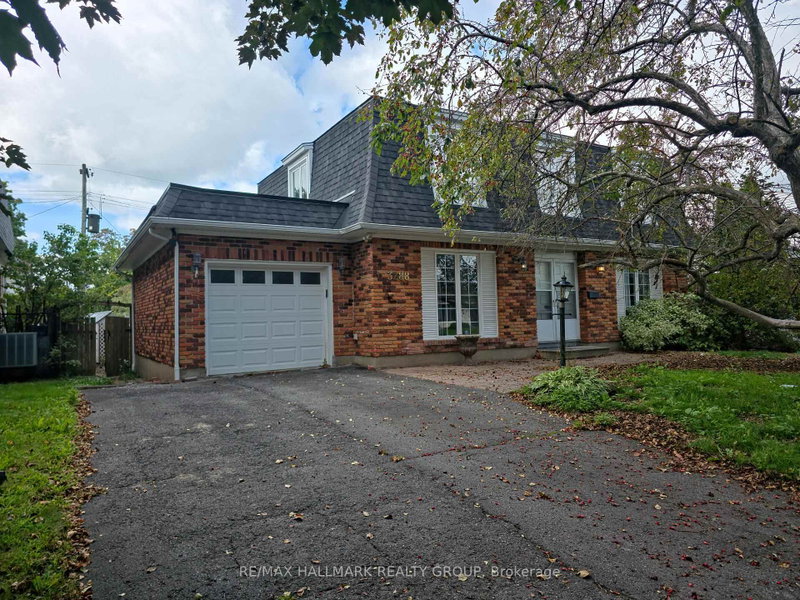
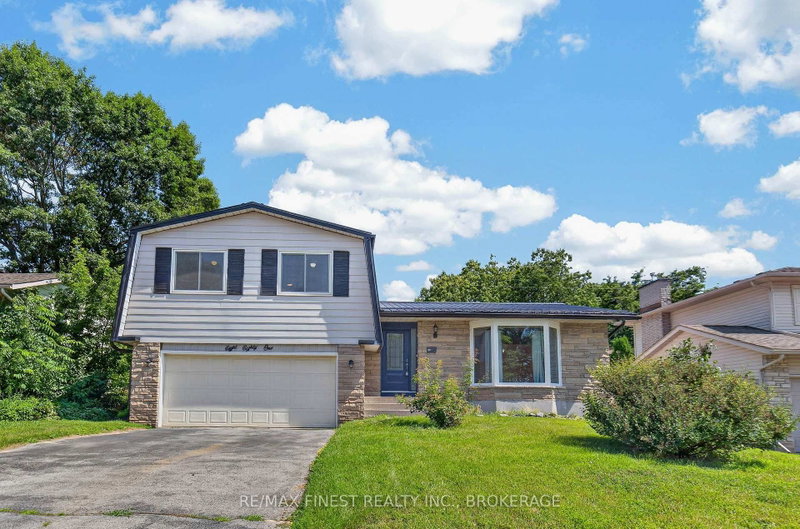
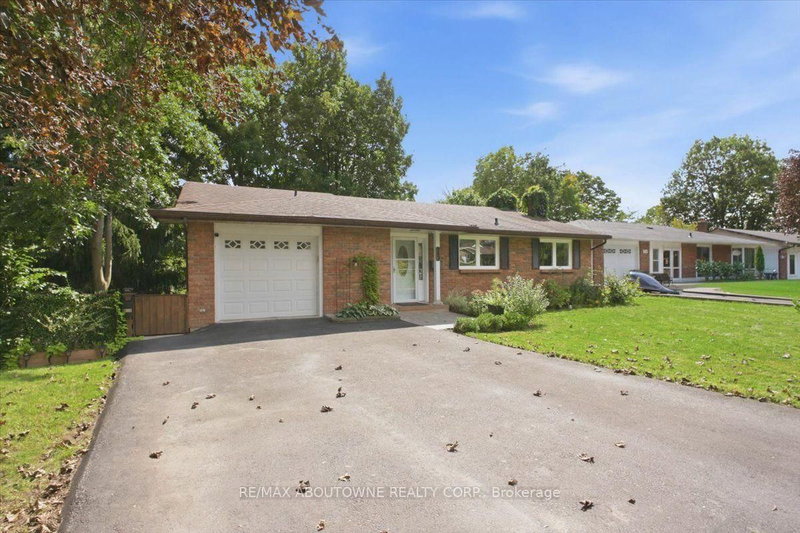
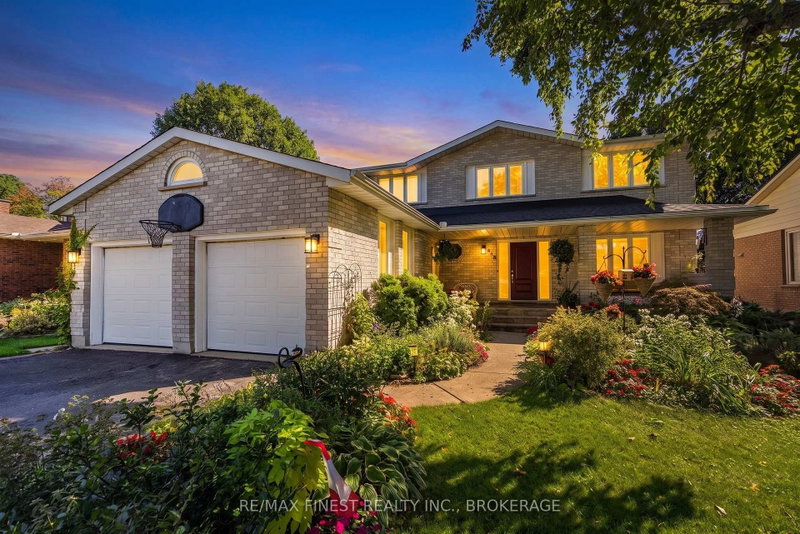
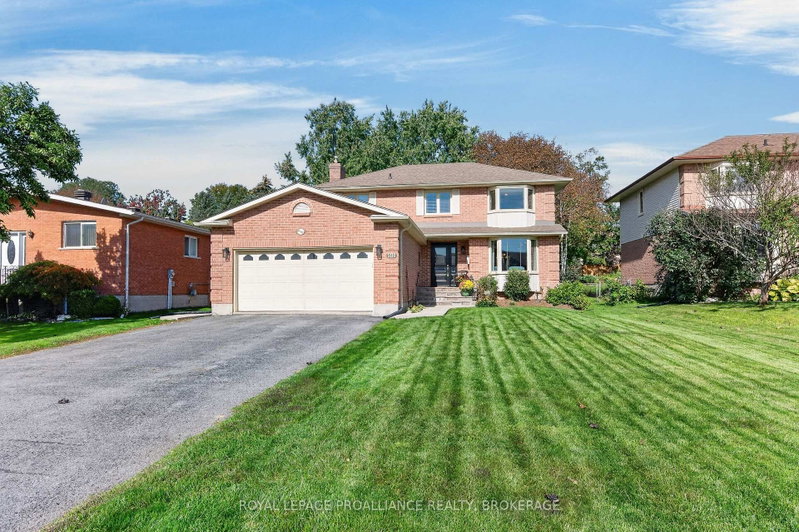
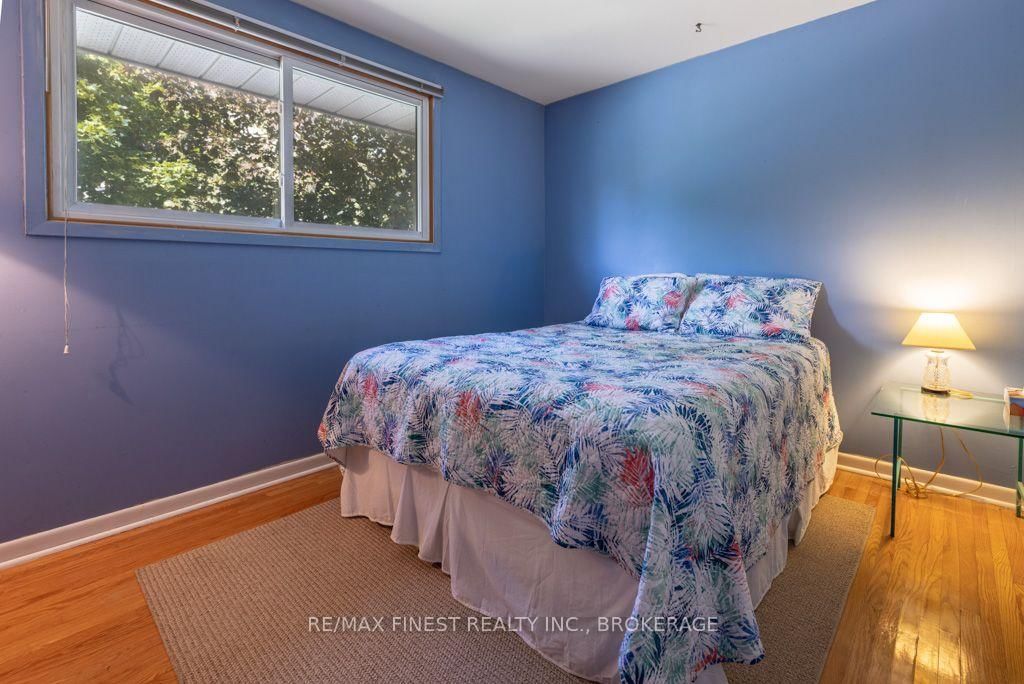
Well Maintained 2 storey home with 4 bedrooms on the upper level. Wood floors throughout the main and upper floors. This centre hall plan also offers 1 1/2 bathrooms, a finished rec room with patio door walkout to grade level. The kitchen cabinets were updated and leads to a huge rear deck overlooking a massive rear yard
Listing Brokerage: Re/Max Finest Realty Inc., Brokerage - Disclaimer: The information contained in this listing has not been verified by Re/Max Finest Realty Inc., Brokerage and should be verified by the buyer.
Schedule a private showing of this property with an experienced member of our team.
South of Taylor-Kidd Blvd GUIDE
Want to know more about South of Taylor-Kidd Blvd?
Check out our Neighbourhood Guide and learn more about the schools, parks and people in this neighbourhood.





 Share
Share




 4
4 4
4 1
1 71.69 x 115.66 ft lot