By

CALL
TOUR PROPERTY
×

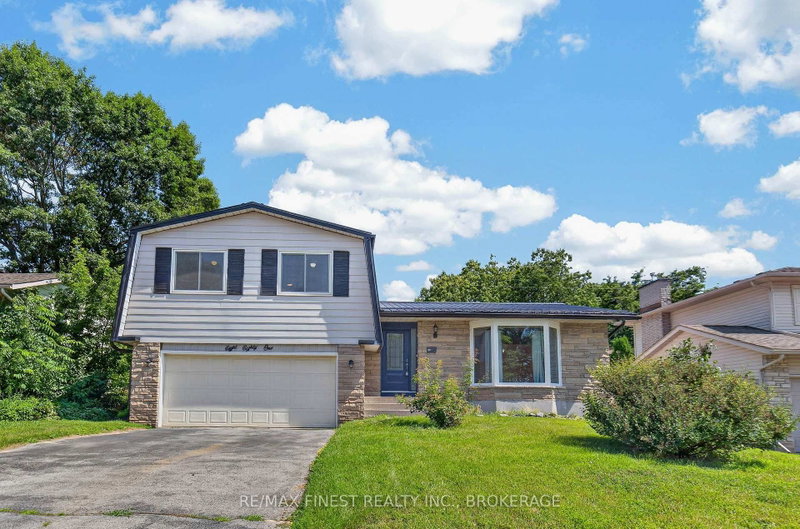
483 Beth Crescent in Kingston for sale

Asking price
$827,000
Estimate (Jul 29)
$840,618
MLS #:
X13617508
Type:
Detached, 2-Storey
Approx. SQFT:
2500-3000
Basement:
Sep Entrance, Full
4 4
2 39.47 x 144.29 ft lot
PROPERTY HISTORY
SIGN IN REQUIRED
List Date List Price Last Status Sold Date Sold Price Days On Market
0000-00-00 $00000 Ter N/A N/A N/A
0000-00-00 $00000 Sld May 19, 2024 $804,000
0000-00-00 $00000 Ter N/A N/A N/A
Welcome home to a luxurious residence situated on a premium pie-shaped lot with picturesque water views of the side pond. This exceptional home offers approximately 2,700 sq. ft. of bright living space, featuring four spacious bedrooms and 2.5 bathrooms plus a huge (1000+ sq feet), equally bright walk out basement The expansive primary suite boasts a beautifully appointed ensuite complete with a relaxing soaker tub, separate glass shower, and dual walk-in closets. The bright, open kitchen is filled with natural light from oversized windows and is equipped with stainless steel appliances, pot lights, quartz countertop, making it ideal for both everyday living and entertaining. This house features so much storage space and cabinetry, including a walk in coat closet and a separate garden shed that you won't even need to use the garage for storage. Main floor also features a second formal dinning room with elegant tray ceiling. Convenience is enhanced with upper-level laundry, complete with washer, dryer, and utility sink. A well-designed mudroom provides direct access to the double-car garage for added practicality. With 9-foot ceilings, and numerous upgrades throughout, this home offers a perfect blend of elegance, spaciousness and modern comfort. Come check out the sunset views across the pond from your private walk out deck. Quick possession is available.

WHAT'S YOUR HOME WORTH?

Click here to get an instant estimate and track its value over time.

  • Date Listed: Wednesday, July 29, 2026
  • Listing Brokerage: Re/Max Rise Executives, Brokerage - Disclaimer: The information contained in this listing has not been verified by Re/Max Rise Executives, Brokerage and should be verified by the buyer.
  • Virtual Tour: View Virtual Tour for 483 Beth Crescent
  • City: Kingston

    More 4 bedrooms homes for sale in Kingston

  • Neighbourhood: City Northwest
  • Major Intersection: BETH CRES/ HOLDEN ST
  • Full Address: 483 Beth Crescent, Kingston, K7P 0K9, Canada, ON, Canada
  • Living Room:
  • Family Room:
  • Kitchen:
  • Amenities:
  • Taxes: $7,220.00 (2026)
Office3 x 9 ft27 sq ft
Bathroom10 x 16 ft160 sq ft
Dining12 x 6 ft72 sq ft
Living14 x 12 ft168 sq ft
Bathroom12 x 8 ft96 sq ft
Utility9 x 20 ft180 sq ft
Bathroom5 x 7 ft35 sq ft
Rec18 x 22 ft396 sq ft
2nd Br12 x 16 ft192 sq ft
Family13 x 14 ft182 sq ft
Workshop12 x 32 ft384 sq ft
Laundry8 x 8 ft64 sq ft
Foyer10 x 7 ft70 sq ft
Kitchen12 x 16 ft192 sq ft
Mudroom14 x 5 ft70 sq ft
3rd Br12 x 14 ft168 sq ft
4th Br13 x 11 ft143 sq ft
Primary20 x 16 ft320 sq ft

Recently sold comparables in City Northwest

Similar homes for sale

WHAT'S YOUR HOME WORTH?

Click here to get an instant estimate and track its value over time.