By

CALL
TOUR PROPERTY
×

23 Crews Crescent in Quinte West for sale

Asking price
$1,020,000
Estimate (Sep 21)
$987,491
MLS #:
X13810958
Type:
Detached, 2-Storey
Approx. SQFT:
2500-3000
Basement:
Full
4 4
2 50.06 x 129.3 ft lot
PROPERTY HISTORY
SIGN IN REQUIRED
List Date List Price Last Status Sold Date Sold Price Days On Market
0000-00-00 $00000 Ter N/A N/A N/A
0000-00-00 $00000 Lsd Nov 12, 2023 $2,600
0000-00-00 $00000 Sld Mar 10, 2022 $1,020,000
0000-00-00 $00000 Sld Mar 10, 2022 $995,000
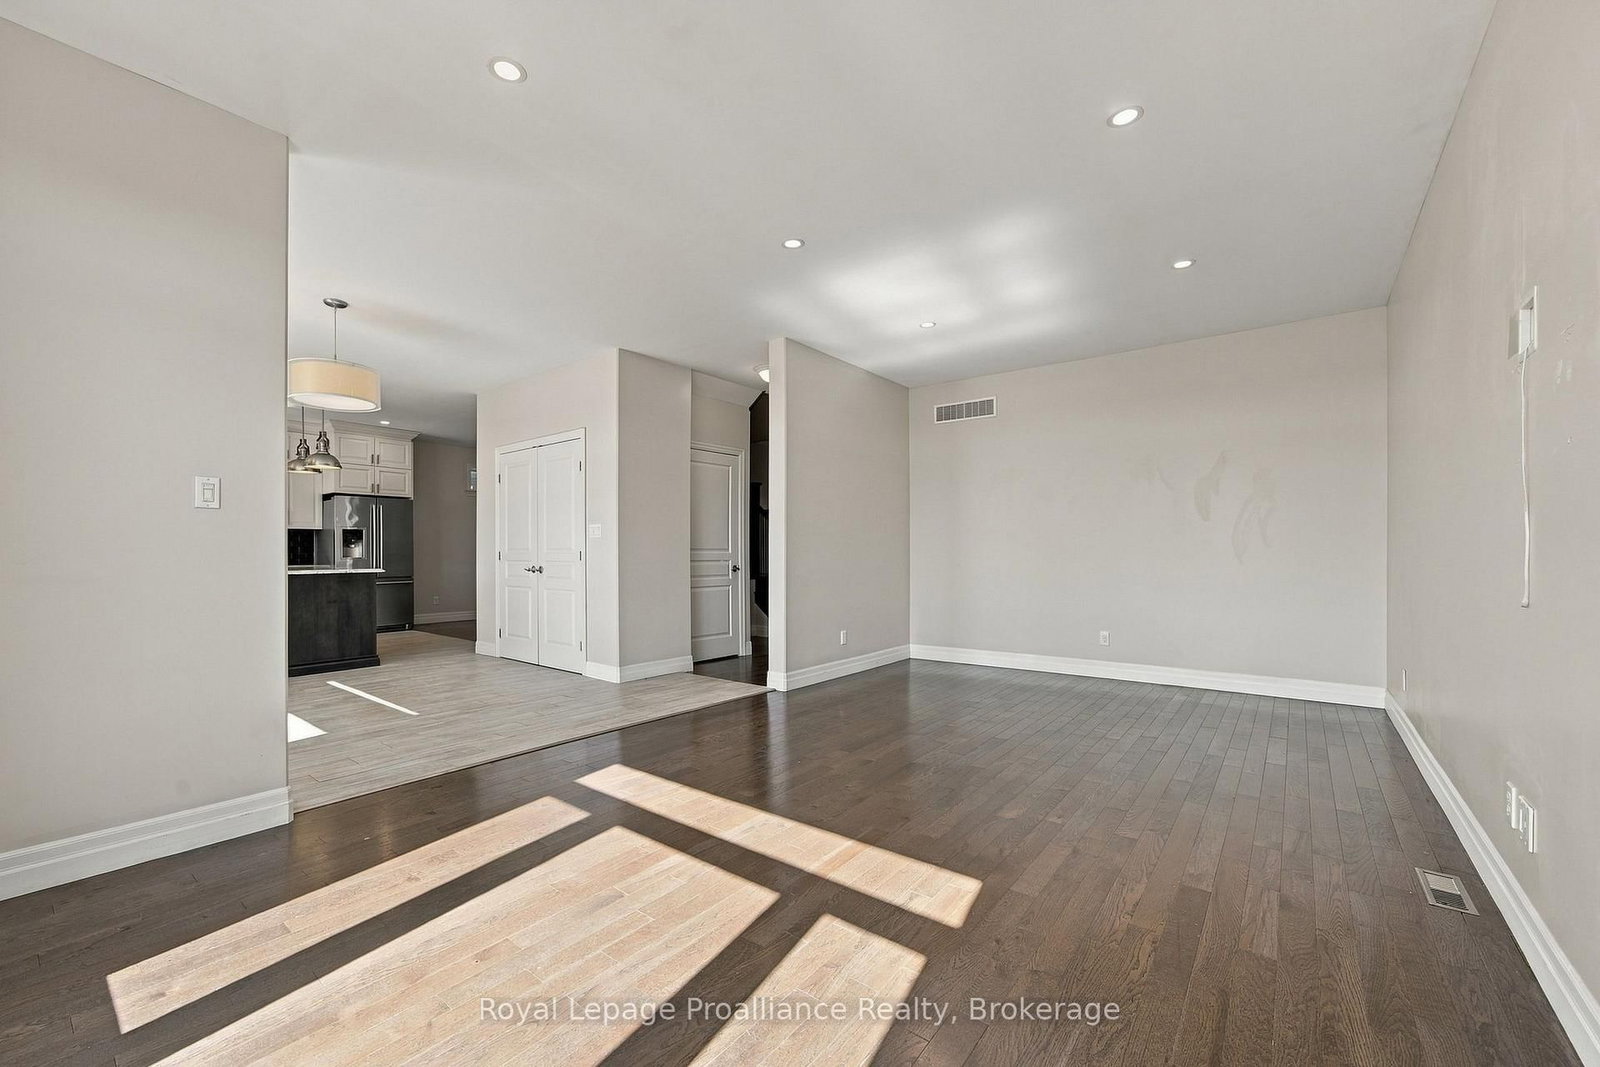
Stunning newer 2-storey home in one of Quinte West's most desirable subdivisions, backing onto green space for added privacy. Offering over 2,500 sq. ft. above grade with 4 bedrooms and 3 bathrooms, this home features hardwood flooring throughout the main level and staircase, an open-concept kitchen with quartz countertops and white cabinetry to the ceiling, and a spacious primary suite with a large walk-in closet and full ensuite. Second-floor laundry adds extra convenience. A great-sized home in a fantastic location, close to CFB Trenton and all amenities.

WHAT'S YOUR HOME WORTH?

Click here to get an instant estimate and track its value over time.

  • Date Listed: Monday, September 21, 2026
  • Listing Brokerage: Royal Lepage Proalliance Realty - Disclaimer: The information contained in this listing has not been verified by Royal Lepage Proalliance Realty and should be verified by the buyer.
  • Virtual Tour: View Virtual Tour for 23 Crews Crescent
  • City: Quinte West

    More 4 bedrooms homes for sale in Quinte West

  • Neighbourhood: Murray Ward
  • Major Intersection: 2nd Dughill Road/Hwy 2
  • Full Address: 23 Crews Crescent, Quinte West, K8V 0G4, Canada, ON, Canada
  • Living Room:
  • Kitchen:
  • Family Room:
  • Amenities:
  • Taxes: $6,544.00 (2025)
Foyer9 x 11 ft99 sq ft
Living12 x 15 ft180 sq ft
Dining12 x 12 ft144 sq ft
Kitchen12 x 14 ft168 sq ft
Breakfast12 x 14 ft168 sq ft
Family12 x 21 ft252 sq ft
Mudroom7 x 9 ft63 sq ft
Primary12 x 20 ft240 sq ft
Br12 x 12 ft144 sq ft
Br11 x 14 ft154 sq ft
Br12 x 12 ft144 sq ft

Recently sold comparables in Murray Ward

Similar homes for sale

WHAT'S YOUR HOME WORTH?

Click here to get an instant estimate and track its value over time.