By

CALL
TOUR PROPERTY
×

1 Simmons Court in Quinte West for sale

Asking price
$669,900
Estimate (Jun 09)
$678,104
MLS #:
X13419382
Type:
Detached, 2-Storey
Approx. SQFT:
1500-2000
Basement:
Full, Finished
4 4
2 96.78 x 56.5 ft lot
PROPERTY HISTORY
SIGN IN REQUIRED
List Date List Price Last Status Sold Date Sold Price Days On Market
0000-00-00 $00000 Exp N/A N/A N/A
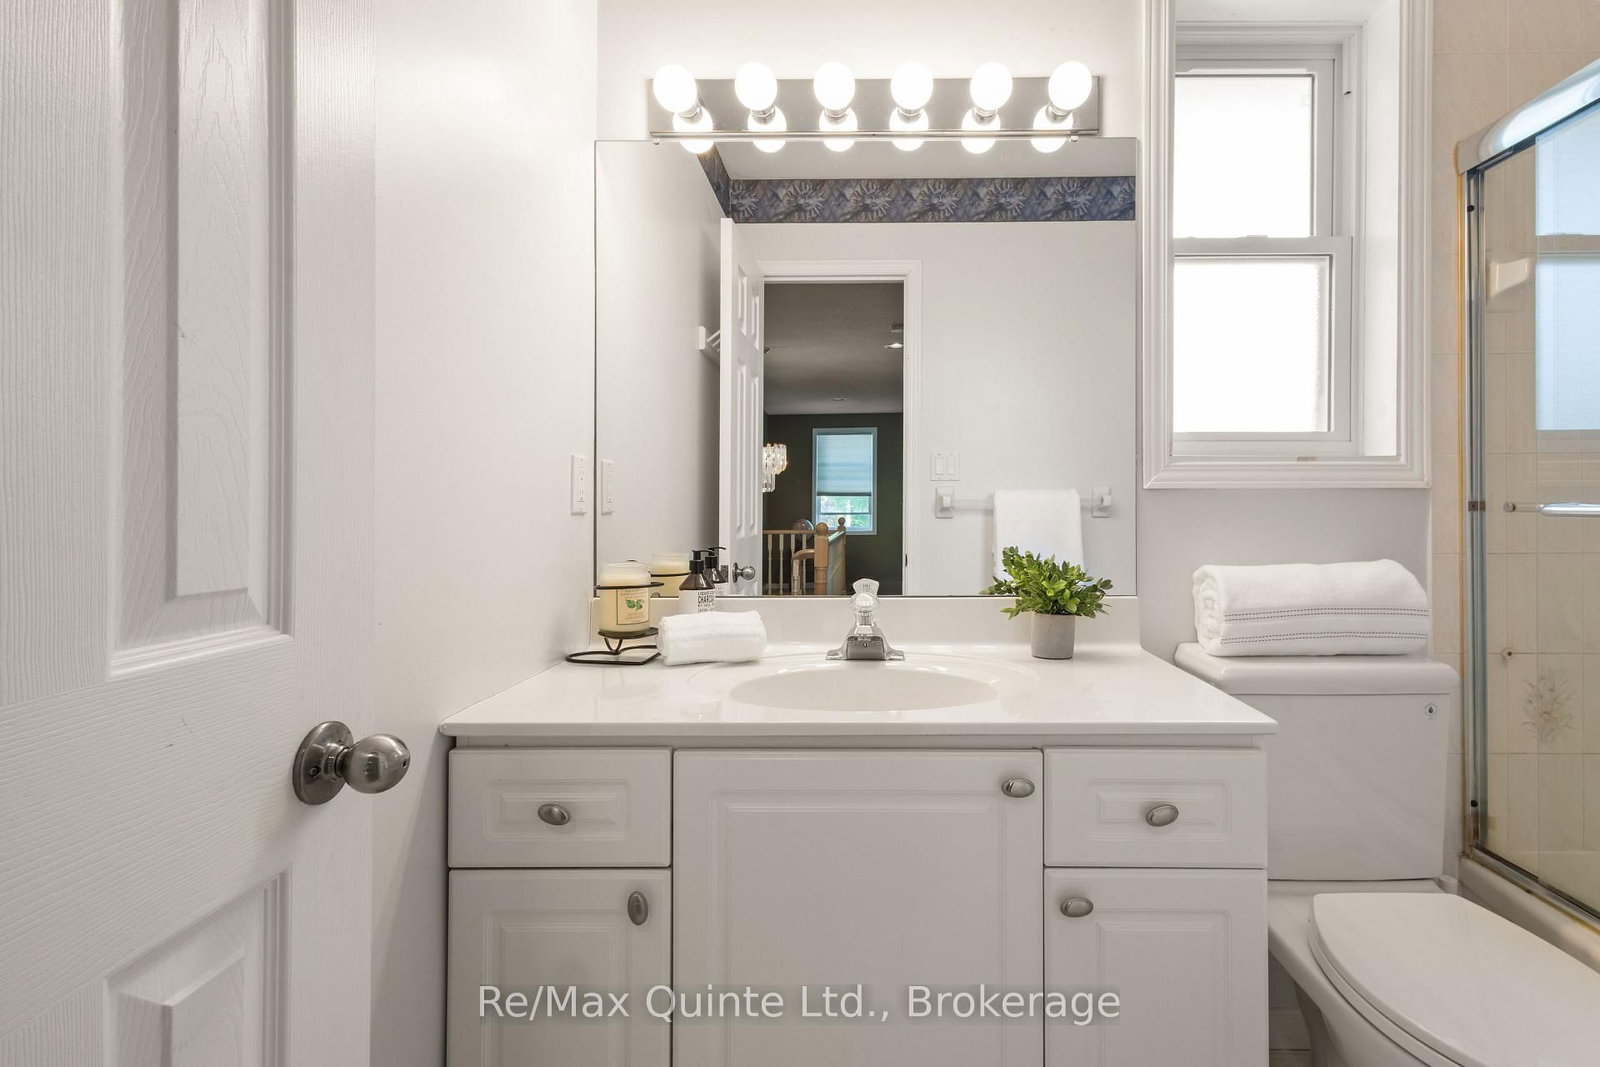
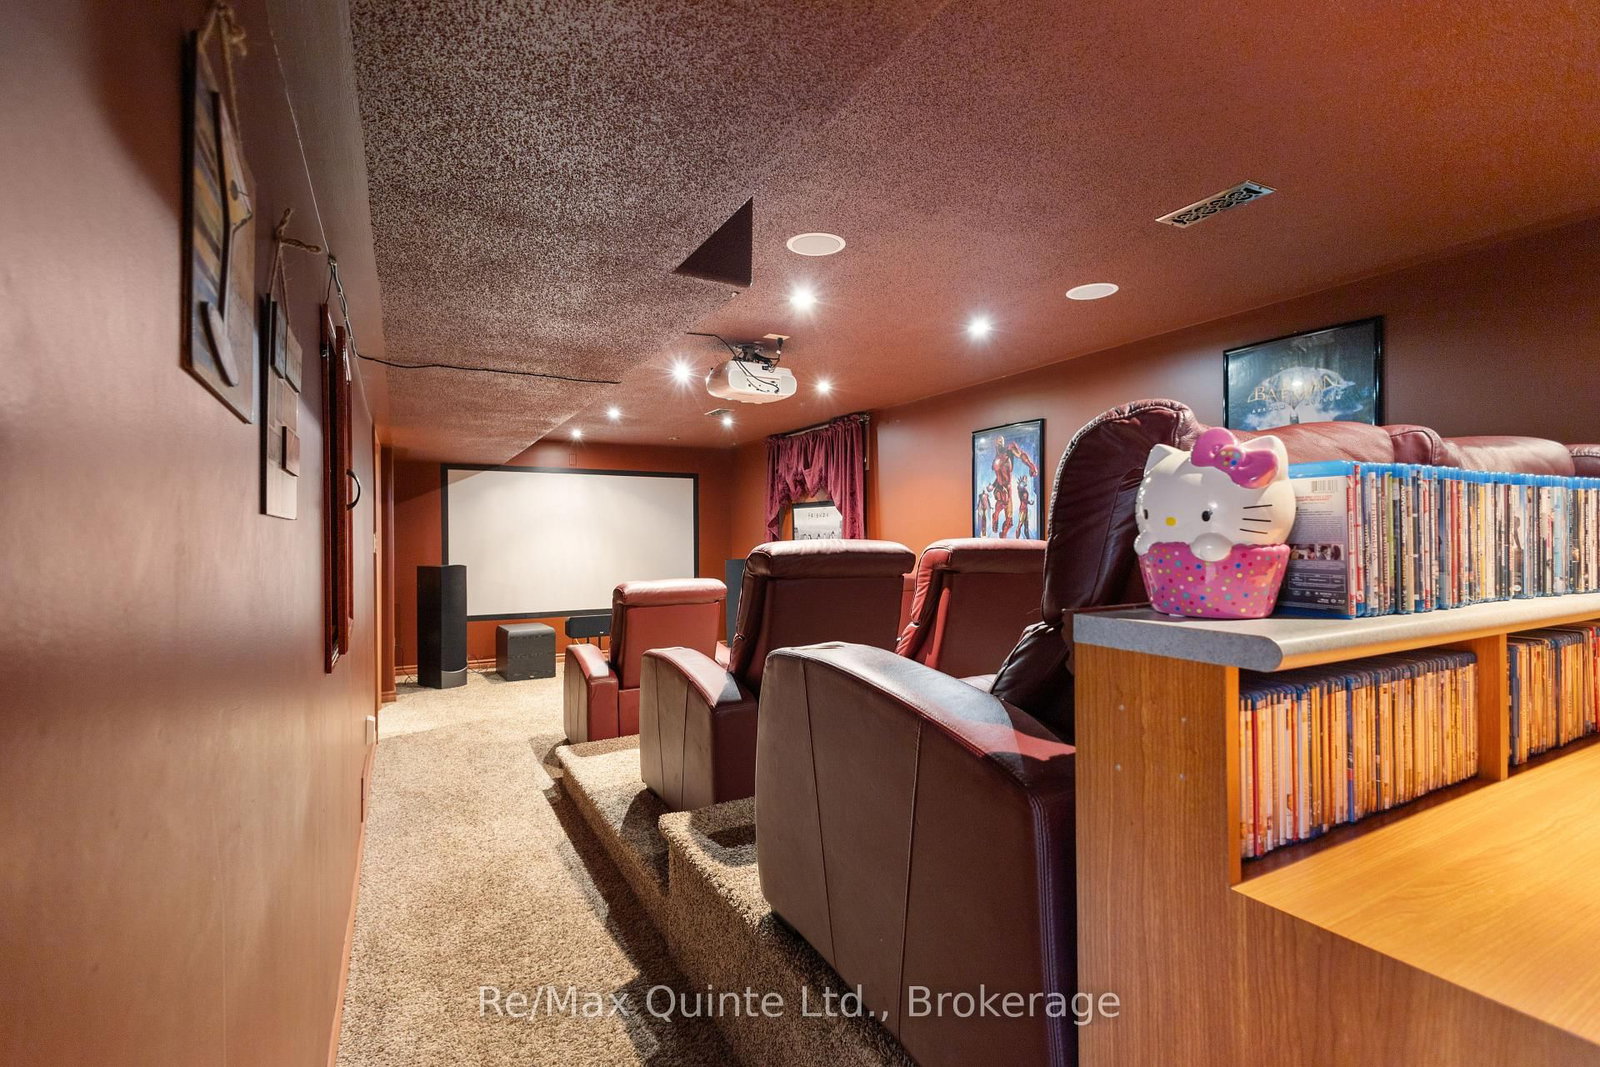
Stately four-bedroom, four-bathroom all-brick home set on a corner lot in a desirable West End Trenton cul-de-sac. This property offers classic curb appeal with a two-car attached garage, double concrete driveway, concrete walkways and manicured grounds. Inside, the centre hall plan creates a traditional main-level layout, highlighted by a double-sided natural gas fireplace, spacious living areas and an eat-in kitchen. Upstairs features four bedrooms and two full bathrooms, including the primary suite with an ensuite and walk-in closet. The finished lower level adds a unique theatre room, rec room, two-piece bathroom and storage area. A well-maintained home with timeless finishes and strong value in one of Trenton's sought-after locations.

WHAT'S YOUR HOME WORTH?

Click here to get an instant estimate and track its value over time.

  • Date Listed: Tuesday, June 09, 2026
  • Listing Brokerage: Re/Max Quinte Ltd. - Disclaimer: The information contained in this listing has not been verified by Re/Max Quinte Ltd. and should be verified by the buyer.
  • Virtual Tour: View Virtual Tour for 1 Simmons Court
  • City: Quinte West

    More 4 bedrooms homes for sale in Quinte West

  • Neighbourhood: Trenton Ward
  • Major Intersection: Parker Drive & Simmons Court
  • Full Address: 1 Simmons Court, Quinte West, K8V 6M9, Canada, ON, Canada
  • Living Room:
  • Kitchen:
  • Family Room:
  • Amenities:
  • Taxes: $5,039.06 (2025)
Foyer7 x 15 ft105 sq ft
Living12 x 17 ft204 sq ft
Dining12 x 12 ft144 sq ft
Kitchen15 x 14 ft210 sq ft
Family11 x 12 ft132 sq ft
Powder Rm4 x 6 ft24 sq ft
Laundry5 x 11 ft55 sq ft
Primary12 x 14 ft168 sq ft
Other6 x 5 ft30 sq ft
Bathroom8 x 5 ft40 sq ft
2nd Br14 x 12 ft168 sq ft
3rd Br14 x 11 ft154 sq ft
4th Br12 x 10 ft120 sq ft
Bathroom8 x 5 ft40 sq ft
Rec21 x 13 ft273 sq ft
Media/Ent12 x 30 ft360 sq ft
Powder Rm4 x 8 ft32 sq ft
Other14 x 12 ft168 sq ft


Recently sold comparables in Trenton Ward

Similar homes for sale

WHAT'S YOUR HOME WORTH?

Click here to get an instant estimate and track its value over time.