By

CALL
TOUR PROPERTY
×

6 Bridlewood Lane in Quinte West for sale

Asking price
$799,900
Estimate (Aug 25)
$814,648
MLS #:
X13709502
Type:
Detached, 2-Storey
Approx. SQFT:
2500-3000
Basement:
Full, Finished
4+1 4+1
2 49.96 x 143.84 ft lot
PROPERTY HISTORY
SIGN IN REQUIRED
List Date List Price Last Status Sold Date Sold Price Days On Market
0000-00-00 $00000 Exp N/A N/A N/A
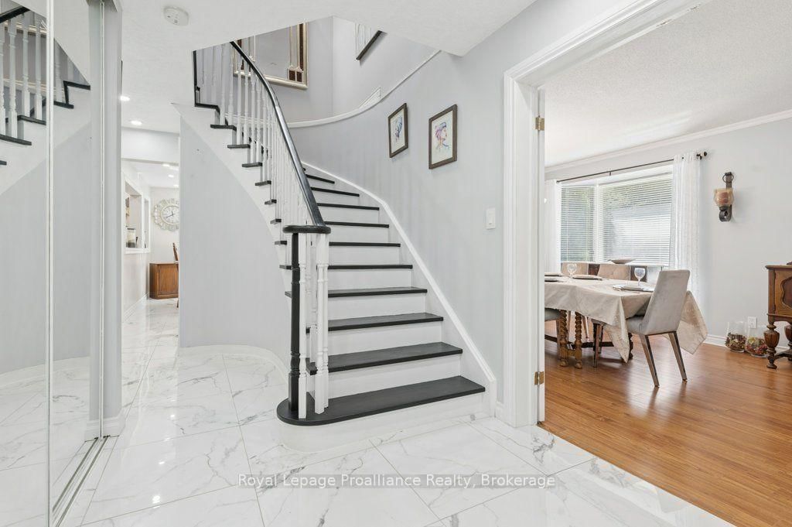
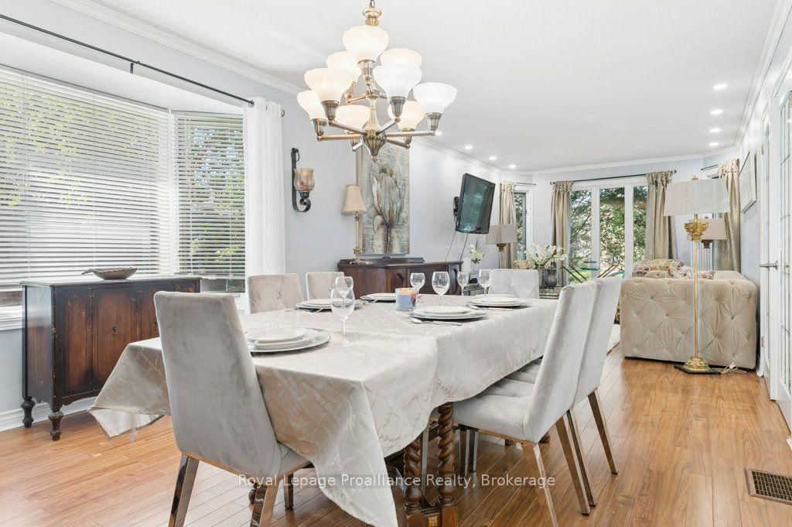
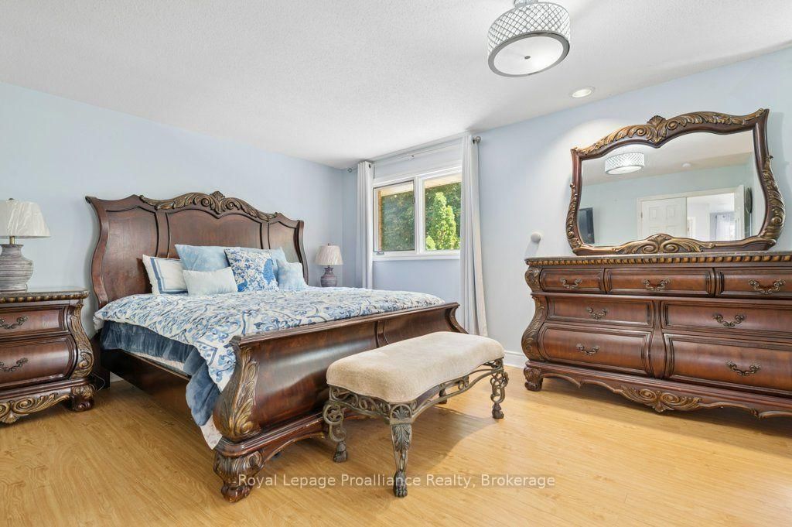
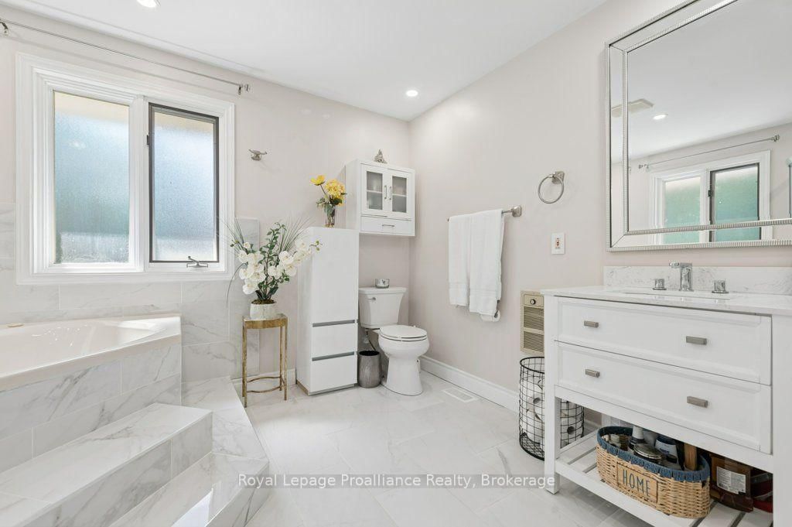
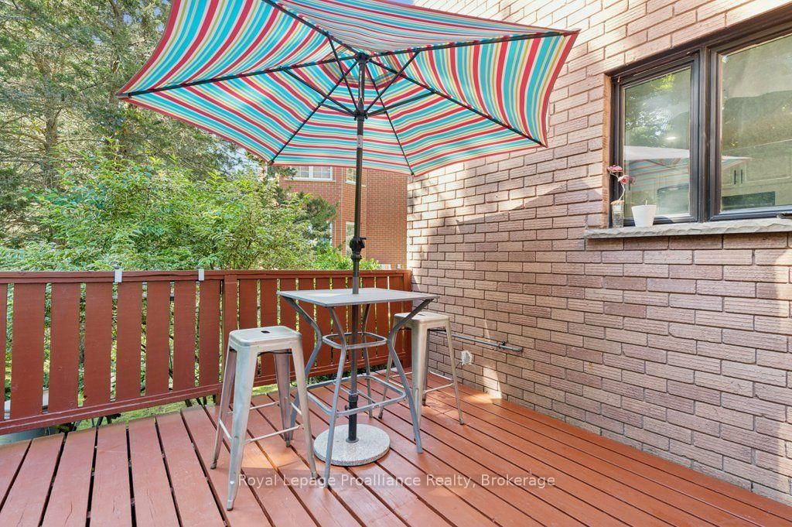
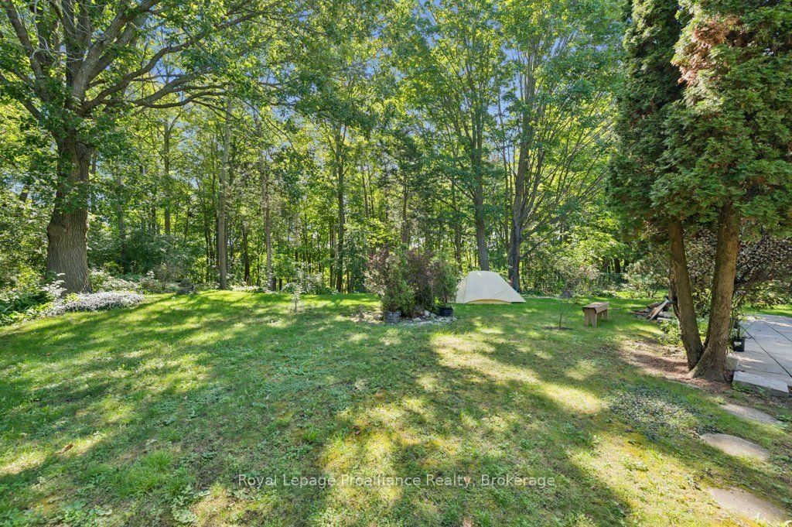
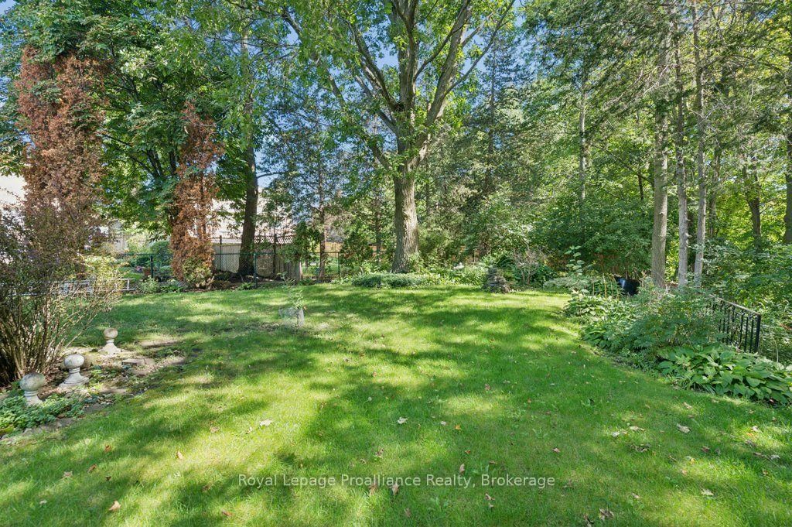
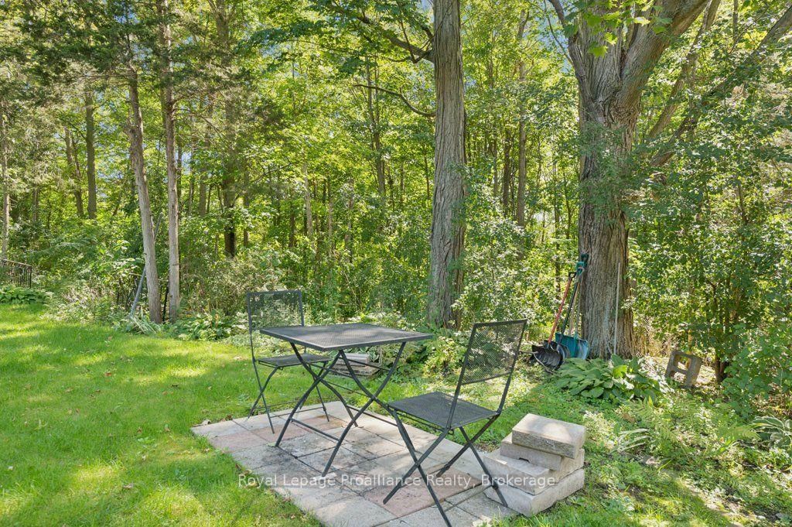
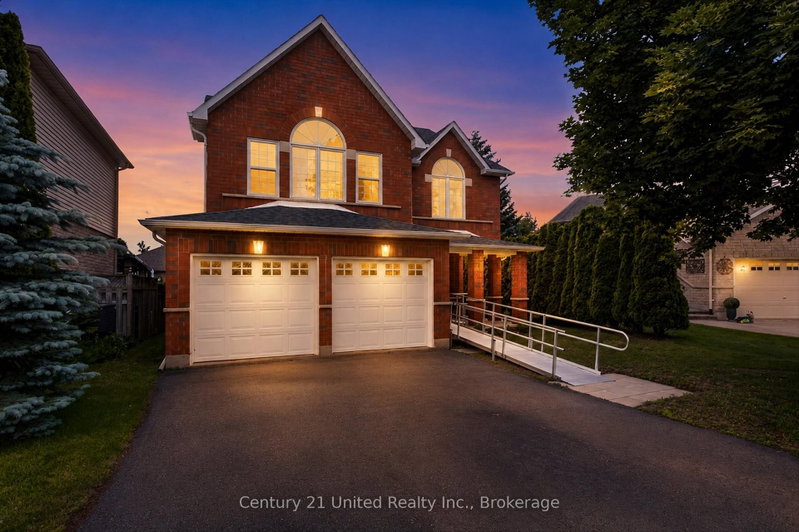
Beautifully updated 2-storey home backing onto green space in a desirable Trenton neighbourhood. This spacious 4+1 bedroom, 4 bathroom home offers a functional layout ideal for growing families or multi-generational living. The renovated kitchen features modern finishes and ample space for everyday living and entertaining, while updated bathrooms provide comfort and style throughout. The fully finished basement adds valuable additional living space with in-law potential, offering flexibility for extended family or guests. Enjoy the privacy of a backyard that backs onto green space, creating a quiet and natural setting. Complete with an attached garage and located in a family-friendly neighbourhood close to schools, parks, and local amenities. A great opportunity to own a move-in ready home in a sought-after area - book your showing today.

WHAT'S YOUR HOME WORTH?

Click here to get an instant estimate and track its value over time.

  • Date Listed: Monday, August 24, 2026
  • Listing Brokerage: Royal Lepage Proalliance Realty - Disclaimer: The information contained in this listing has not been verified by Royal Lepage Proalliance Realty and should be verified by the buyer.
  • Virtual Tour: View Virtual Tour for 6 Bridlewood Lane
  • City: Quinte West

    More 4 bedrooms homes for sale in Quinte West

  • Neighbourhood: Trenton Ward
  • Major Intersection: Bridlewood and Parkview Heights
  • Full Address: 6 Bridlewood Lane, Quinte West, K8V 6N4, Canada, ON, Canada
  • Living Room:
  • Living Room:
  • Kitchen:
  • Amenities:
  • Taxes: $5,373.04 (2026)
Foyer8 x 7 ft56 sq ft
Living18 x 11 ft198 sq ft
Dining10 x 13 ft130 sq ft
Breakfast15 x 20 ft300 sq ft
Office8 x 12 ft96 sq ft
Living19 x 12 ft228 sq ft
Laundry7 x 11 ft77 sq ft
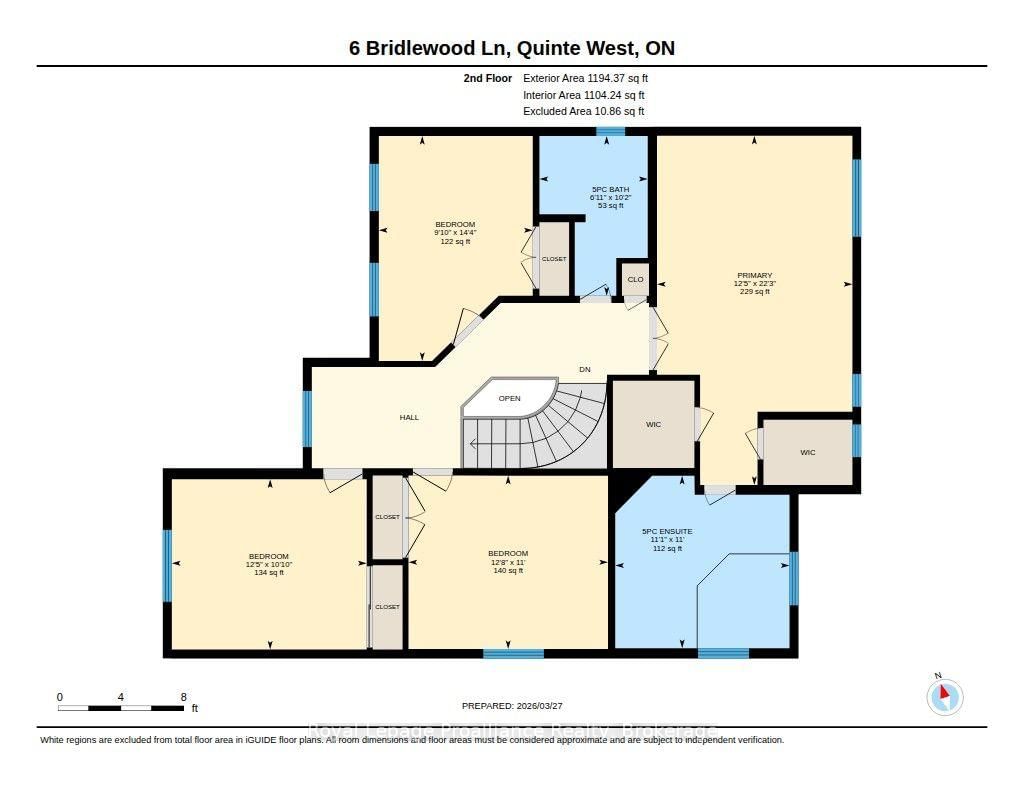
Primary12 x 22 ft264 sq ft
Br13 x 11 ft143 sq ft
Br12 x 11 ft132 sq ft
Br10 x 14 ft140 sq ft
Rec34 x 12 ft408 sq ft
Kitchen15 x 10 ft150 sq ft
Office11 x 10 ft110 sq ft
Utility10 x 5 ft50 sq ft
Br15 x 11 ft165 sq ft
Other12 x 10 ft120 sq ft


Recently sold comparables in Trenton Ward

Similar homes for sale

WHAT'S YOUR HOME WORTH?

Click here to get an instant estimate and track its value over time.