By

Sign In
Sign In to view listing's details
×

48 Hummingbird Drive in Belleville has been sold

MLS #:
X13562778
Type:
Detached, 2-Storey
Approx. SQFT:
2500-3000
Basement:
Full, Finished
4 4
2 34.91 x 109.85 ft lot
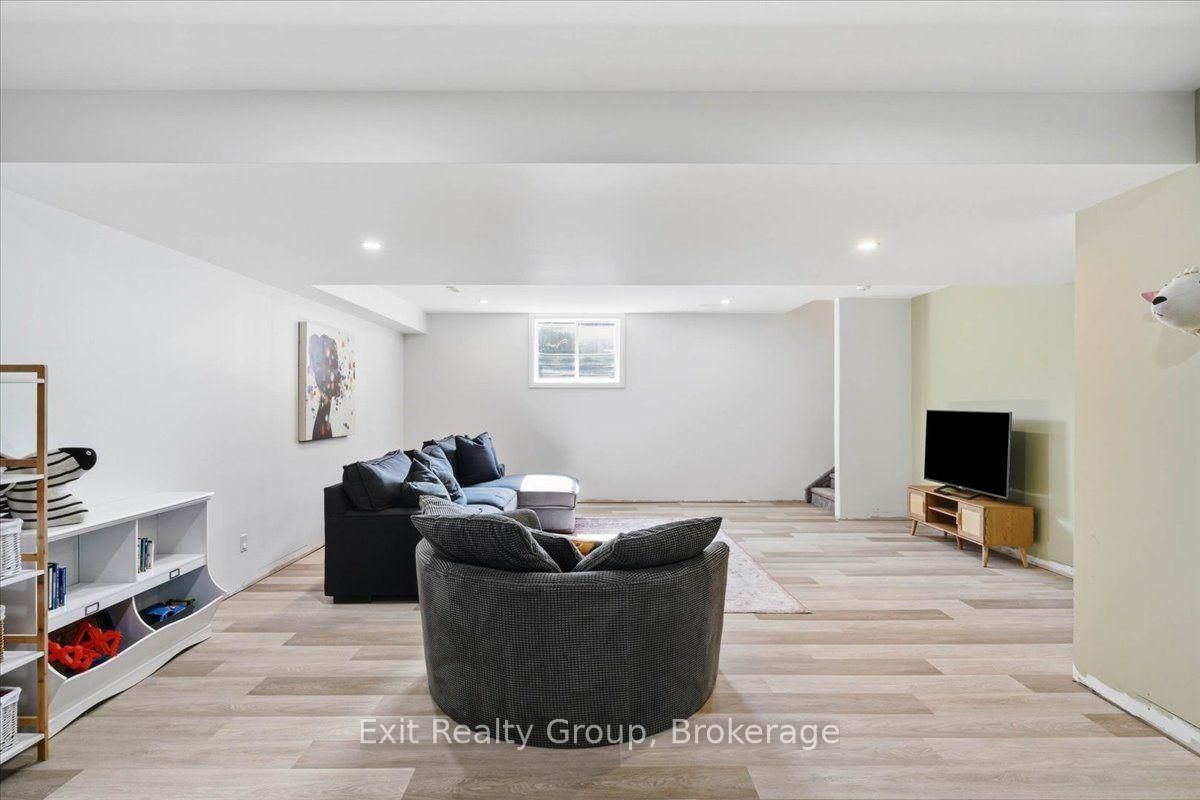
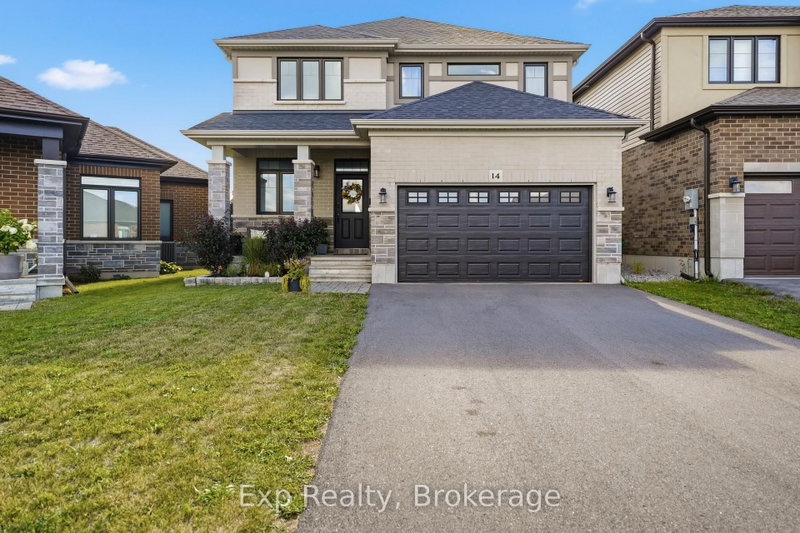
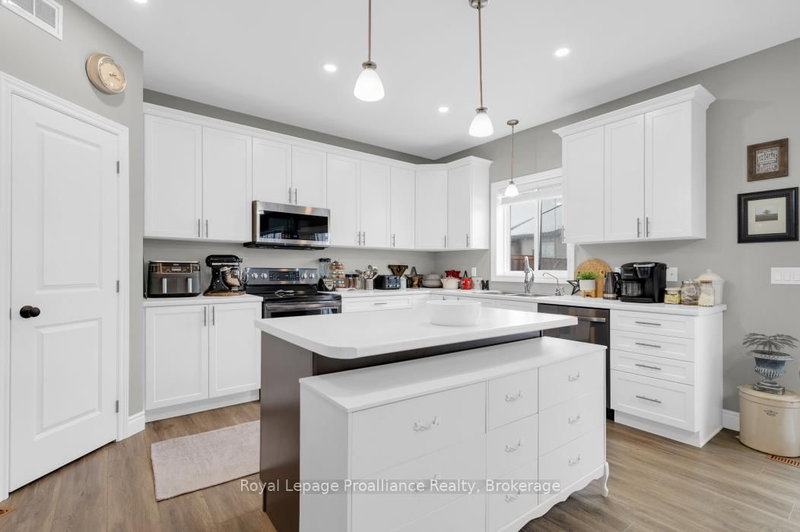
Welcome to this stunning 4 bedroom, 3 bathroom executive family home offering the perfect blend of luxury, comfort and functionality. Situated on an oversized pie shapes lot with over 100k in premium upgrades this home features a spacious thoughtfully designed layout with generous principal rooms making this home ideal for families and entertaining alike. The bright, open-concept main living areas are flooded with natural light and flow seamlessly into a well-appointed kitchen with ample cabinetry and workspace. Upstairs the spacious primary suite offers a private ensuite and walk-in closet while 3 additional bedrooms and full bath add plenty of room for family or guests. Enjoy the convenience of a double car garage that enters into a mud room with custom cabinetry. A fully fenced, private back yard with composite deck and stone patio is perfect for relaxing or hosting gatherings. Situated in the desirable Canniff Mills subdivision, this family friendly neighborhood is close to parks, schools, shopping and all amenities. This exceptional home offers the lifestyle you've been looking for.

WHAT'S YOUR HOME WORTH?

Click here to get an instant estimate and track its value over time.

  • Date Listed: Monday, July 13, 2026
  • Listing Brokerage: Exit Realty Group - Disclaimer: The information contained in this listing has not been verified by Exit Realty Group and should be verified by the buyer.
  • Virtual Tour: View Virtual Tour for 48 Hummingbird Drive
  • City: Belleville

    More 4 bedrooms homes for sale in Belleville

  • Neighbourhood: Thurlow Ward
  • Major Intersection: Farnham Rd & Kipling Dr
  • Full Address: 48 Hummingbird Drive, Belleville, K8N 0H7, Canada, ON, Canada
  • Living Room: W/O To Patio
  • Kitchen:
  • Amenities:
  • Taxes: $8,439.00 (2025)
Foyer12 x 8 ft96 sq ft
Office13 x 12 ft156 sq ft
Living25 x 24 ft600 sq ft
Kitchen17 x 16 ft272 sq ft
Breakfast15 x 8 ft120 sq ft
Mudroom15 x 7 ft105 sq ft
Bathroom7 x 3 ft21 sq ft
Primary16 x 15 ft240 sq ft
Bathroom14 x 9 ft126 sq ft
Other10 x 7 ft70 sq ft
2nd Br13 x 11 ft143 sq ft
3rd Br17 x 11 ft187 sq ft
4th Br13 x 12 ft156 sq ft
Laundry8 x 6 ft48 sq ft
Bathroom9 x 8 ft72 sq ft
Rec24 x 24 ft576 sq ft
Exercise32 x 14 ft448 sq ft
Utility20 x 13 ft260 sq ft
Other8 x 7 ft56 sq ft


Similar homes for sale