By

CALL
TOUR PROPERTY
×

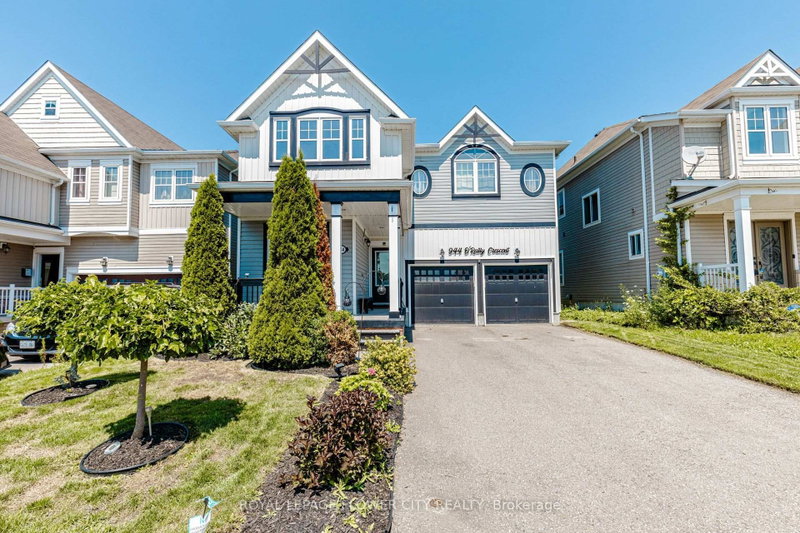
473 Tansley Street in Shelburne for sale

Asking price
$699,000
Estimate (Jun 29)
$717,761
MLS #:
X13501240
Type:
Detached, 2-Storey
Approx. SQFT:
2000-2500
Basement:
Unfinished
4 4
2 40 x 110 ft lot
PROPERTY HISTORY
SIGN IN REQUIRED
List Date List Price Last Status Sold Date Sold Price Days On Market
0000-00-00 $00000 Ter N/A N/A N/A
0000-00-00 $00000 Exp N/A N/A N/A
0000-00-00 $00000 Lsd May 14, 2024 $2,800
0000-00-00 $00000 Ter N/A N/A N/A
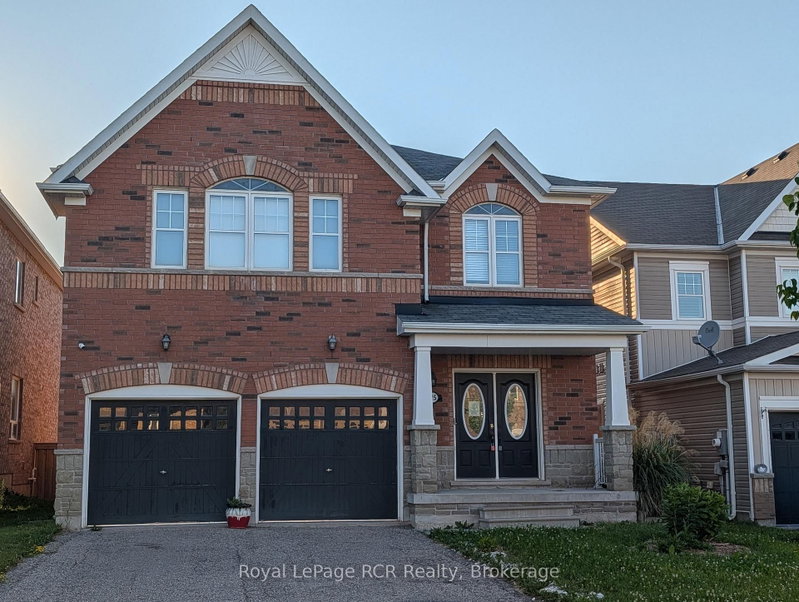
Breathtaking 4 Bedroom 3 Washroom Home In High Demand Area Of Shelburne! Double door entry leads you into a Fantastic Open Concept Main floor Layout Infused With an Abundance Of Light. The Modern Kitchen is A Chef's Dream With Stainless Steel Appliances, Centre island And Plenty Of Storage. Oak Staircase leads to Spacious Primary Bedroom w/ 4 pc ensuite. Located At Prime Location Just Minutes From School, Plazas, Transit And All Amenities.

WHAT'S YOUR HOME WORTH?

Click here to get an instant estimate and track its value over time.

  • Date Listed: Monday, June 29, 2026
  • Listing Brokerage: Homelife Silvercity Realty Inc. - Disclaimer: The information contained in this listing has not been verified by Homelife Silvercity Realty Inc. and should be verified by the buyer.
  • City: Shelburne

    More 4 bedrooms homes for sale in Shelburne

  • Neighbourhood: Shelburne
  • Major Intersection: Hwy 10 & Country Road 16
  • Full Address: 473 Tansley Street, Shelburne, L9V 2S5, ON, Canada
  • Living Room:
  • Family Room:
  • Kitchen:
  • Amenities:
  • Taxes: $5,363.00 (2025)
Living18 x 15 ft270 sq ft
Family18 x 13 ft234 sq ft
Dining18 x 13 ft234 sq ft
Kitchen12 x 9 ft108 sq ft
Breakfast12 x 9 ft108 sq ft
Primary15 x 13 ft195 sq ft
2nd Br13 x 12 ft156 sq ft
3rd Br13 x 10 ft130 sq ft
4th Br13 x 10 ft130 sq ft

Recently sold comparables in Shelburne

Similar homes for sale

WHAT'S YOUR HOME WORTH?

Click here to get an instant estimate and track its value over time.