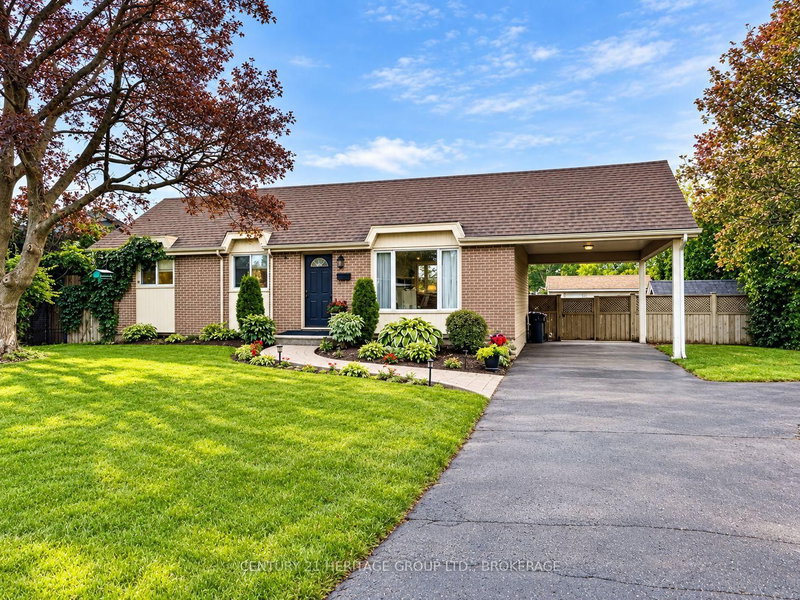
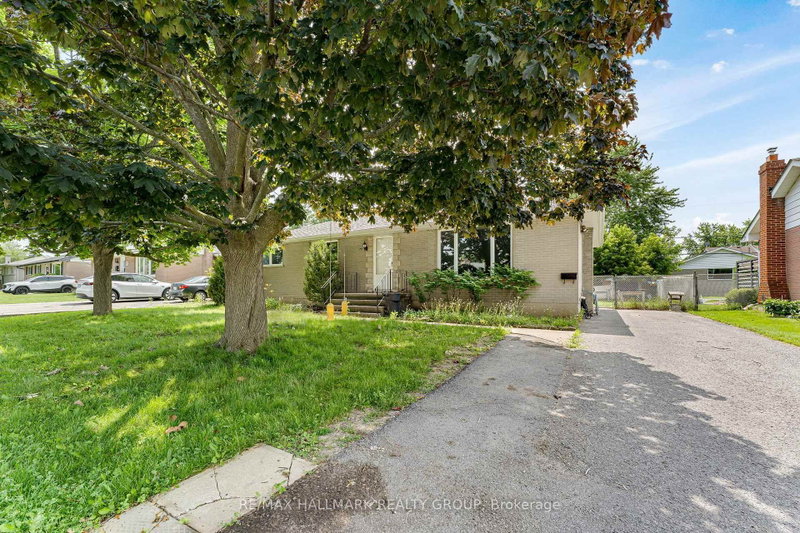
Welcome to this bright and inviting 4-bedroom, 2-bathroom home located in a desirable Amherstview neighbourhood. The main floor features 3 bedrooms and a full bathroom, along with a well-appointed kitchen, separate dining area, and spacious living room filled with natural light from the large windows. The refinished hardwood floors and newly installed wainscoting add warmth and an elegant touch throughout the main living spaces. The fully finished lower level offers excellent additional living space, including a 4th bedroom, 2-piece bathroom, and large family room with a built-in bar, an ideal setting for entertaining family and friends. Step outside to your own private backyard retreat, complete with a large in-ground pool and fully fenced yard, perfect for summer gatherings and relaxing poolside. Additional updates include the furnace, pool liner, and pool pump, providing peace of mind for the next homeowner. A wonderful opportunity to own a spacious, move-in-ready home with a fantastic backyard in Amherstview!
Listing Brokerage: Sutton Group-Masters Realty Inc., Brokerage - Disclaimer: The information contained in this listing has not been verified by Sutton Group-Masters Realty Inc., Brokerage and should be verified by the buyer.





 Share
Share


 3
3 3
3 75.52 x 100 ft lot