MLS #: X13787422Type: Detached, Bungalow-RaisedApprox. SQFT: 1100-1500Basement: Full
3+13+1
175 x 165.5 ft lot
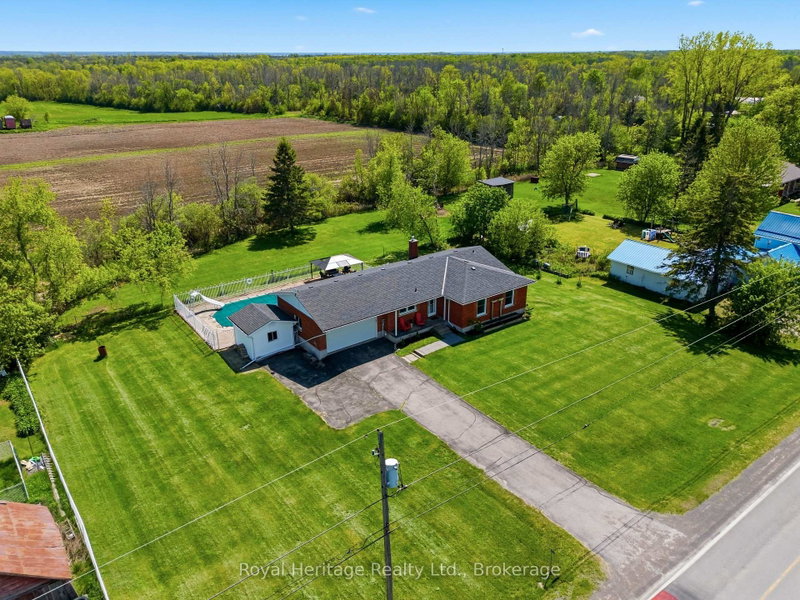
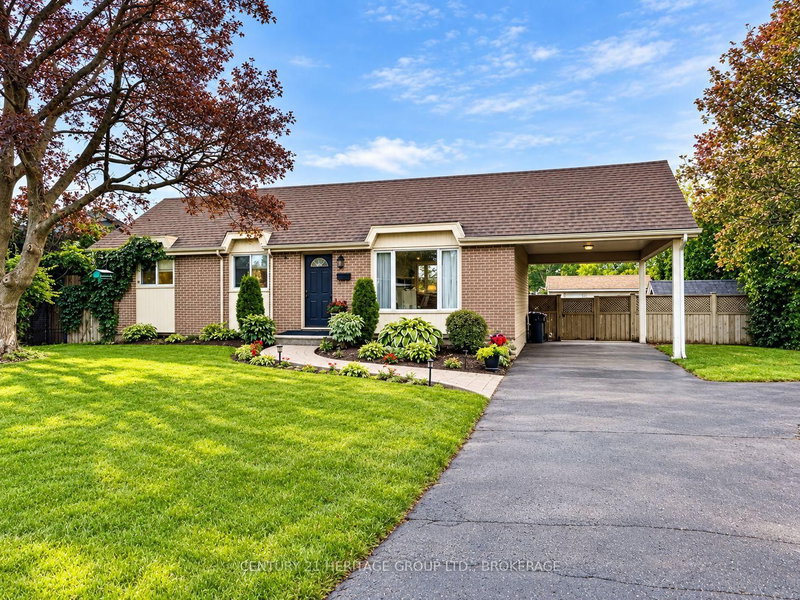
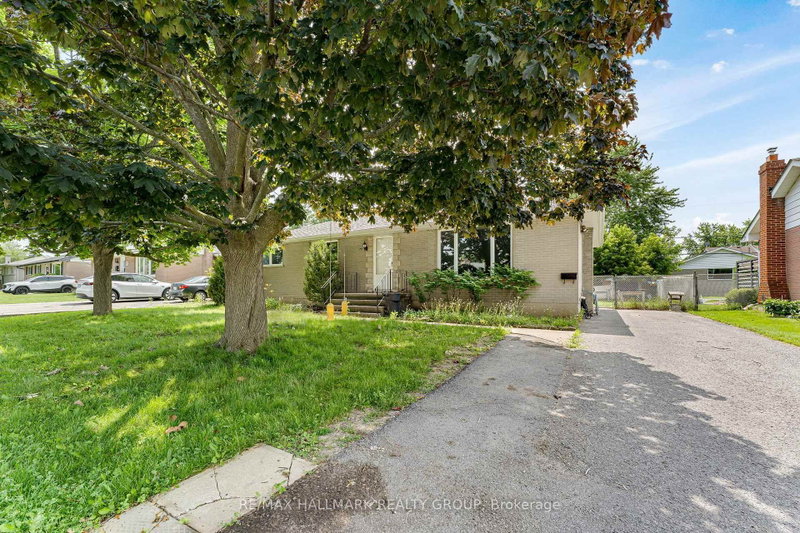
420 Maple Ridge Drive offers a detached bungalow on a generous 75 x 164 ft lot in a convenient Kingston location. The home provides approximately 1,118 sq. ft. of above-grade living space, along with additional space in the basement. Outside, the fully fenced yard offers plenty of room to enjoy, along with an inground pool, multiple storage sheds and a detached two-car garage with loft space. Inside, you'll find a large eat-in kitchen and a traditional bungalow layout. Located just off Bath Road in an established neighbourhood, this property offers a large lot, useful outbuildings and plenty of possibilities. An opportunity for buyers looking for a home they can make their own.
Listing Brokerage: Royal Lepage Proalliance Realty, Brokerage - Disclaimer: The information contained in this listing has not been verified by Royal Lepage Proalliance Realty, Brokerage and should be verified by the buyer.
Schedule a private showing of this property with an experienced member of our team.
South of Taylor-Kidd Blvd GUIDE
Want to know more about South of Taylor-Kidd Blvd?
Check out our Neighbourhood Guide and learn more about the schools, parks and people in this neighbourhood.





 Share
Share


 3+1
3+1 3+1
3+1 1
1 75 x 165.5 ft lot