By

CALL
TOUR PROPERTY
×

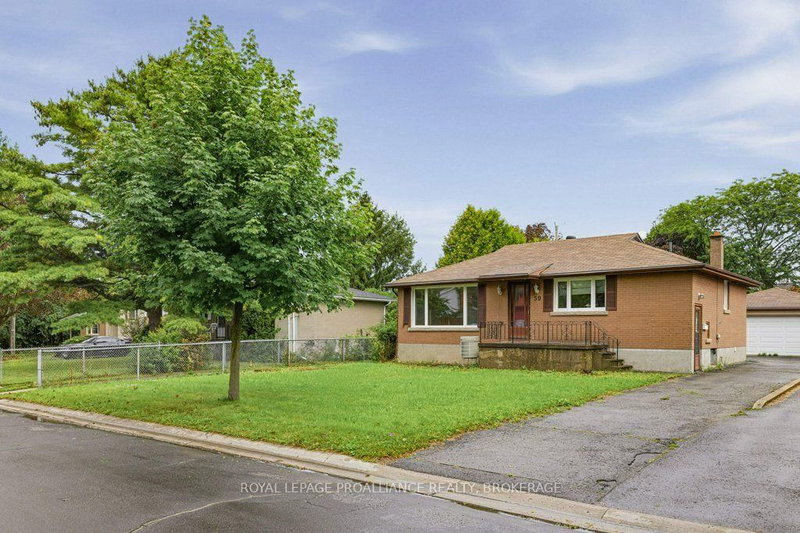
91 Cambridge Crescent in Loyalist for sale

Asking price
$499,900
Estimate (Sep 17)
$490,518
MLS #:
X13795654
Type:
Detached, Bungalow
Approx. SQFT:
700-1100
Basement:
Full, Finished
3 3
70.17 x 100 ft lot
PROPERTY HISTORY
SIGN IN REQUIRED
List Date List Price Last Status Sold Date Sold Price Days On Market
0000-00-00 $00000 Ter N/A N/A N/A
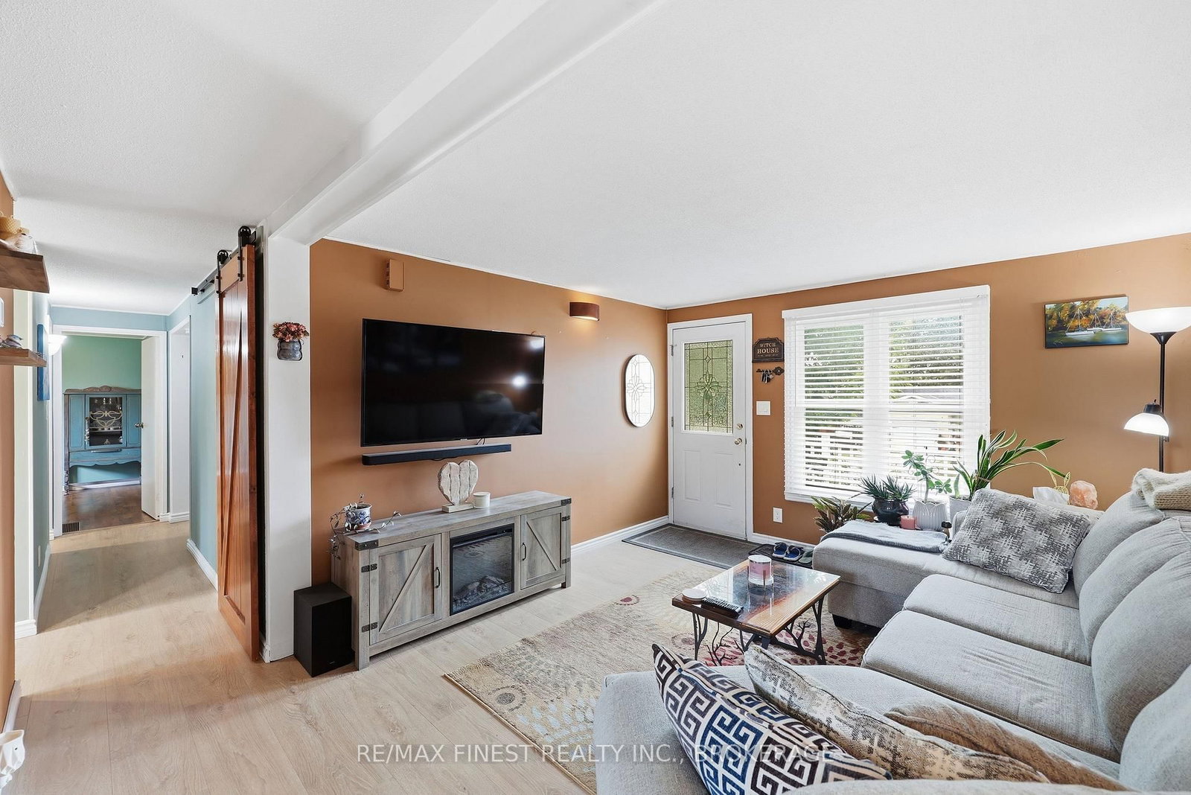
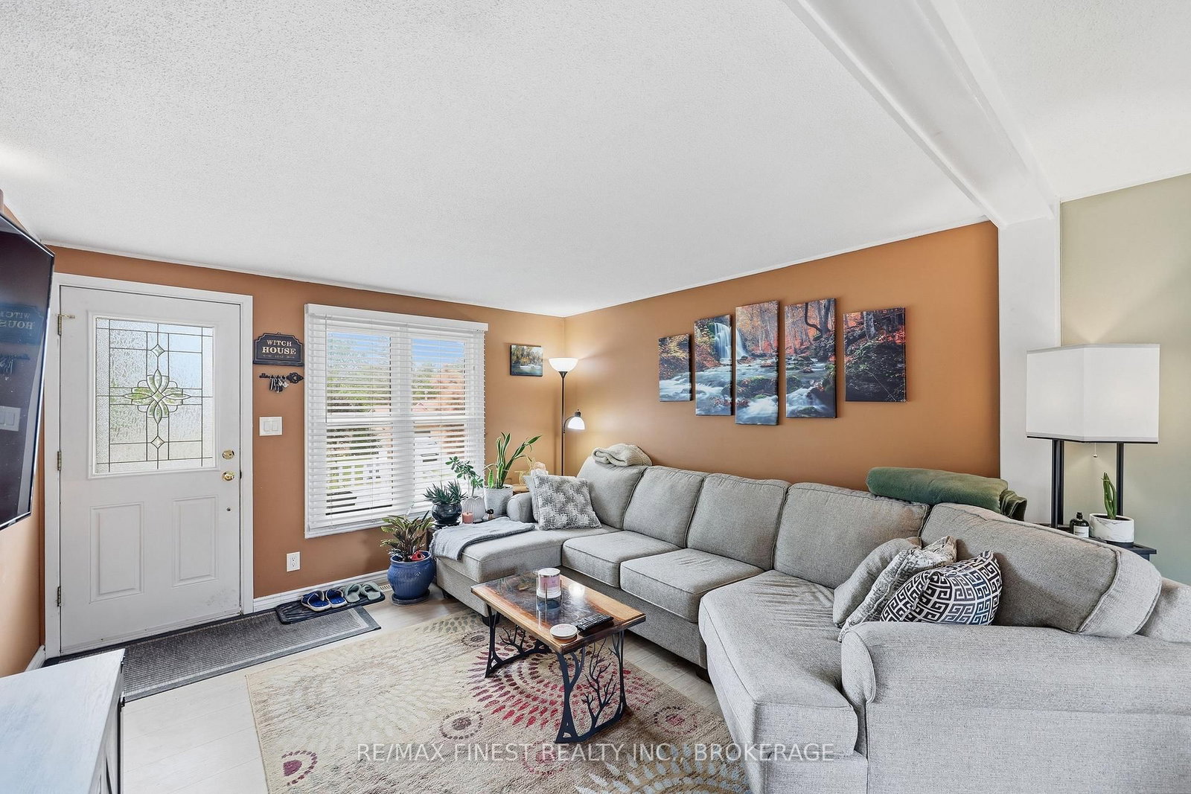
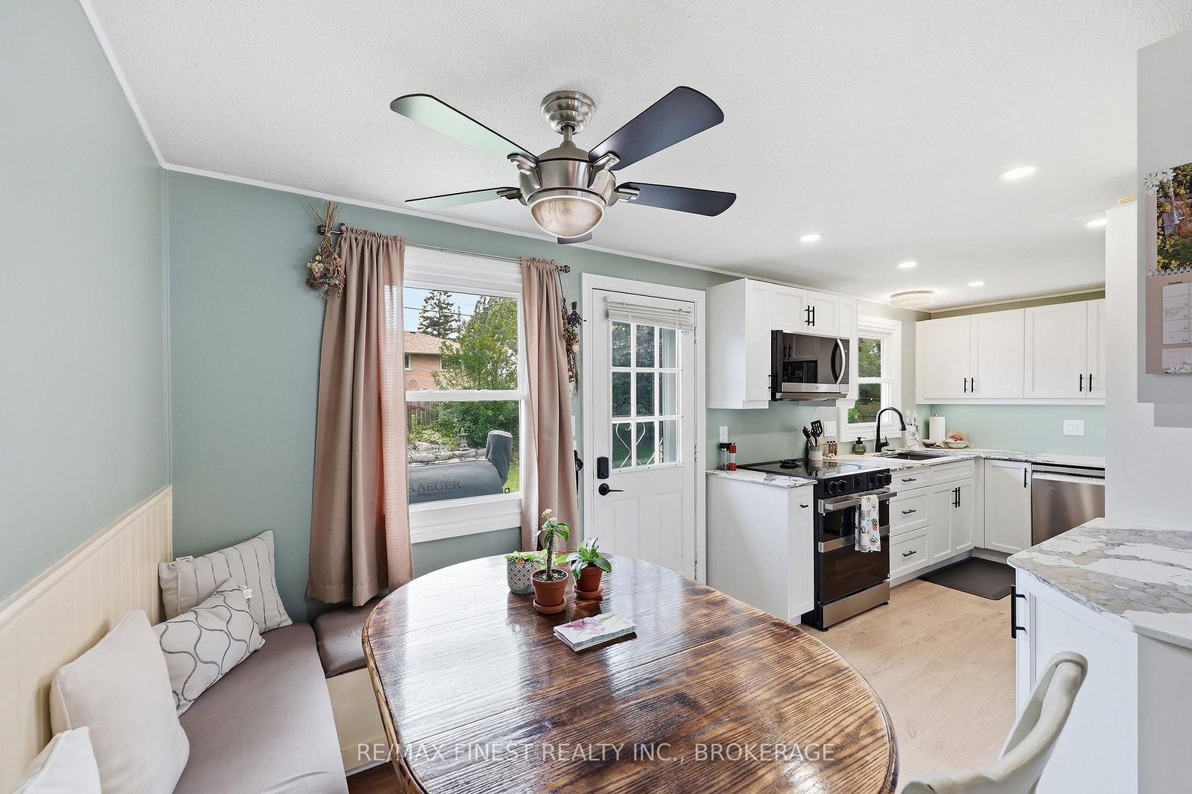
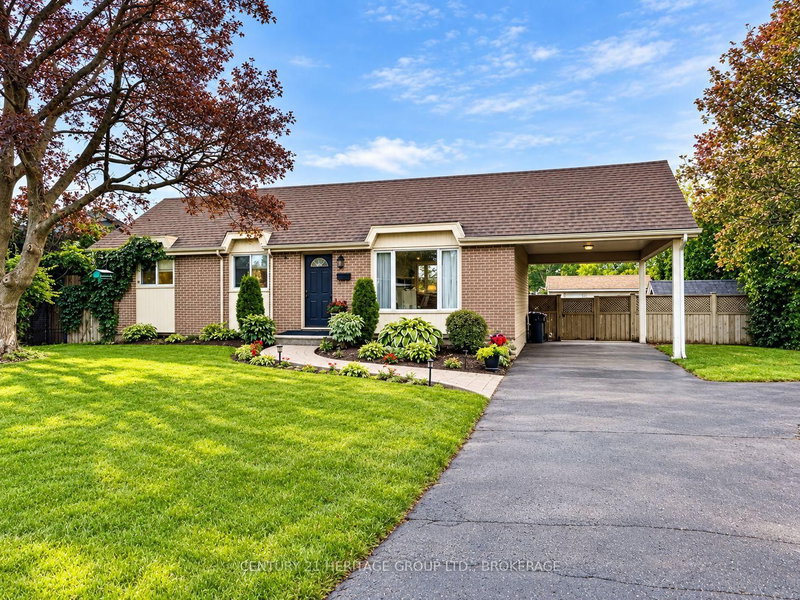
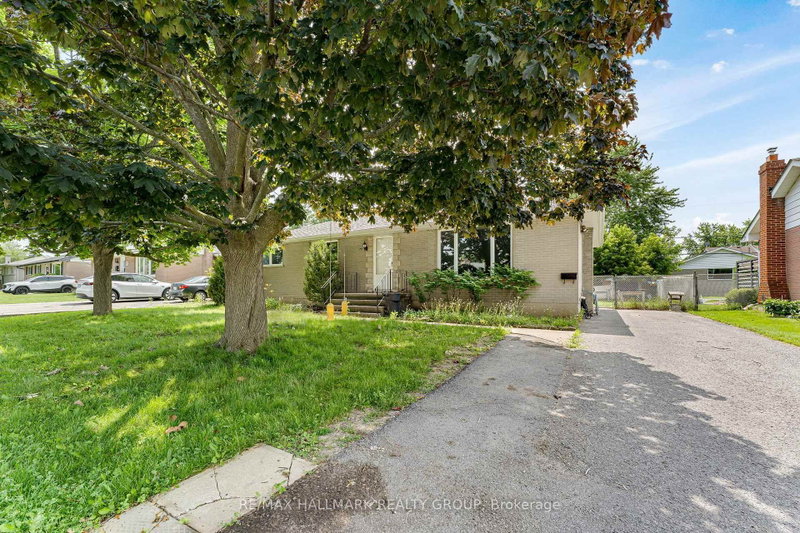
Welcome home to this charming and updated bungalow located on a quiet street in the heart of Amherstview! Perfect for first-time home buyers or those looking to downsize, this 3-bedroom, 1-bathroom home has been thoughtfully updated and is move-in ready. The brightmain level features new flooring (2025), a spacious eat-in kitchen with modern updates (2025) such as newer appliances, new cabinets, stone countertops and a cozy breakfast nook, while the finished basement provides additional living space for a rec room with dry bar,home office or play area. Recent updates include furnace (2021), air conditioner (2021) and Hot water on demand (2022). Don't miss your opportunity to make this house your next home!

WHAT'S YOUR HOME WORTH?

Click here to get an instant estimate and track its value over time.

  • Date Listed: Thursday, September 17, 2026
  • Listing Brokerage: Re/Max Finest Realty Inc., Brokerage - Disclaimer: The information contained in this listing has not been verified by Re/Max Finest Realty Inc., Brokerage and should be verified by the buyer.

  • Virtual Tour: View Virtual Tour for 91 Cambridge Crescent
  • City: Loyalist

    More 3 bedrooms homes for sale in Loyalist

  • Neighbourhood: Amherstview
  • Major Intersection: KILDARE AVE AND CAMBRIDGE CRESCENT
  • Full Address: 91 Cambridge Crescent, Loyalist, K7N 1R4, Canada, ON, Canada
  • Living Room:
  • Kitchen:
  • Amenities:
  • Taxes: $3,394.21 (2025)
3rd Br10 x 11 ft110 sq ft
Living12 x 11 ft132 sq ft
2nd Br13 x 8 ft104 sq ft
Utility23 x 11 ft253 sq ft
Bathroom7 x 8 ft56 sq ft
Dining6 x 11 ft66 sq ft
Kitchen14 x 8 ft112 sq ft
Office11 x 10 ft110 sq ft
Rec23 x 21 ft483 sq ft
Other6 x 7 ft42 sq ft
Primary11 x 11 ft121 sq ft

Recently sold comparables in Amherstview

Similar homes for sale

WHAT'S YOUR HOME WORTH?

Click here to get an instant estimate and track its value over time.