By

CALL
TOUR PROPERTY
×

435 Black Cherry Crescent in Shelburne for sale

Asking price
$899,000
Estimate (Jul 11)
$907,941
MLS #:
X13553578
Type:
Detached, 2-Storey
Approx. SQFT:
2000-2500
Basement:
Unfinished
4 4
2 36 x 108.3 ft lot

Listed by Homelife Superstars Real Estate Limited.

435 Black Cherry Crescent is a Detached, 2-Storey and is currently for Sale @ $899,000. Taxes in 2026 were $5,839.00.

More homes for sale under 900k in Shelburne
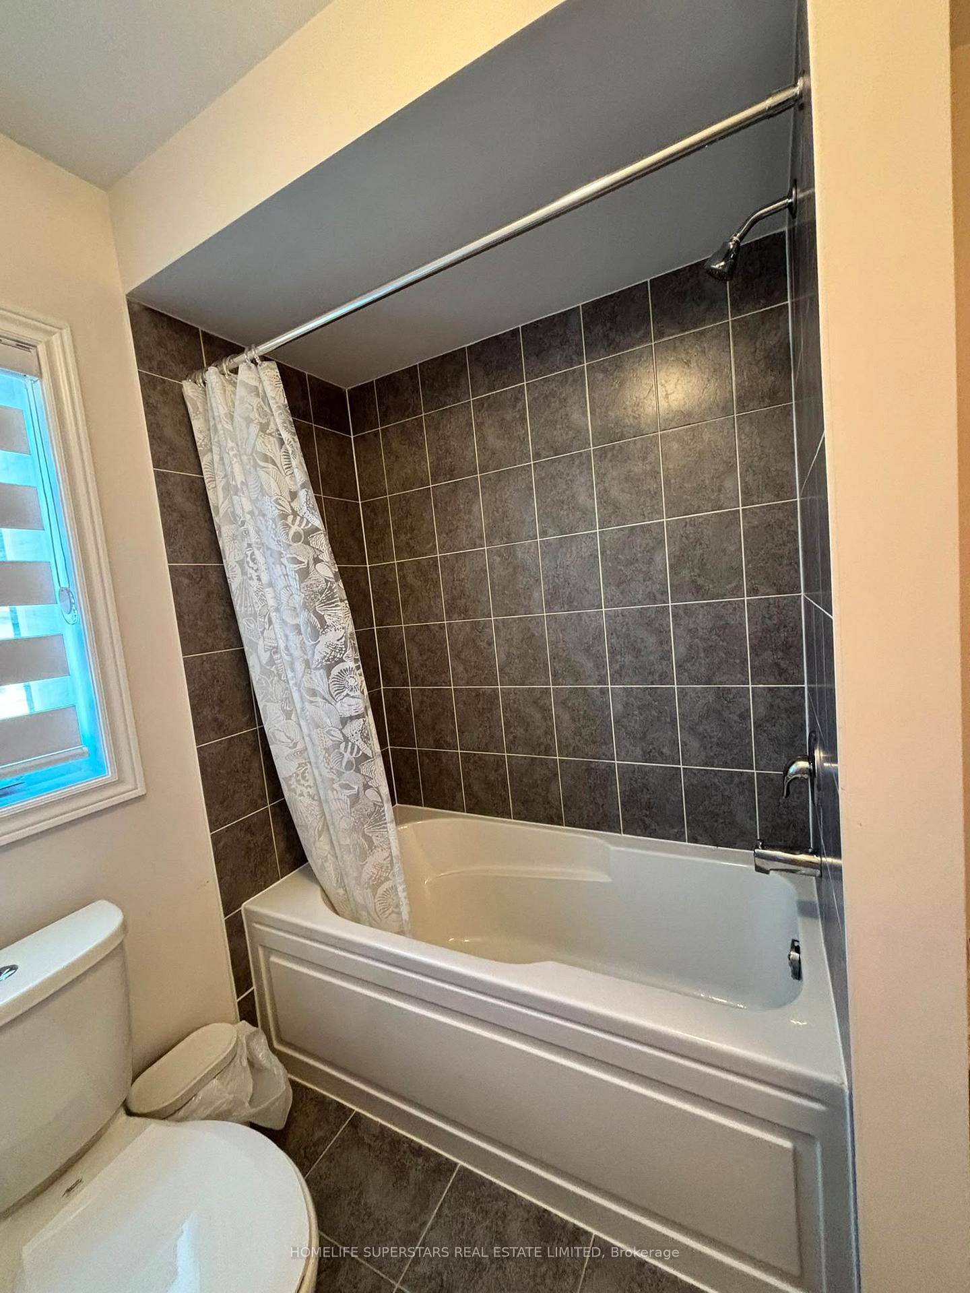
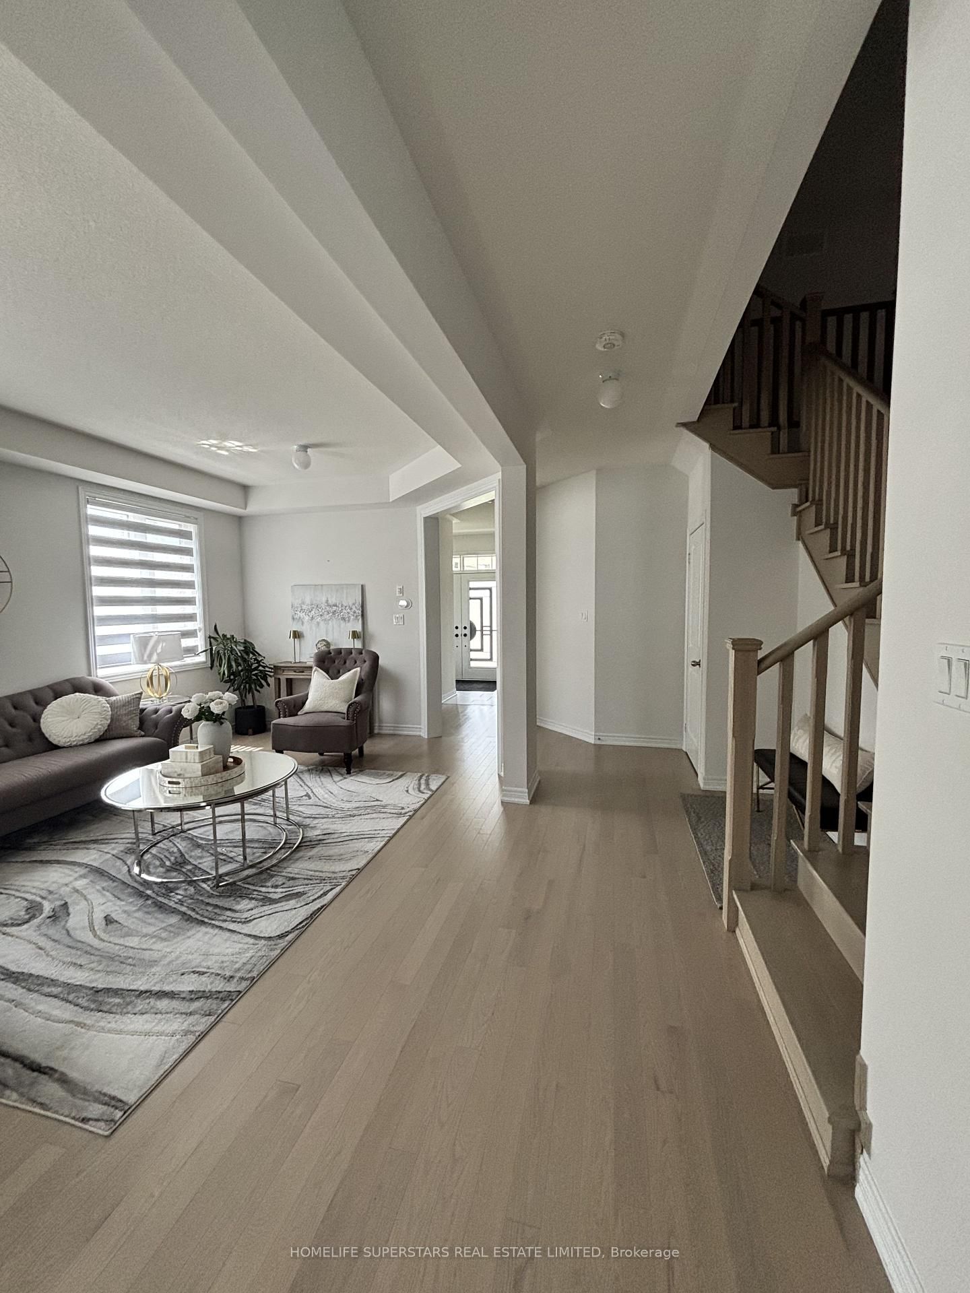
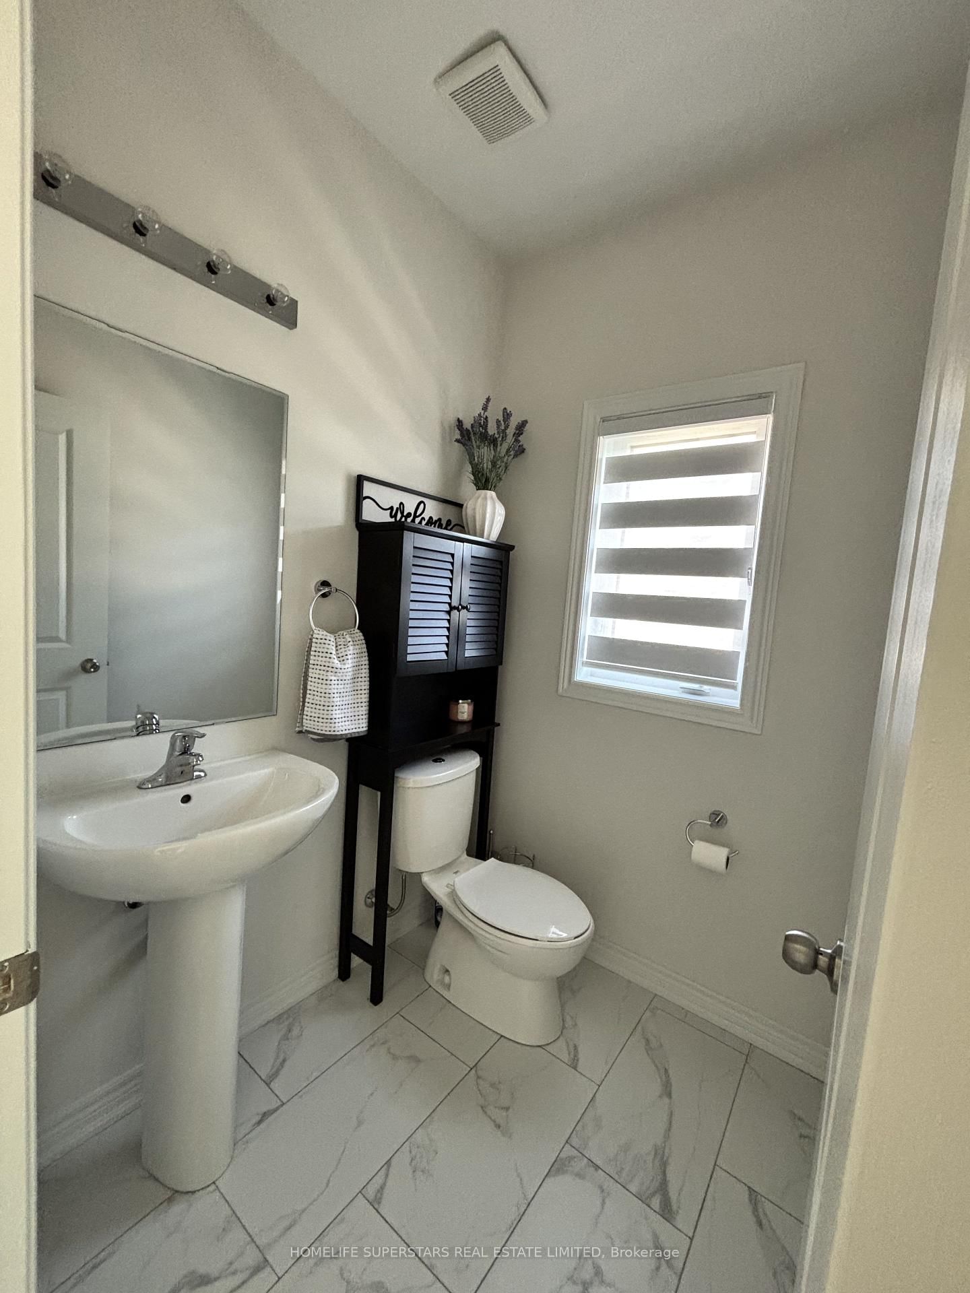
Modern 2023-Built Detached Home in Shelburne - approx 2,500 Sq. The 2-Storey on 435 Black Cherry Crescent has 4 bedrooms, 3 bathrooms, and is located on a 108.3 x 36 ft lot in the community of Shelburne . Ft. of Value! Perfect for growing families, this near-new 4 bedroom with Loft, 2.5 bathroom detached home offers exceptional space. Features include double car garage with total 6 parking spaces, 9 ft ceilings, upgraded hardwood flooring throughout the entire home. Highly coveted builder built seperate side entrance leading to a massive untouched basement, set up perfectly for a future secondary suite. Kitchen includes large cabinets and long spacious countertops, 5 pc primary ensuite with glass shower, gas line for stove and 200 AMP Panel.

The address 435 Black Cherry Crescent was listed for sale (MLS# X13553578) on Saturday, July 11, 2026.

WHAT'S YOUR HOME WORTH?

Click here to get an instant estimate and track its value over time.

  • Date Listed: Saturday, July 11, 2026
  • Listing Brokerage: Homelife Superstars Real Estate Limited - Disclaimer: The information contained in this listing has not been verified by Homelife Superstars Real Estate Limited and should be verified by the buyer.
  • City: Shelburne

    More 4 bedrooms homes for sale in Shelburne

  • Neighbourhood: Shelburne
  • Major Intersection: Hwy 89 & Country Rd 124 N
  • Full Address: 435 Black Cherry Crescent, Shelburne, L9V 3Y7, Canada, ON, Canada
  • Family Room: hardwood floor, Gas Fireplace
  • Living Room: Combined W/Dining, hardwood floor
  • Kitchen: Ceramic Floor
  • Amenities:
  • Taxes: $5,839.00 (2026)
Family54 x 36 ft1944 sq ft
Living62 x 38 ft2356 sq ft
Dining62 x 38 ft2356 sq ft
Kitchen41 x 28 ft1148 sq ft
Breakfast41 x 31 ft1271 sq ft
Primary58 x 43 ft2494 sq ft
2nd Br50 x 36 ft1800 sq ft
3rd Br45 x 36 ft1620 sq ft
4th Br38 x 36 ft1368 sq ft
Loft22 x 37 ft814 sq ft

Recently sold comparables in Shelburne

Similar homes for sale

WHAT'S YOUR HOME WORTH?

Click here to get an instant estimate and track its value over time.