Local real estate rules require that you sign in to view sold property information.
Listed by Coldwell Banker Neumann Real Estate.
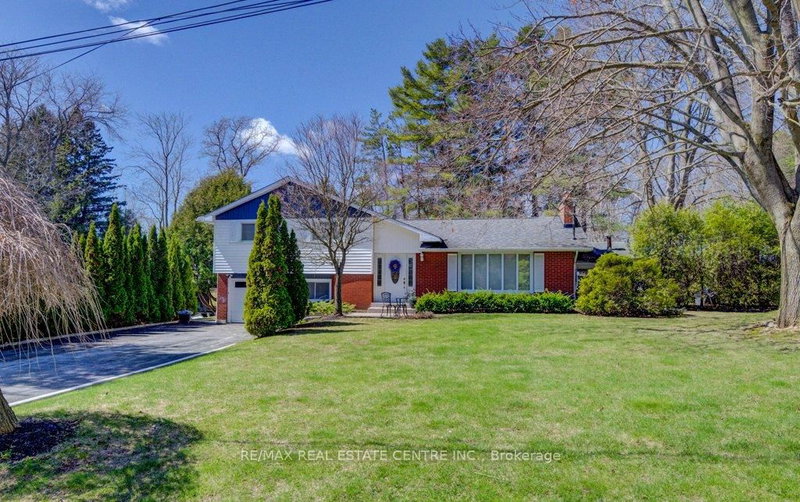
62 Glenburnie Drive is a Detached, Sidesplit and is currently for Sale @ $839,900. Taxes in 2025 were $5,940.00.
More homes for sale under 800k in Guelph
Welcome to 62 Glenburnie Drive! This beautiful side-split has it all, offering 1,795 sq ft of fresh, bright living space and exceptional pride of ownership throughout. The Sidesplit on 62 Glenburnie Drive has 3 bedrooms, 2 bathrooms, and is located on a 100 x 66 ft lot in the community of Grange Road . Upstairs, you'll find three sizeable bedrooms and a stylishly updated 3-piece bathroom.The beautifully renovated Kitchen and main floor provides plenty of space for everyday living and entertaining. Downstairs, the cozy rec room invites you to relax by the gas fireplace and enjoy the warmth of the parquet flooring. Complete with a convenient kitchenette, the lower level offers added flexibility for extended family, guests, entertaining, or potential multi-generational living arrangements.Step outside to enjoy the covered back porch, an ideal extension of the living space that provides the perfect spot for morning coffee, outdoor dining, or relaxing with family and friends.Nestled in a quiet, family-friendly neighbourhood, this home is conveniently located close to schools, parks, and everyday amenities, offering the perfect balance of comfort and convenience. This is a home you won't want to miss.
Fridge, Stove, Dishwasher, Washer, Dryer, Basement Fridge, Window coverings, Shed
The address 62 Glenburnie Drive was listed for sale (MLS# X13488914) on Thursday, June 25, 2026.




 Share
Share


 3
3 3
3 1
1 66 x 100 ft lot