MLS #: Type: Approx. SQFT: Basement:
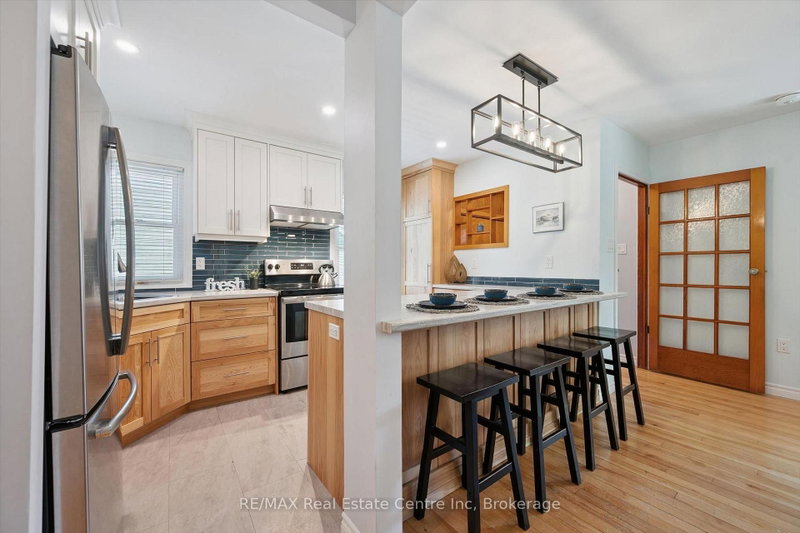
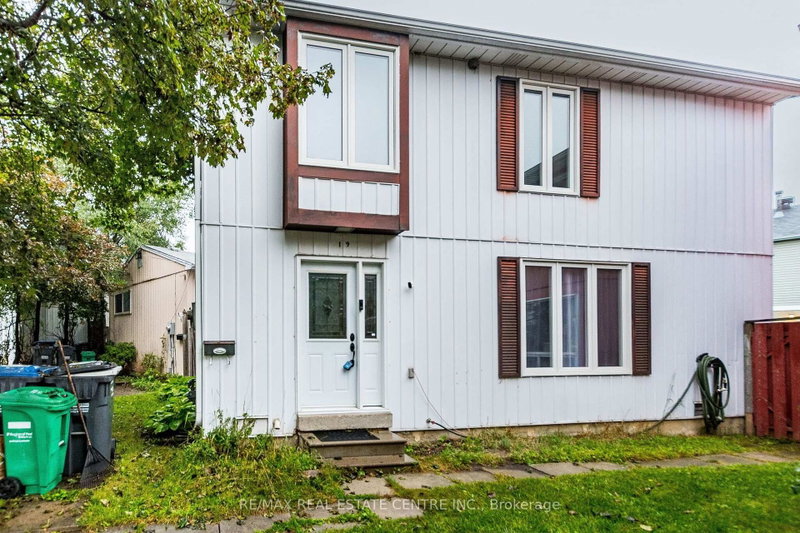
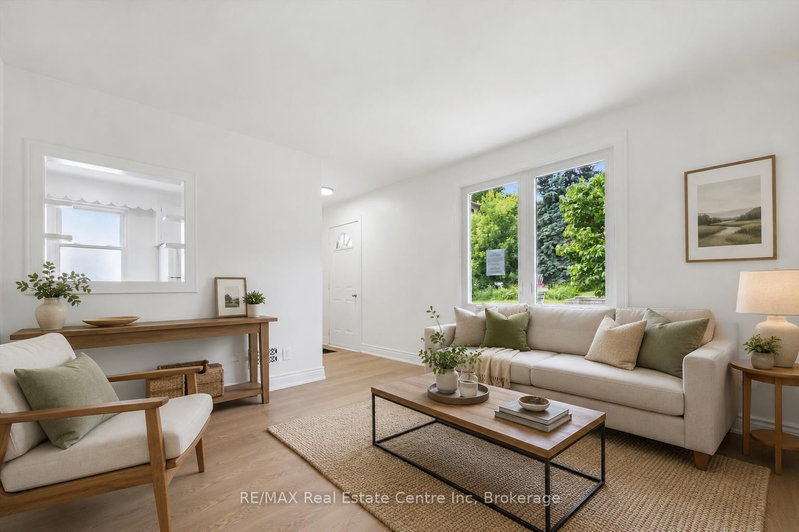
Beautifully Upgraded 3 Bedroom Detached Home featuring a brand-new driveway, stylish newkitchen cabinets, new laminate and tile flooring throughout the main floor, and fresh paintthroughout the entire house. Move-in ready with modern upgrades that enhance both comfort andstyle. Basement Professionally Finished W/ Extra One Bedroom. Conveniently located close toschools, parks, shopping, public transit, and everyday amenities, with easy access to trails,recreation facilities, and major commuter routes-making it an ideal choice for families andprofessionals alike.
Date Listed: Wednesday, August 05, 2026 Listing Brokerage: Real Xperts Realty Inc. - Disclaimer: The information contained in this listing has not been verified by Real Xperts Realty Inc. and should be verified by the buyer. Virtual Tour: View Virtual Tour for 436 Auden Road City: Guelph
More 3 bedrooms homes for sale in Guelph
Neighbourhood: Grange Road Major Intersection: Eastview Rd / Auden Rd Full Address: 436 Auden Road, Guelph, N1E 6V7, Canada, ON, Canada Living Room: Laminate, W/O To Yard Kitchen: Backsplash, Stainless Steel Appl Amenities: Taxes: $4,602.77 (2026)
Living 9 x 10 ft 90 sq ft
Kitchen 11 x 12 ft 132 sq ft
Dining 9 x 10 ft 90 sq ft
Primary 17 x 9 ft 153 sq ft
Br 11 x 10 ft 110 sq ft
Br 8 x 10 ft 80 sq ft
Br 16 x 11 ft 176 sq ft
Rec 12 x 12 ft 144 sq ft
Recently sold comparables in Grange Road
Sold 77 days ago.
12 Bagot Street
Junction/Onward Willow, Guelph #X13243738
Sold 48 days ago.
80 Memorial Crescent
Junction/Onward Willow, Guelph #X13573506
Sold 81 days ago.
455 Boettger Place
, Waterloo #X13211058
Sold 53 days ago.
20 Letty Avenue
Fletcher's West, Brampton #W13518140
Sold 91 days ago.
19 Habitat Square
Central Park, Brampton #W13219650
Sold 52 days ago.
12 Homer Square
Central Park, Brampton #W13126372
Sold 36 days ago.
47 Huntingwood Crescent
Central Park, Brampton #W13679216
Sold 18 days ago.
19 Huntingwood Crescent
Central Park, Brampton #W13730954
Sold 39 days ago.
11 Juliette Square
Northgate, Brampton #W13682506
Sold 66 days ago.
286 Harvie Avenue
Caledonia-Fairbank, Toronto #W13125638
Listed 18 days ago.
188 Stevenson Street N
St. George's, Guelph #X13803790
Estimate (Sep 18) $520,580
Listed 67 days ago.
65 STEVENSON Street N
St. George's, Guelph #X13625460
Estimate (Jul 31) $557,396
Listed 6 days ago.
68 Upton Crescent
Grange Road, Guelph #X13846224
Estimate (Oct 01) $608,121
Listed 7 days ago.
6 Upton Crescent
Grange Road, Guelph #X13845782
Estimate (Sep 30) $615,674
Listed 148 days ago.
92 Victoria Road N
St. George's, Guelph #X13110516
Estimate (May 11) $649,823
Listed 7 days ago.
397 Auden Road
Grange Road, Guelph #X13847484
Estimate (Oct 01) $626,730
Listed 144 days ago.
279 Auden Road
Grange Road, Guelph #X13132062
Estimate (May 15) $759,786
Listed 22 days ago.
112 Victoria Road N
St. George's, Guelph #X13785450
Estimate (Sep 15) $682,413
Listed 28 days ago.
157 Grange Street
St. George's, Guelph #X13757146
Estimate (Sep 08) $692,605
Listed 40 days ago.
56 Winston Crescent
St. George's, Guelph #X13718900
Estimate (Aug 27) $689,848





 Share
Share


 3+1
3+1 3+1
3+1 1
1 Wellington