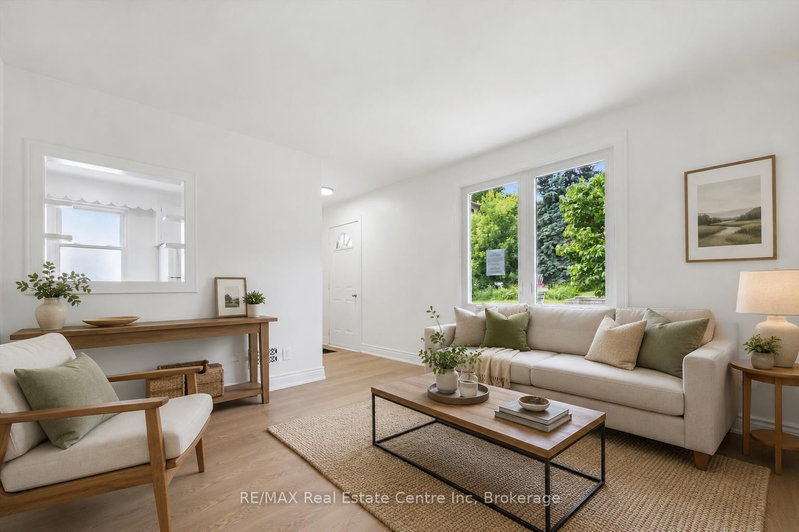
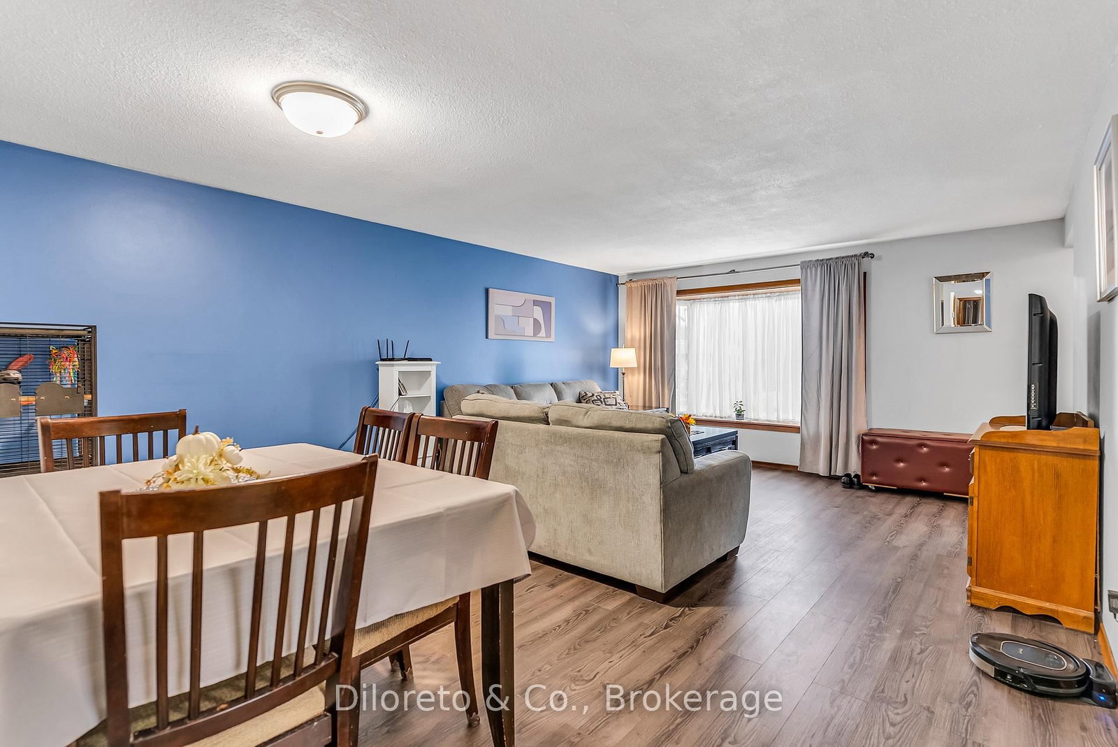
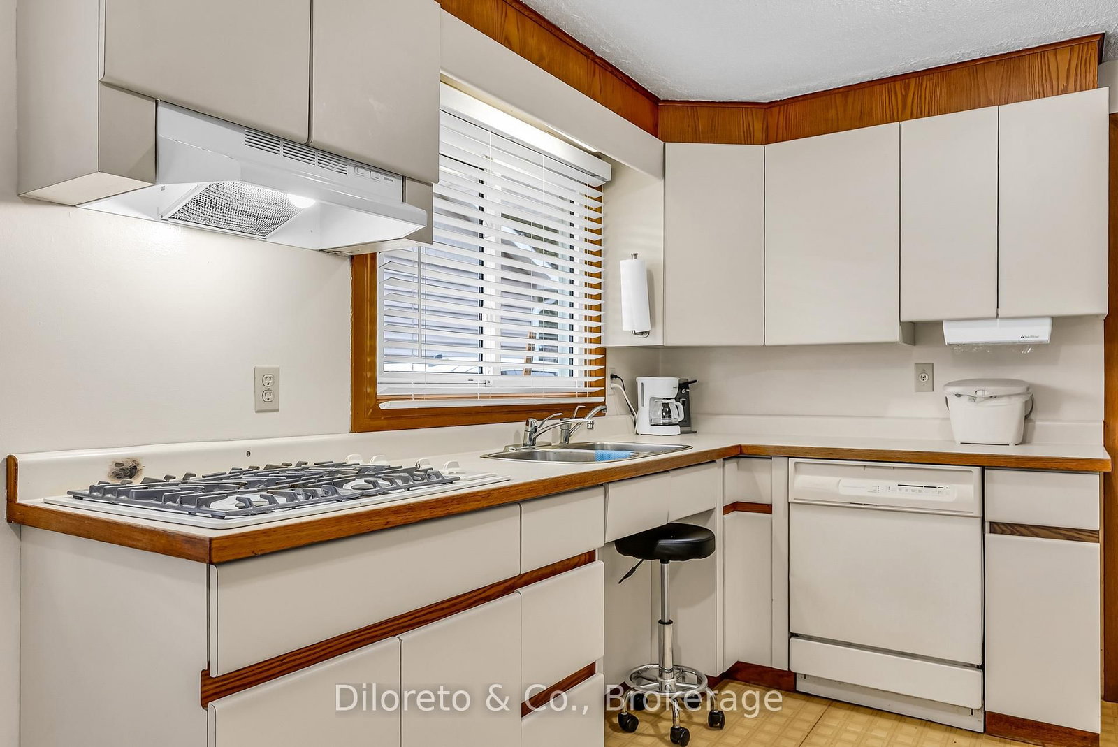
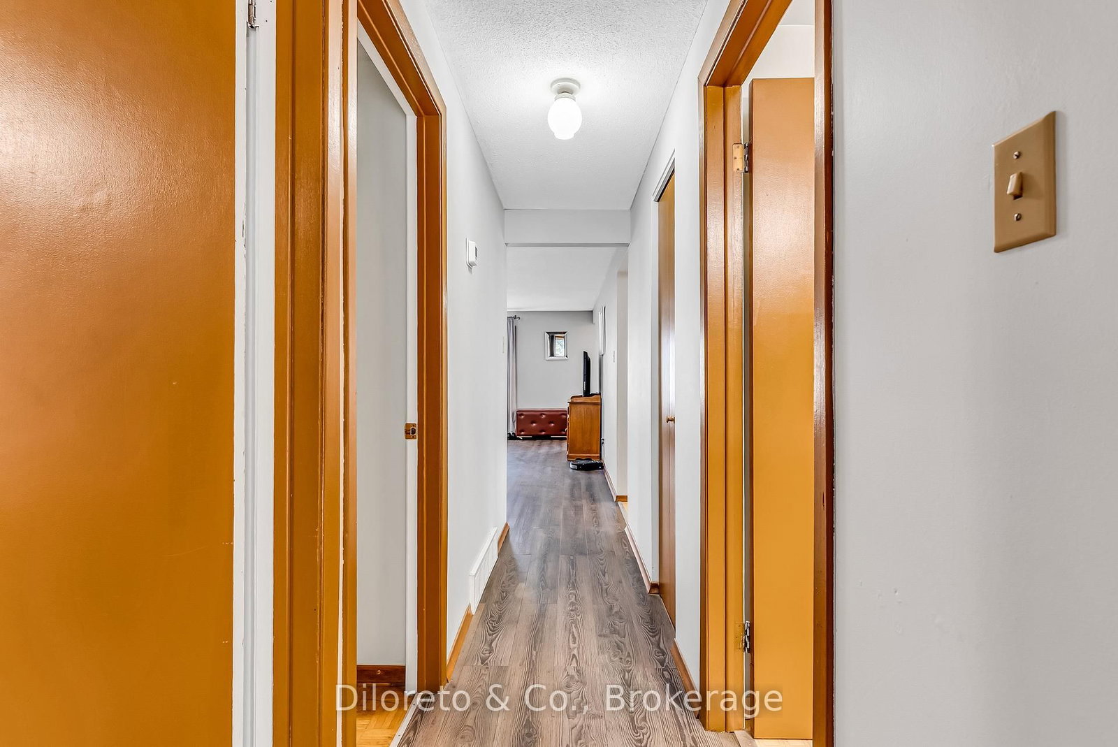
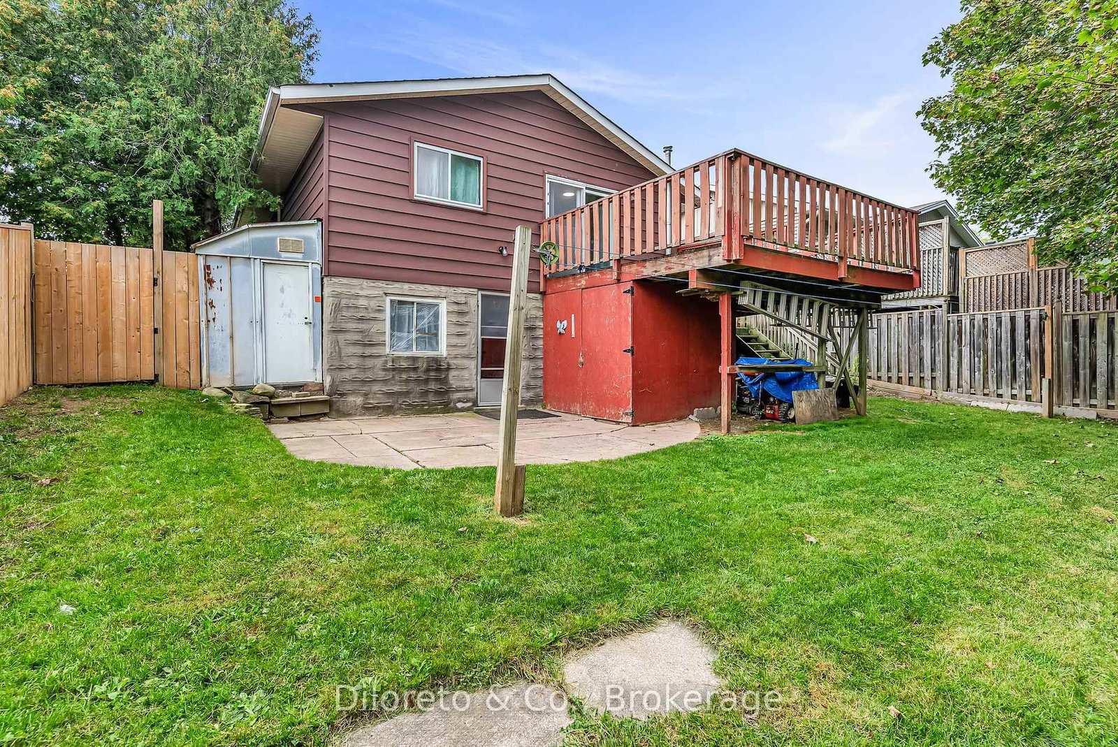
Welcome to 65 Mountford Drive, a mature 3 bedroom, 2 bathroom Bungalow in Guelph's established Grange Road neighbourhood. This home offers a functional layout, great natural light, and of plenty of room for family living. The main floor features a bright, airy living space highlighted by a large bay window, along with an eat-in kitchen that offers a comfortable setting for everyday meals and gatherings. Three bedrooms and a full 4pc bathroom complete the main level. Downstairs, the finished basement with separate entrance adds valuable living space with a spacious recreation room, a versatile bonus room ideal for a home office, hobby space, or guest area, plus a dedicated laundry area. Lots of potential to transform this area to suit your needs. Perfectly situated on a quiet street, in walking distance to Peter Misersky Park, a short drive to local schools, Victoria Rec Centre and all east end amenities. An excellent opportunity for first-time buyers, downsizers, or anyone looking to personalize a well-located home in a mature Guelph neighbourhood.
Listing Brokerage: Diloreto & Co. - Disclaimer: The information contained in this listing has not been verified by Diloreto & Co. and should be verified by the buyer.





 Share
Share










 3
3 3
3 50 x 100 ft lot