By

Sign In
Sign In to view listing's details
×

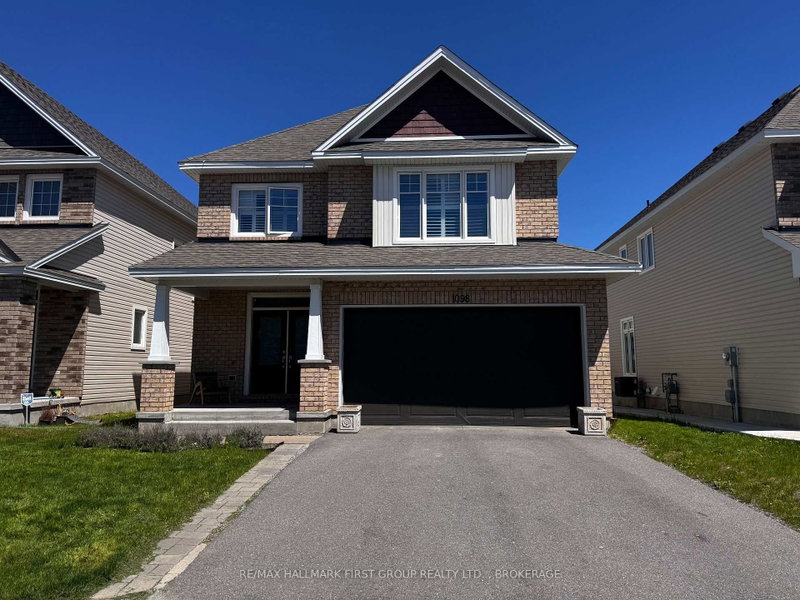
1098 Caitlin Crescent in Kingston has been sold

MLS #:
X13234270
Type:
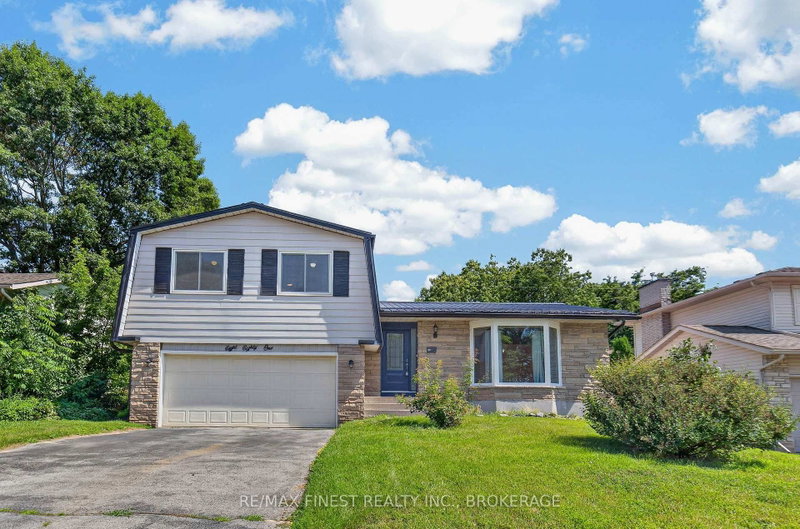
Detached, 2-Storey
Approx. SQFT:
3000-3500
Basement:
Fin W/O, Full
4+1 4+1
2 38.3 x 175.43 ft lot
PROPERTY HISTORY
List Date List Price Last Status Sold Date Sold Price Days On Market
0000-00-00 $00000 Exp N/A N/A N/A
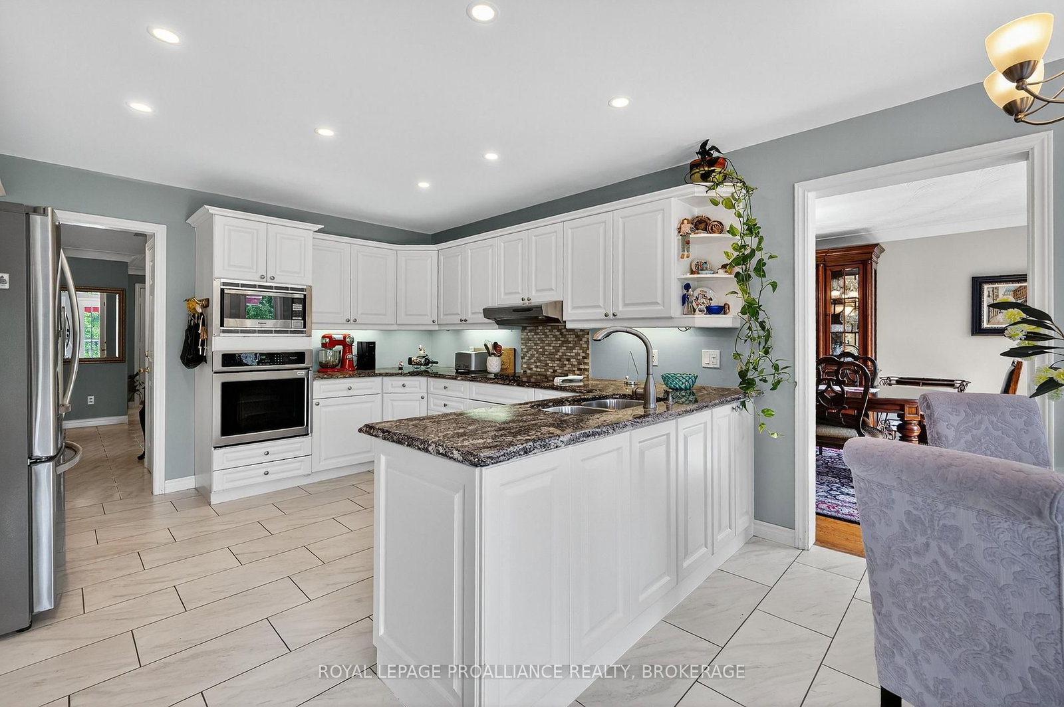
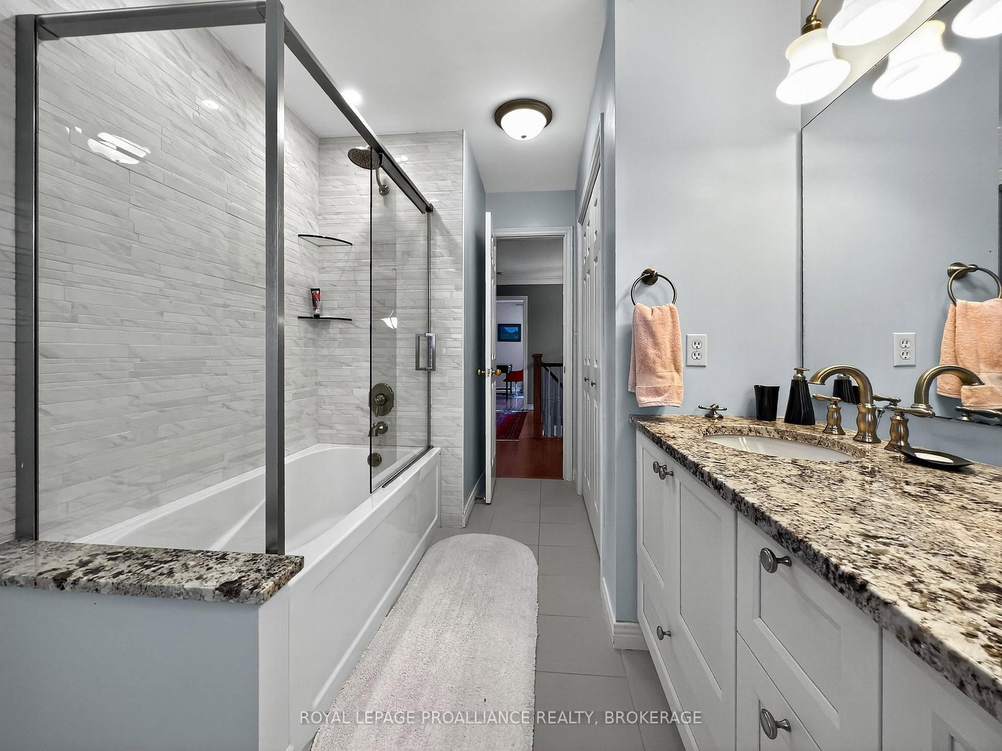
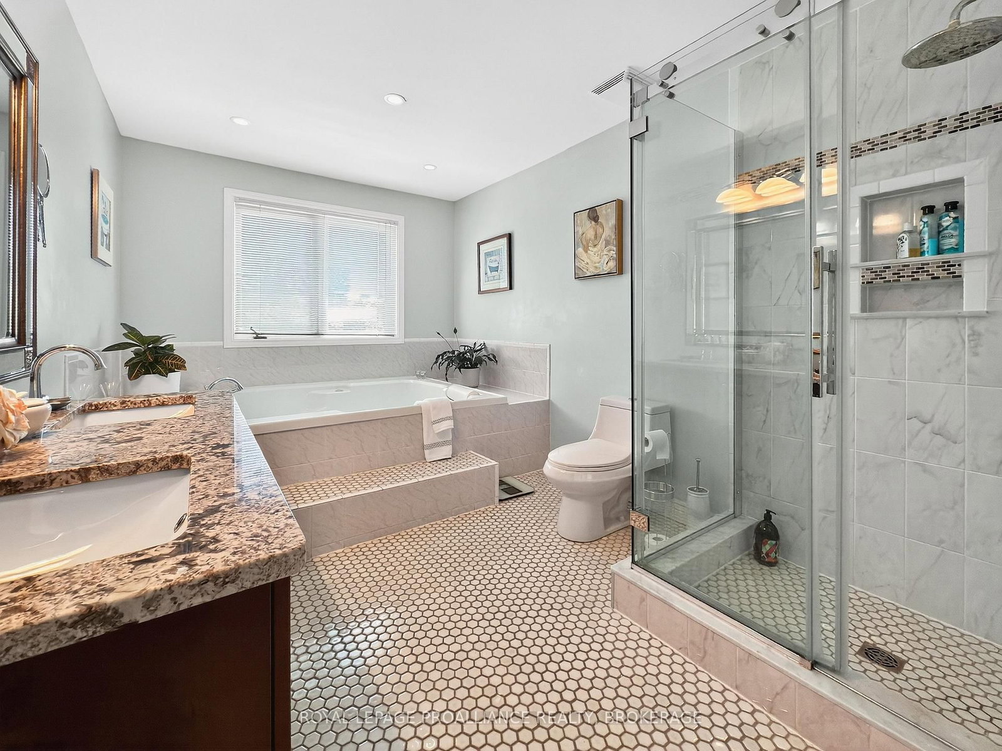
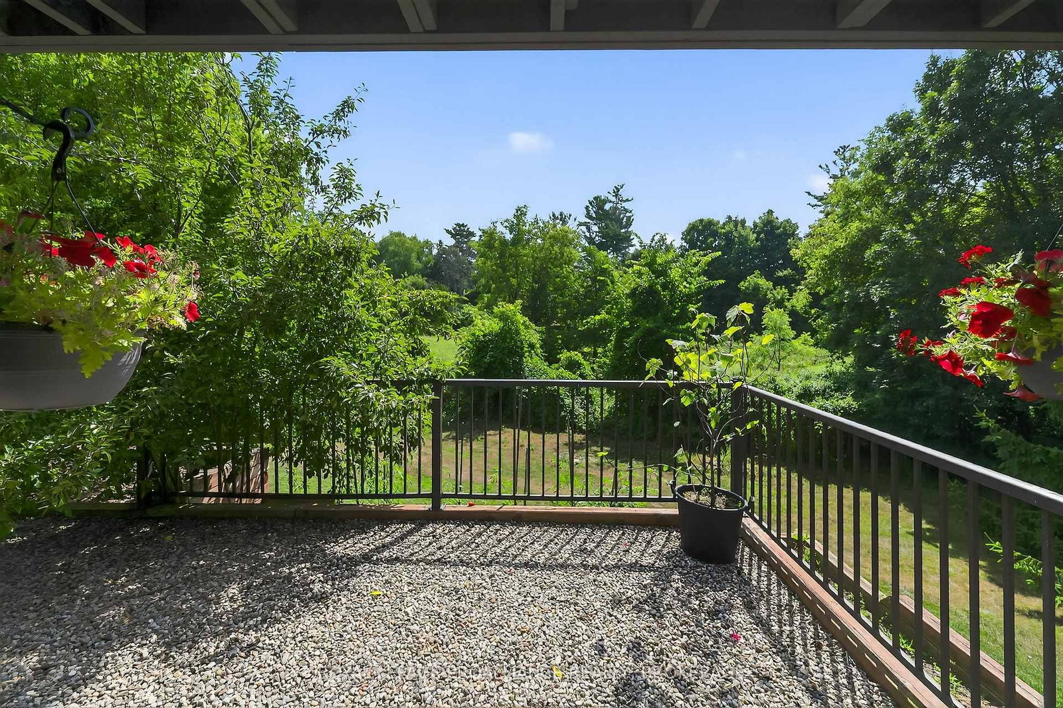
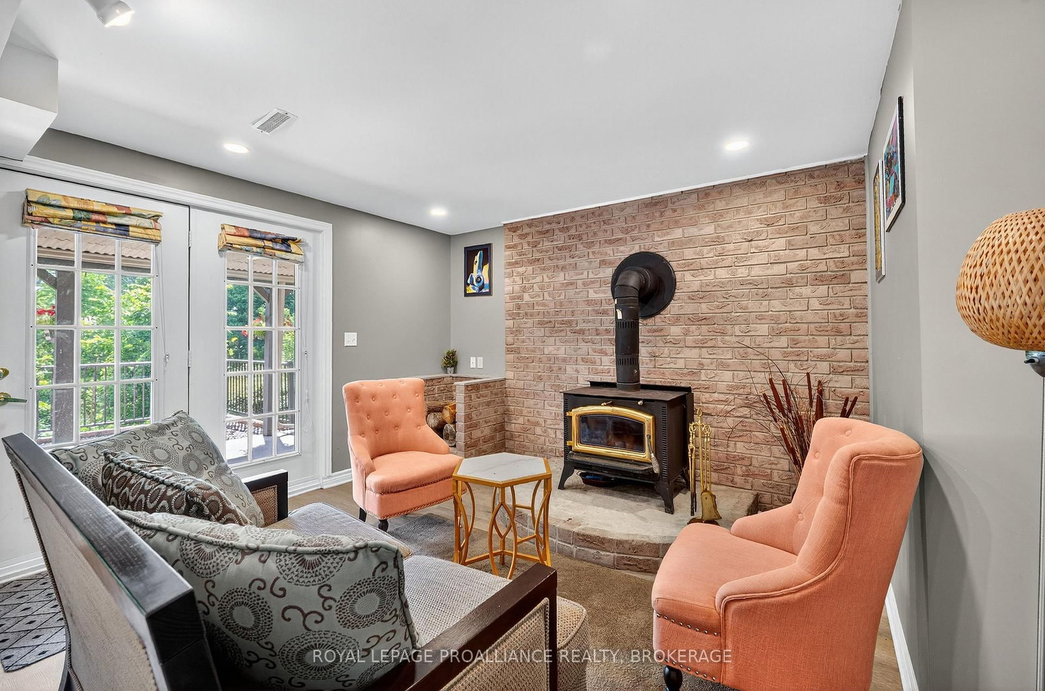
Beautifully updated 2 storey family home on a serene 0.5-acre lot backing onto a tranquil ravine. Offering nearly 3,500 sq. ft. of well-designed living space, this home features 5 spacious bedrooms and 3 updated baths. The bright eat in kitchen includes granite countertops, tile flooring, and large windows overlooking the patio and lush backyard. A warm main floor living/sitting room with a gas fireplace complements the generous dining area, ideal for gatherings. The walkout lower level provides direct backyard access and features a charming wood burning stove, fresh paint, new flooring, and a renovated bathroom with new shower and granite topped vanity. A dedicated wine storage and cold room add excellent utility for entertainers. A 2-car attached garage, extensive updates, and the peaceful ravine backdrop create a rare combination of privacy, space, and modern comfort-an ideal retreat close to all amenities.

WHAT'S YOUR HOME WORTH?

Click here to get an instant estimate and track its value over time.
  • Date Listed: Wednesday, June 03, 2026
  • Listing Brokerage: Royal Lepage Proalliance Realty, Brokerage - Disclaimer: The information contained in this listing has not been verified by Royal Lepage Proalliance Realty, Brokerage and should be verified by the buyer.
  • Virtual Tour: View Virtual Tour for 1098 Caitlin Crescent
  • City: Kingston

    More 4 bedrooms homes for sale in Kingston

  • Neighbourhood: North of Taylor-Kidd Blvd
  • Major Intersection: Caitlin Crescent off Lancaster Drive
  • Full Address: 1098 Caitlin Crescent, Kingston, K7P 2S4, Canada, ON, Canada
  • Living Room: Hardwood Floor
  • Kitchen: Tile Floor, Eat-In Kitchen, W/O To Deck
  • Family Room: hardwood floor, Fireplace
  • Living Room: Open Concept, Fireplace, W/O To Patio
  • Amenities:
  • Taxes: $7,328.45 (2025)
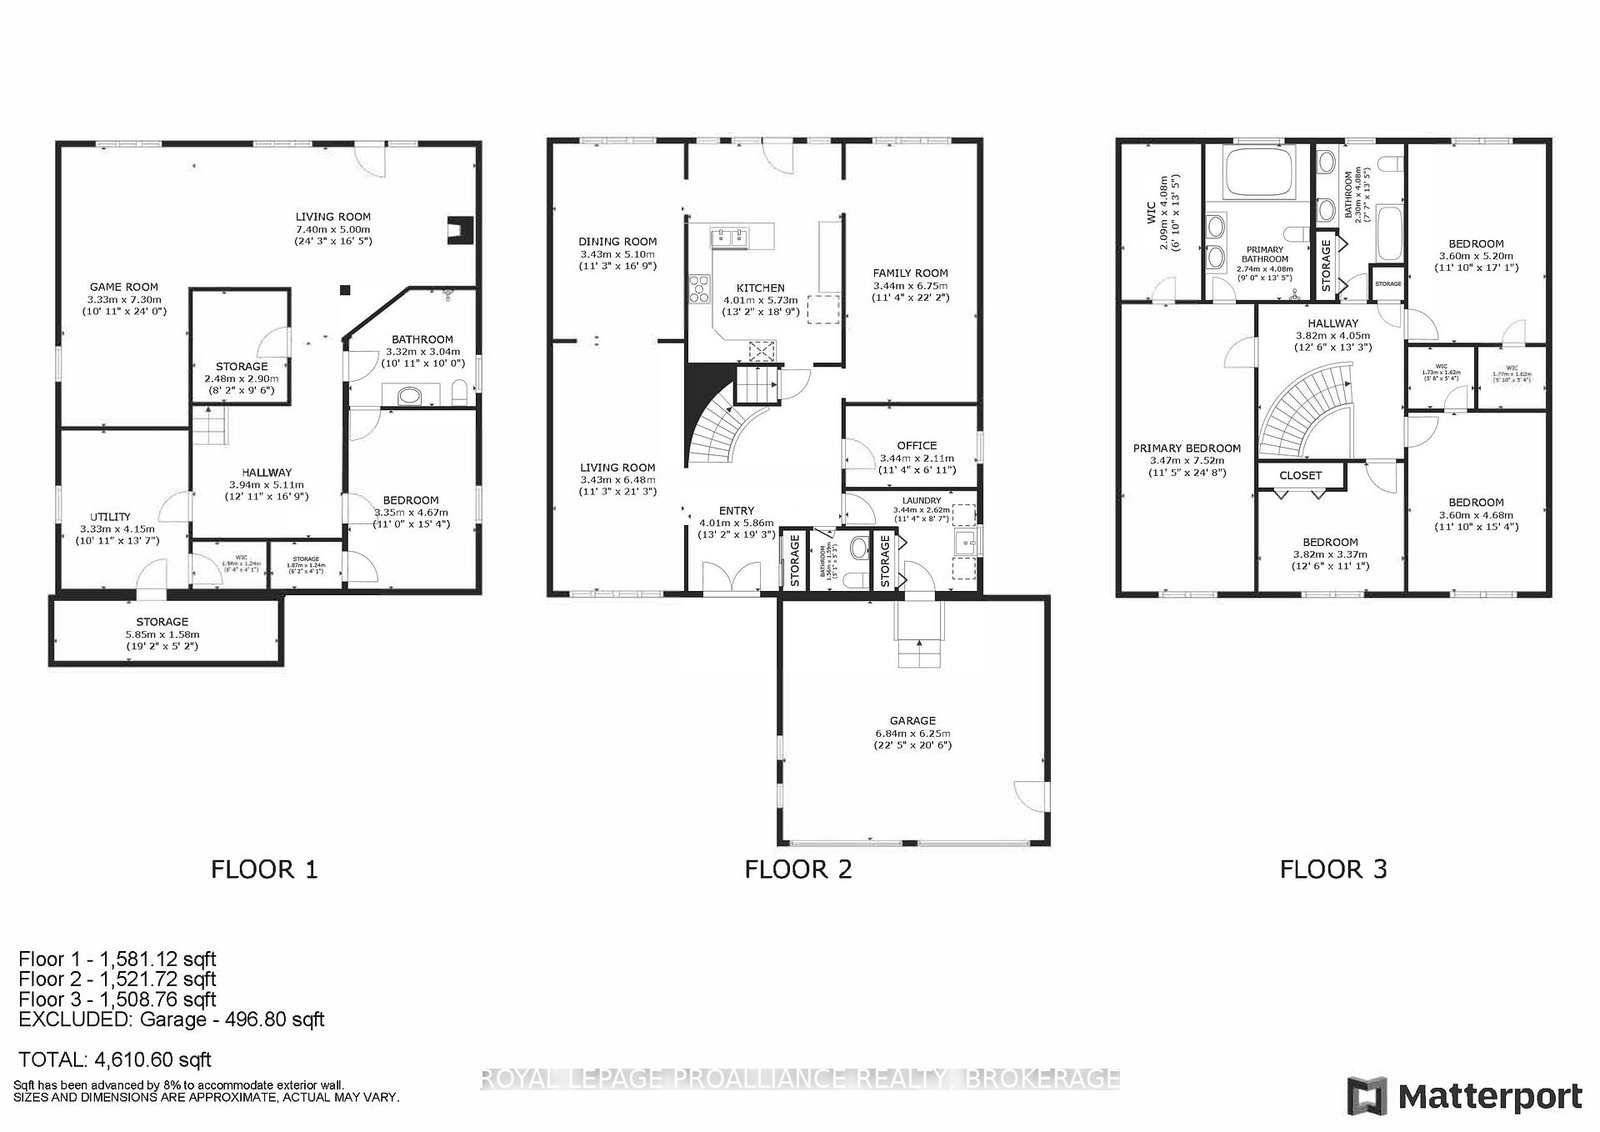
Living11 x 21 ft231 sq ft
Dining11 x 17 ft187 sq ft
Kitchen13 x 19 ft247 sq ft
Family11 x 22 ft242 sq ft
Office11 x 7 ft77 sq ft
Bathroom5 x 5 ft25 sq ft
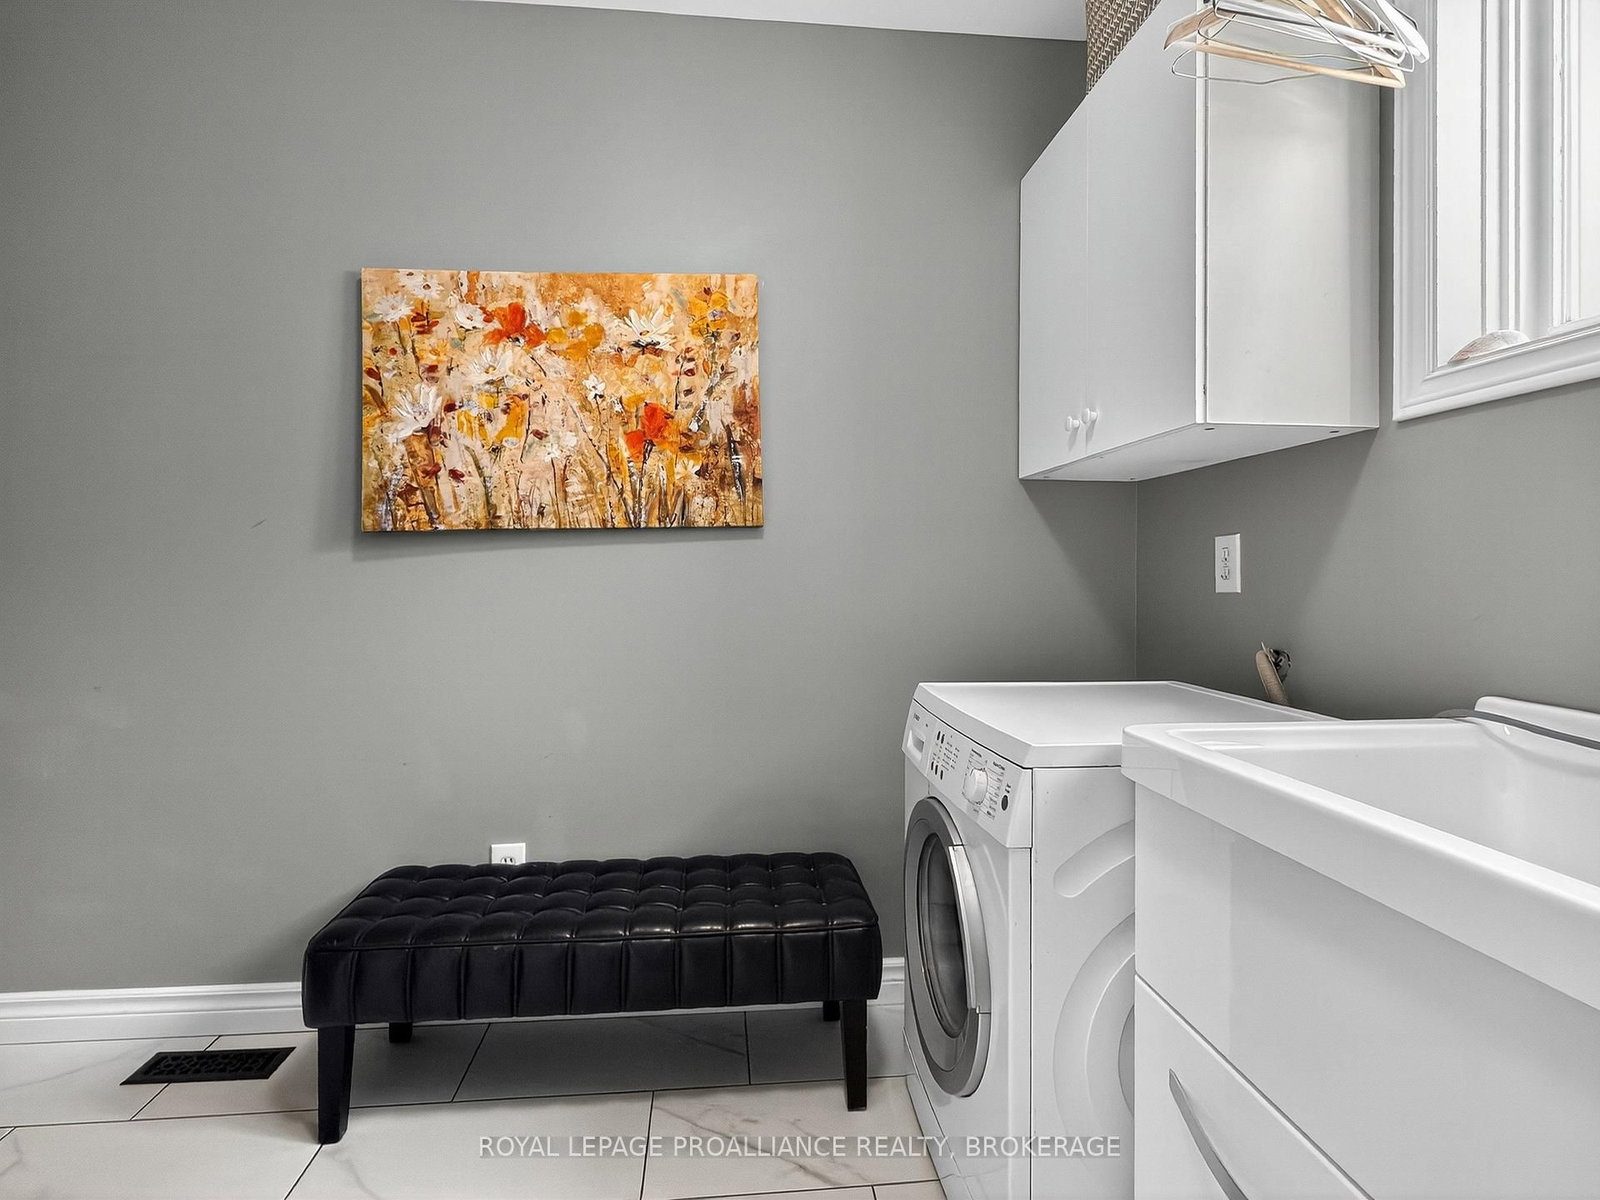
Laundry11 x 9 ft99 sq ft
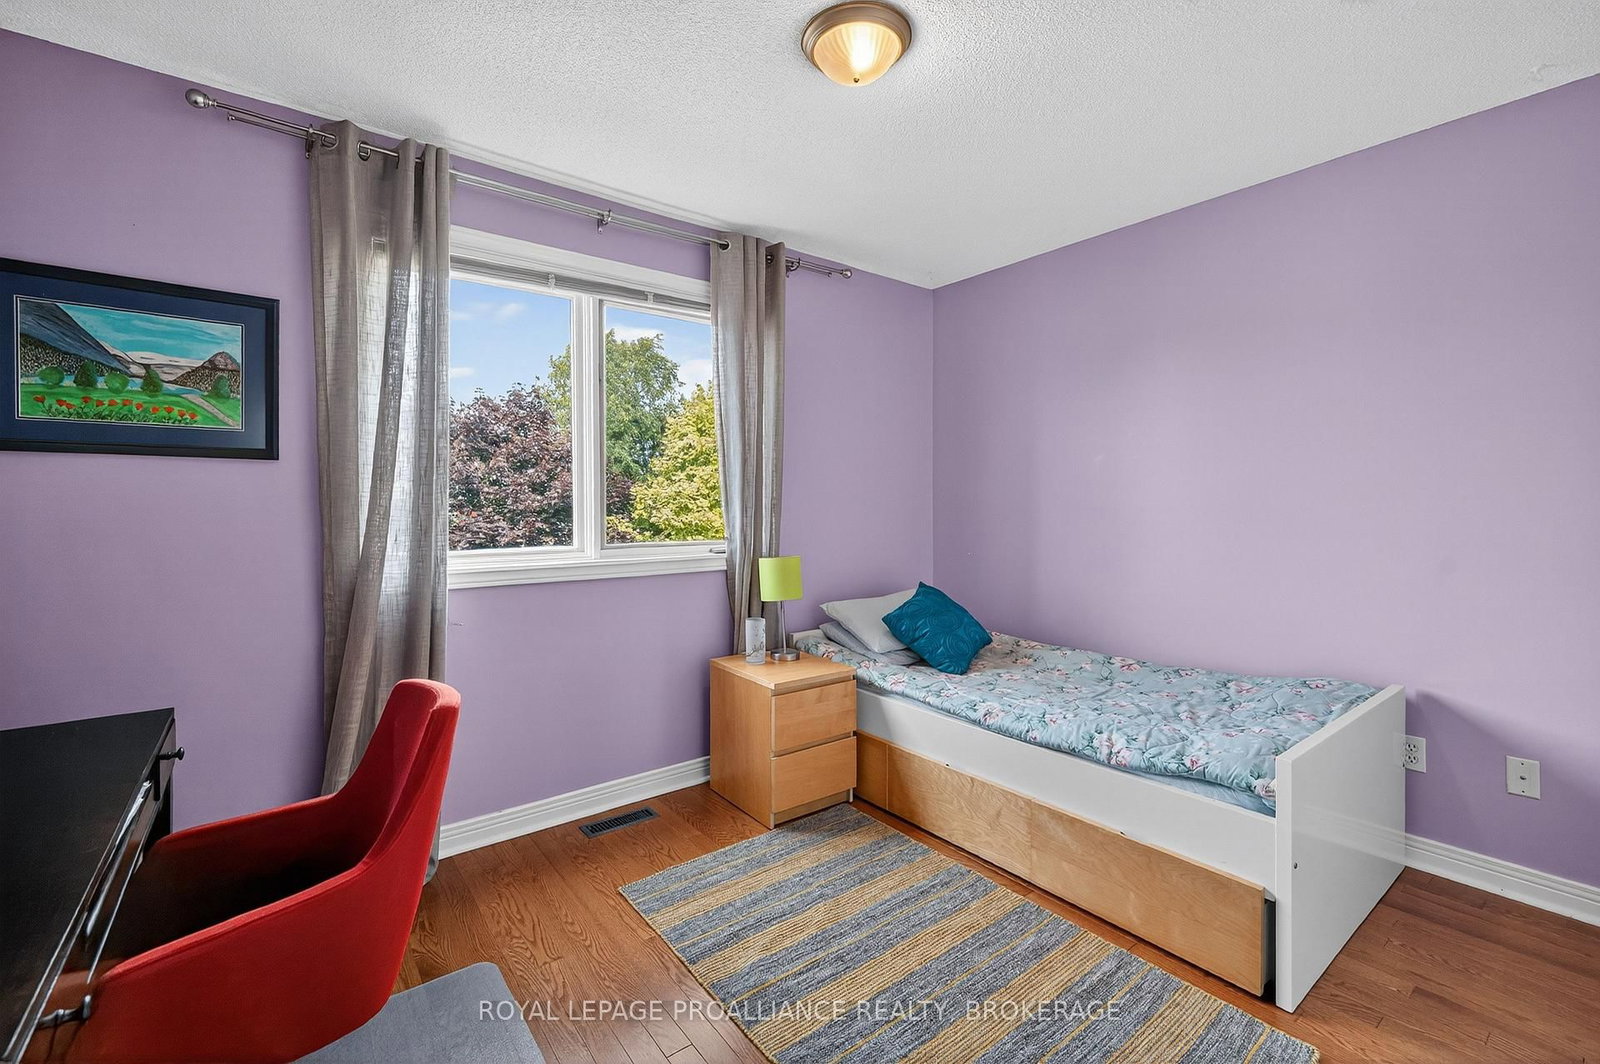
2nd Br13 x 11 ft143 sq ft
3rd Br12 x 15 ft180 sq ft
4th Br12 x 15 ft180 sq ft
Bathroom8 x 13 ft104 sq ft
Primary11 x 25 ft275 sq ft
Bathroom12 x 13 ft156 sq ft
5th Br11 x 15 ft165 sq ft
Bathroom11 x 10 ft110 sq ft
Living24 x 16 ft384 sq ft
11 x 24 ft264 sq ft

Similar homes for sale