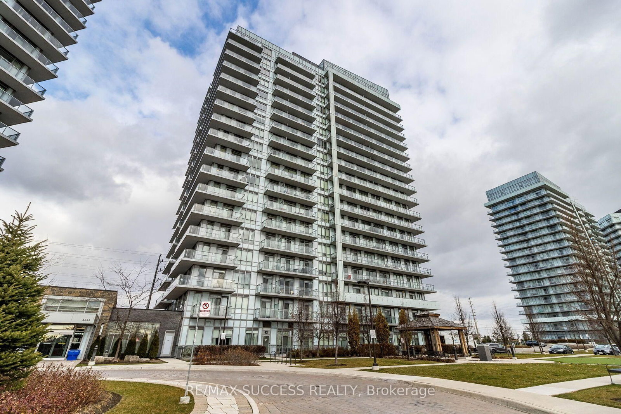
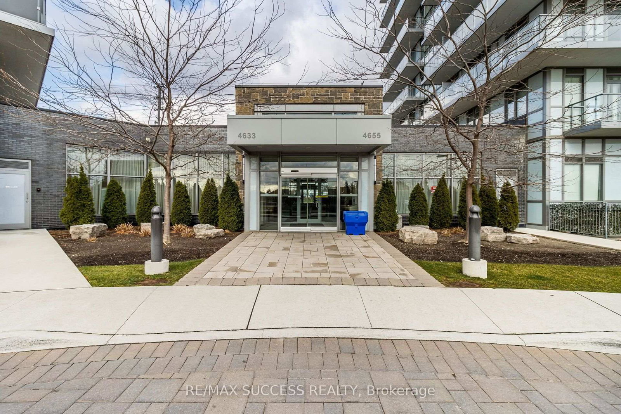
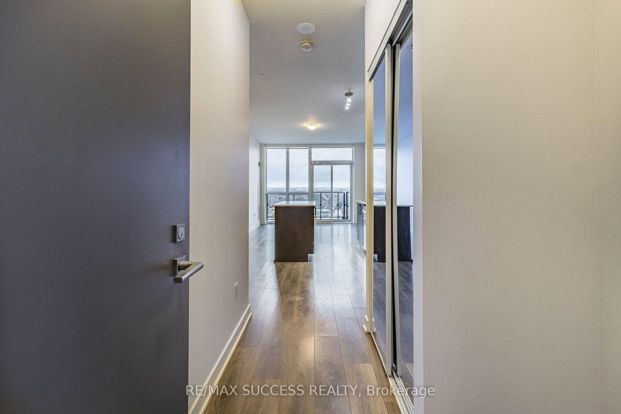
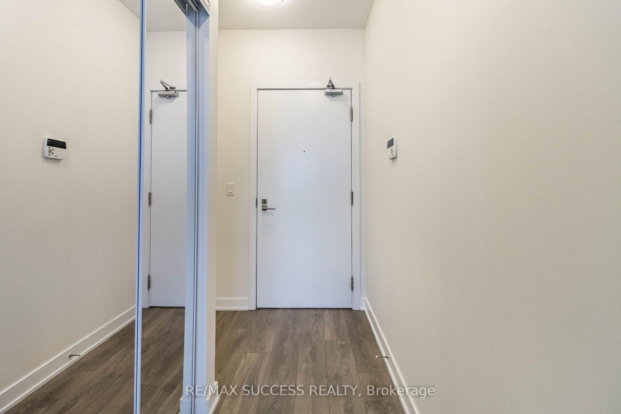
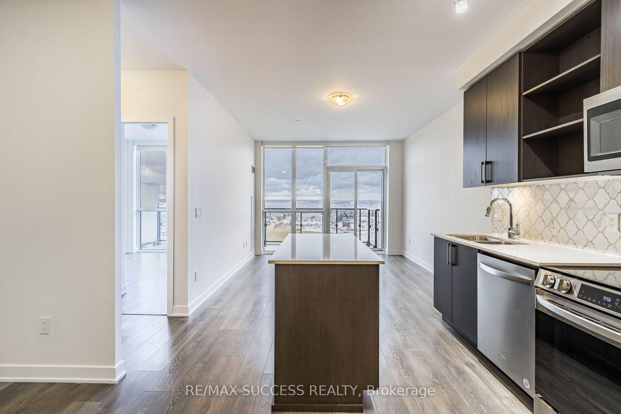
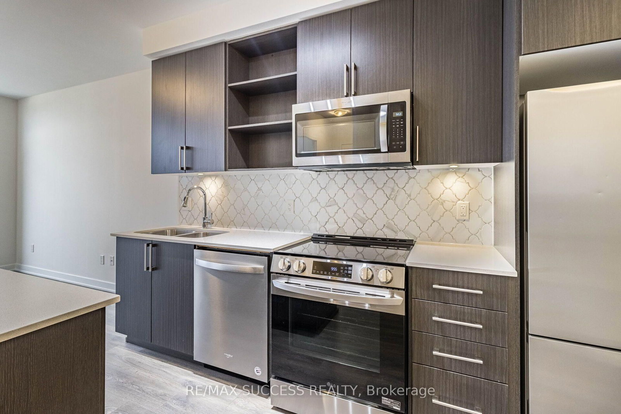
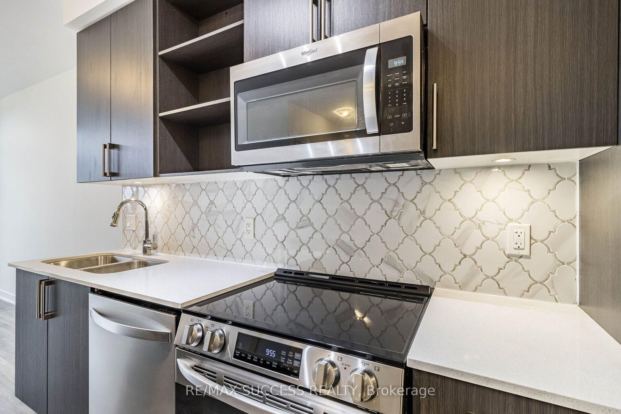
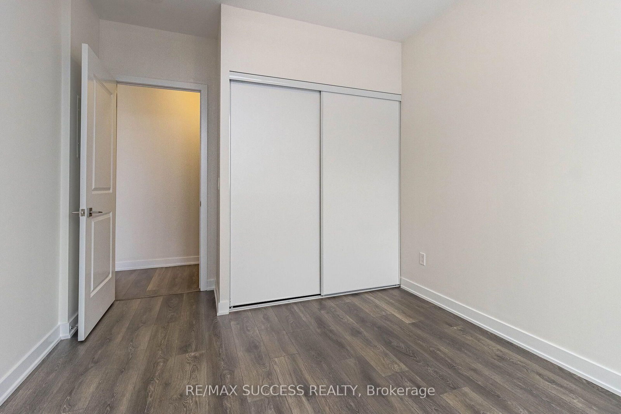
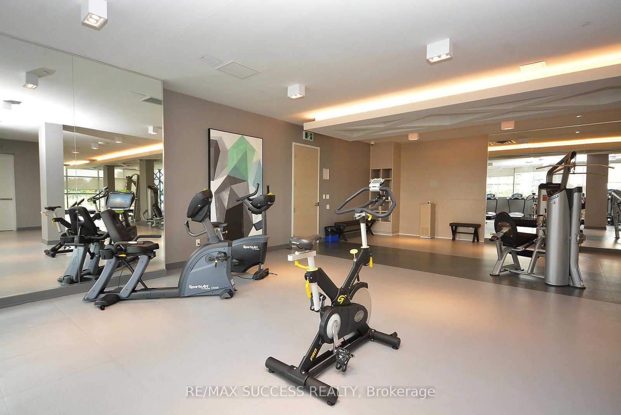
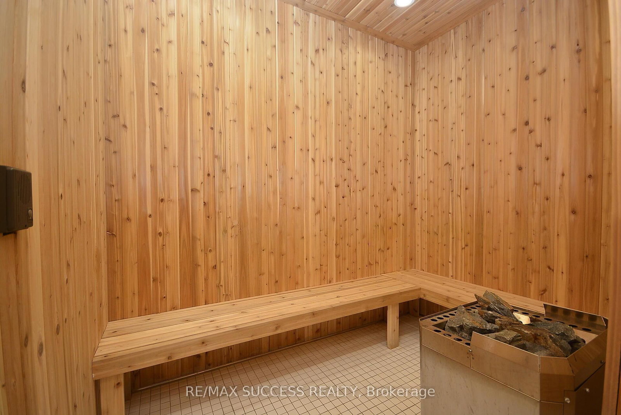
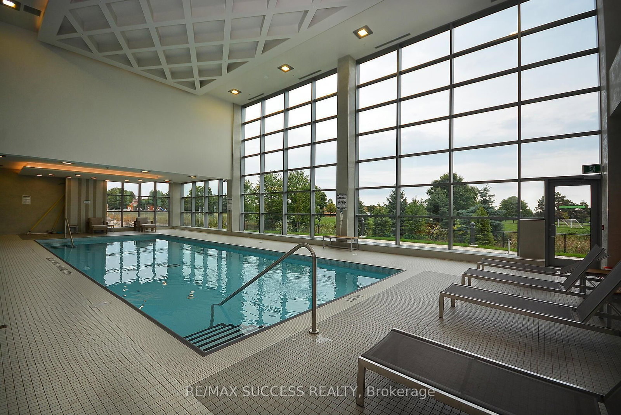
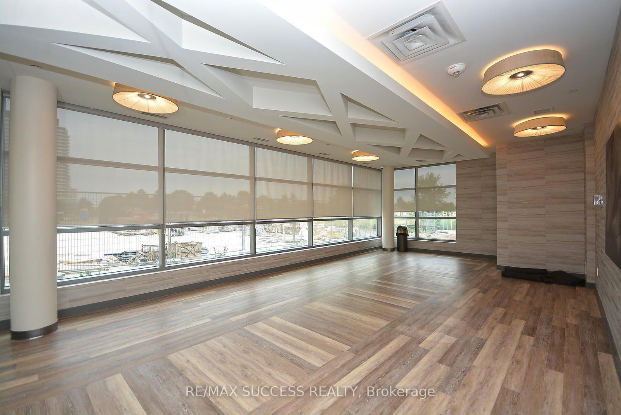
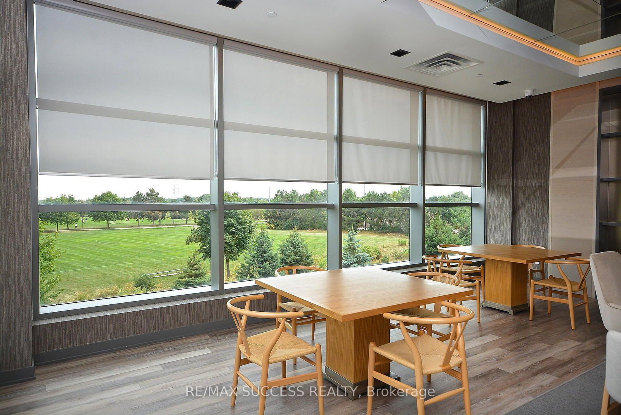
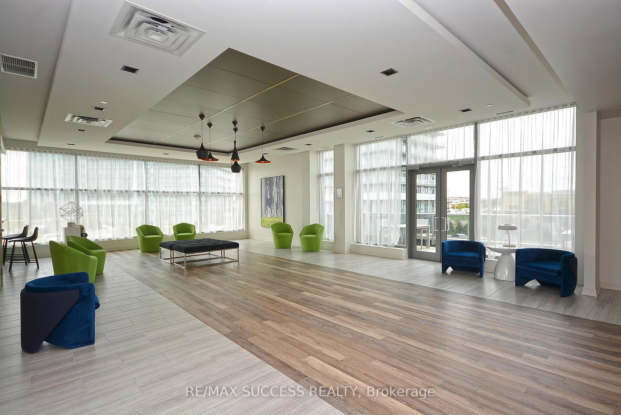
Penthouse unit featuring an open-concept layout, modern kitchen with stainless steel appliances, laminate flooring, and floor-to-ceiling windows. Large bedroom with ample closet space and a functional den suitable as an office or second bedroom. Oversized balcony with clear, unobstructed views.Includes one (1) parking spot and one (1) locker. Suite size approximately 600-699 sq ft. Prime location near Credit Valley Hospital, Erin Mills Town Centre, Hwy 403, transit, parks, and restaurants. Exceptional amenities: indoor pool, gym, yoga studio, steam rooms, party room, outdoor terrace, and more.
Listing Brokerage: Re/Max Success Realty - Disclaimer: The information contained in this listing has not been verified by Re/Max Success Realty and should be verified by the buyer.





 Share
Share

















 1+1
1+1 1+1
1+1 1
1