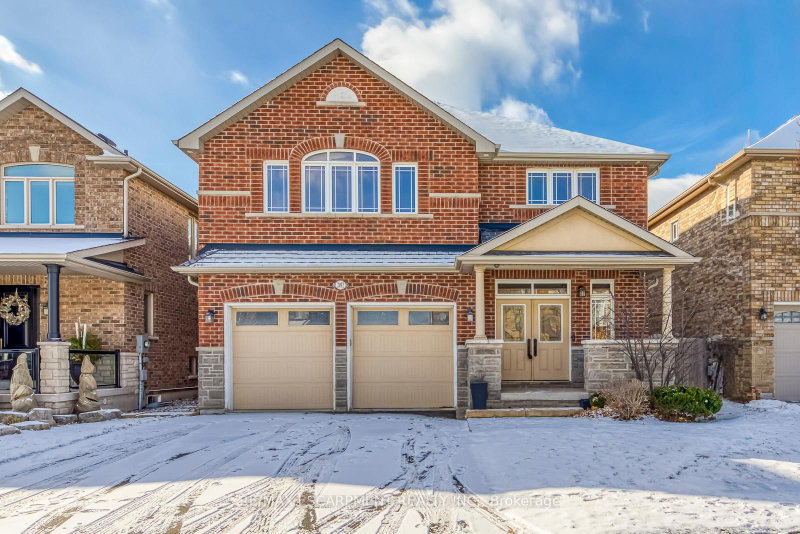
Tucked away at the end of a quiet, prestigious court just off of Mississauga Road, this beautifully maintained executive home offers an exceptional combination of privacy, space and convenience with top rated schools. Situated on a private, pie-shaped lot backing onto a mature wooded area, the property enjoys picturesque forest views. With approximately 3,500sf of living space, this 4+1 bedroom home features spacious principal rooms filled with natural light, an inviting kitchen, elegantly updated bathrooms and a finished basement offering additional living space. Enjoy a peaceful place to come home to, just moments from the University of Toronto- Mississauga, scenic walking trails, and nearby parks. Conveniently located close to South Common Mall, Erin Mills Town Centre, Credit Valley Hospital, Erindale GO Station and easy access to Highways 403 & QEW. A rare opportunity to enjoy the privacy of a nature-inspired setting with the conveniences of city living.
Listing Brokerage: Royal Lepage Signature Realty - Disclaimer: The information contained in this listing has not been verified by Royal Lepage Signature Realty and should be verified by the buyer.





 Share


 4+1
 4+1
 2
 Peel