By

CALL
TOUR PROPERTY
×

1179 Gable Drive in Oakville for lease

Asking price
$4,750
MLS #:
W14123368
Type:
Detached, 2-Storey
Approx. SQFT:
2500-3000
Basement:
Finished, Full
4 4
2 68 x 100 ft lot
PROPERTY HISTORY
SIGN IN REQUIRED
List Date List Price Last Status Sold Date Sold Price Days On Market
0000-00-00 $00000 Lsd May 13, 2024 $4,900
0000-00-00 $00000 Ter N/A N/A N/A
0000-00-00 $00000 Lsd Apr 08, 2022 $5,000
0000-00-00 $00000 Lsd Apr 15, 2021 $4,850
0000-00-00 $00000 Sld Feb 24, 2021 $1,555,000
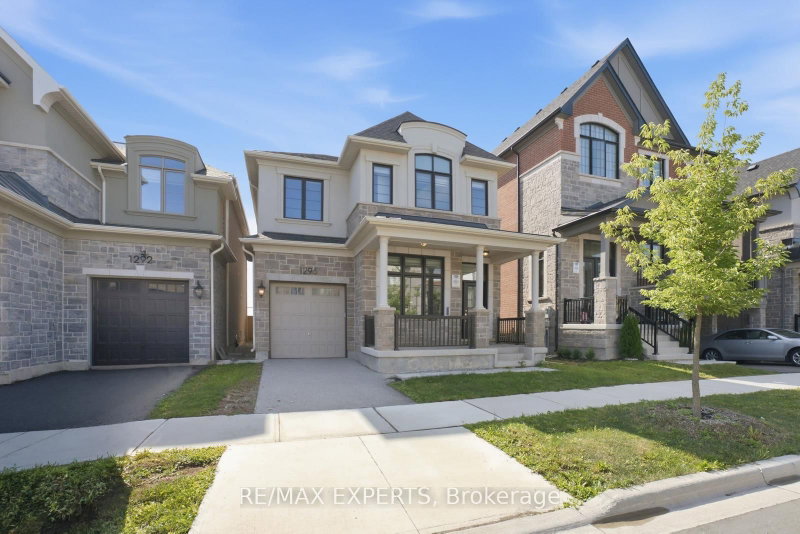
Wonderful Home To Stay. Private Backyard Oasis With Huge Side Yard Pergola. Mature Trees.Deck+Cabana.Located In The Heart Of Clearview. Steps Park & Trails Pride Of Ownership. Extra wide lot at this community. **All Located Oakville Trafalgar, James W. Hill, John Knox Catchment Area** Mins To Shopping, Restaurant, Clarkson Go Station & Amenities. Easy Access To Hwy-403 And Qew.Gorgeous Skylight Granite Kitchen With Breakfast Area. Open Concept Family Rm With Fireplace. Master Suite 4 Pc & Huge W/I Closet. Bsmt Includes A Spacious Rec Rm With Fireplace. Home Office.3 Pc Bath And Tons Of Storage Space.S/S Fridge, Stove, Rangehood, B/I Dishwasher, Washer, Dryer, Waste Disposer.

WHAT'S YOUR HOME WORTH?

Click here to get an instant estimate and track its value over time.

  • Date Listed: Wednesday, October 28, 2026
  • Listing Brokerage: Bay Street Integrity Realty Inc. - Disclaimer: The information contained in this listing has not been verified by Bay Street Integrity Realty Inc. and should be verified by the buyer.
  • City: Oakville

    More 4 bedrooms homes for lease in Oakville

  • Neighbourhood: Clearview
  • Major Intersection: Ford Dr & Kingsway Dr
  • Full Address: 1179 Gable Drive, Oakville, L6J 7N8, Canada, ON, Canada
  • Living Room: hardwood floor, California Shutters, Combined W/Dining
  • Kitchen: Marble Floor, Granite Counter, Open Concept
  • Family Room: California Shutters, Crown Moulding, Open Concept
  • Amenities:
  • Taxes: $0.00 (null)
Living14 x 12 ft168 sq ft
Dining11 x 12 ft132 sq ft
Kitchen10 x 11 ft110 sq ft
Breakfast11 x 12 ft132 sq ft
Family12 x 19 ft228 sq ft
Laundry10 x 10 ft100 sq ft
Primary12 x 17 ft204 sq ft
2nd Br11 x 10 ft110 sq ft
3rd Br10 x 11 ft110 sq ft
4th Br10 x 11 ft110 sq ft
Rec27 x 34 ft918 sq ft
Office13 x 11 ft143 sq ft

Recently leased comparables in Clearview

Similar homes for lease

WHAT'S YOUR HOME WORTH?

Click here to get an instant estimate and track its value over time.