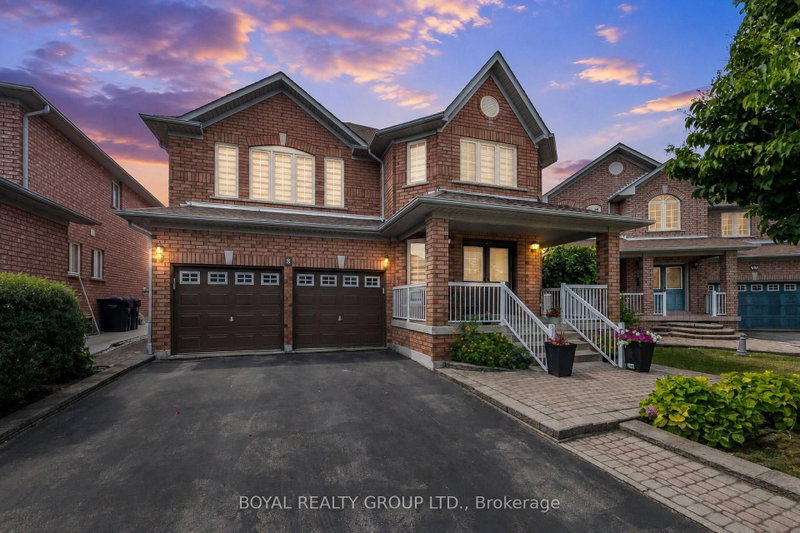
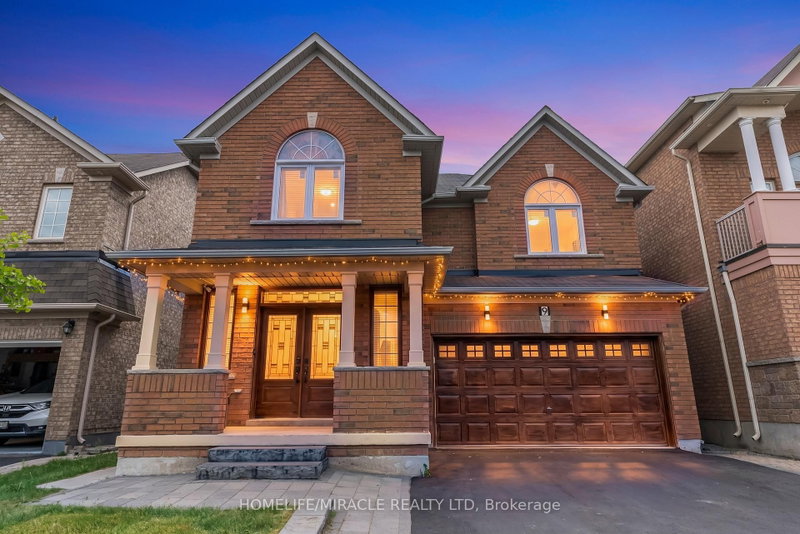
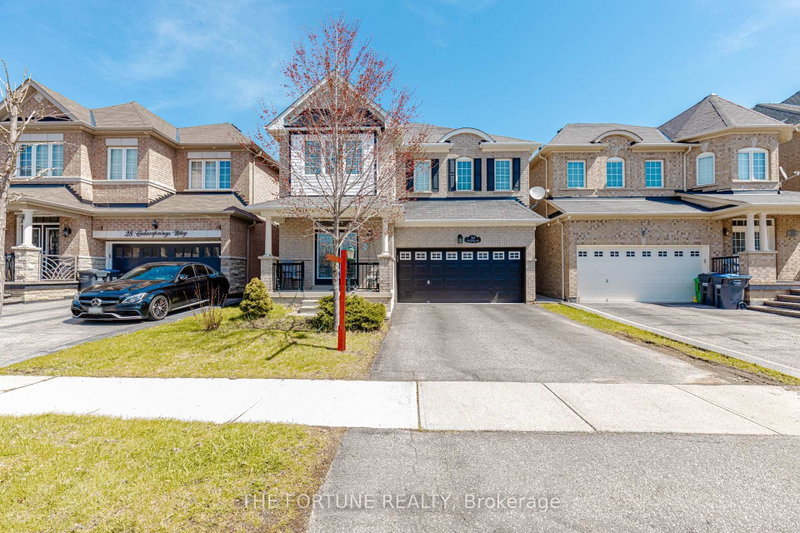
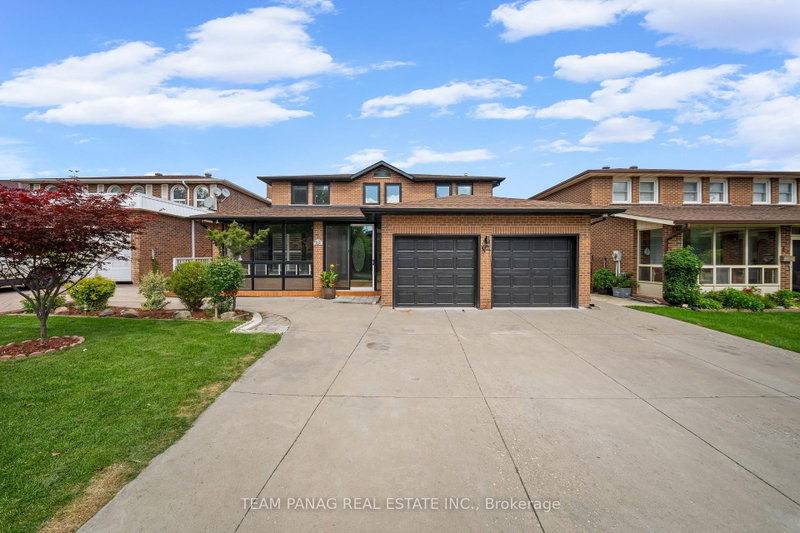
Beautiful And Spacious Family Home Featuring A Functional Layout In A Highly Desirable Neighborhood. The Main Floor Offers A Bright Living Room At The Front Of The Home, A Private Office, A Convenient 2-Piece Powder Room, Main Floor Laundry With Garage Access, A Separate Dining Room, And A Family Room With A Cozy Gas Fireplace. The Upgraded Kitchen Features Granite Countertops And A Glass Backsplash. Separate Entrance To The Basement And Garage Provides Easy Accessibility. The Upper Level Features Maple Flooring Throughout, An Open-To-Above Front Foyer, A Large Linen Closet With Maple Doors, And Four Spacious Bedrooms. The Primary Bedroom Is Located At The Back Of The Home And Offers A Walk-In Closet And A Luxurious 5-Piece Ensuite. The Second Bedroom Features Its Own Full Ensuite Bathroom. The Third And Fourth Bedrooms Are Connected By A Jack-And-Jill Bathroom, While The Third Bedroom Also Includes Two Large Closets. The Professionally Finished Basement Features A Self-Contained Two-Bedroom Apartment With A Full Bathroom, Open-Concept Kitchen And Living Area, Separate Entrance By The Builder, Additional 1 Bedroom Storage Area, Cold Room And Furnace Room. Parking For Up To 6 Vehicles Including A Huge Driveway. A Fantastic Opportunity For Large Families Or Investors Seeking Additional Income Potential.
Listing Brokerage: Re/Max Real Estate Centre Inc. - Disclaimer: The information contained in this listing has not been verified by Re/Max Real Estate Centre Inc. and should be verified by the buyer.
Schedule a private showing of this property with an experienced member of our team.
Sandringham-Wellington GUIDE
Want to know more about Sandringham-Wellington?
Check out our Neighbourhood Guide and learn more about the schools, parks and people in this neighbourhood.





 Share


 4+3
 4+3
 2
 41.06 x 110.04 ft lot