MLS #: Type: Approx. SQFT: Basement:
List Date
List Price
Last Status
Sold Date
Sold Price
Days On Market
0000-00-00
$00000
Sld
Mar 14, 2021
$911,000
0000-00-00
$00000
Sld
Apr 03, 2018
$695,000
0000-00-00
$00000
Ter
N/A
N/A N/A
0000-00-00
$00000
Ter
N/A
N/A N/A
0000-00-00
$00000
Sld
Feb 21, 2012
$380,000
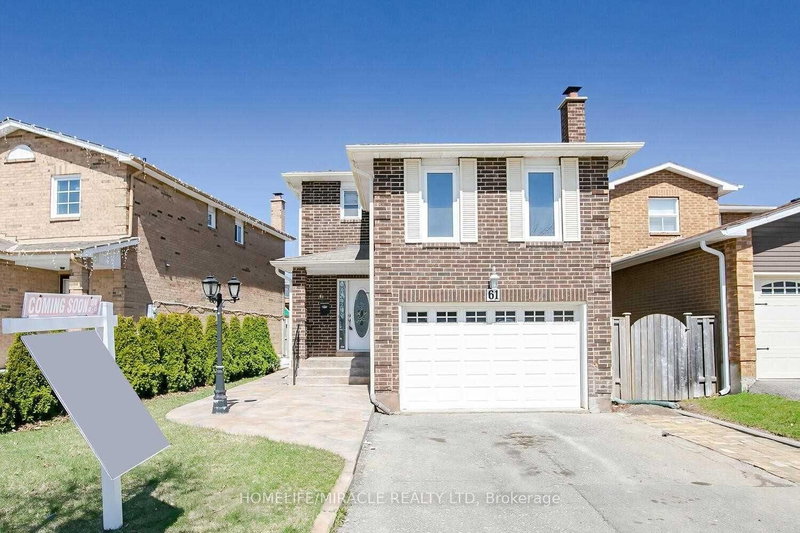
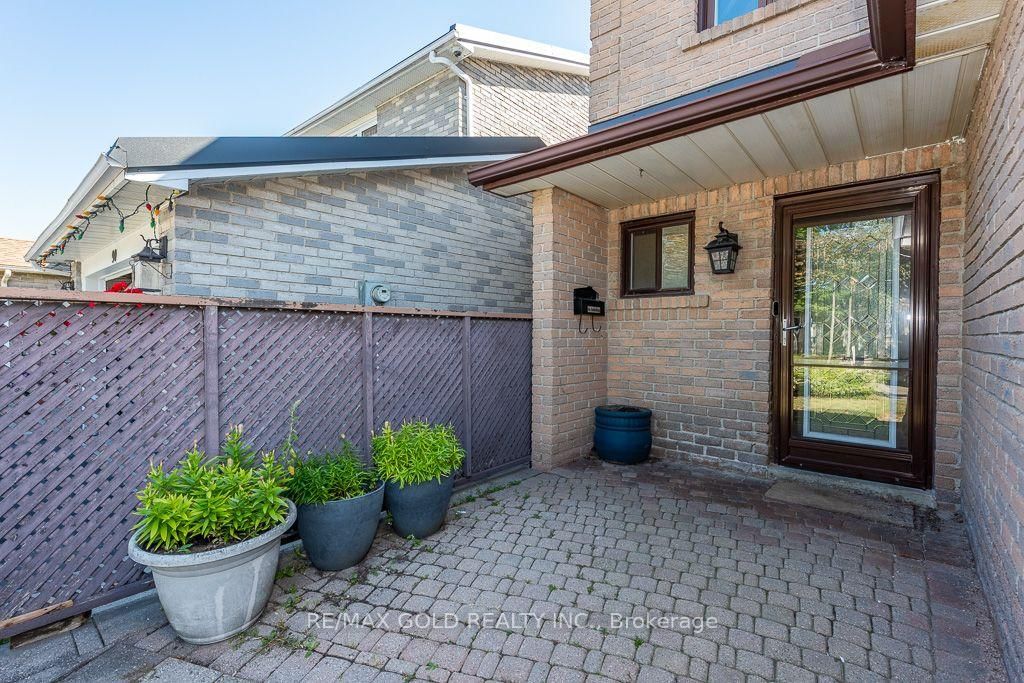
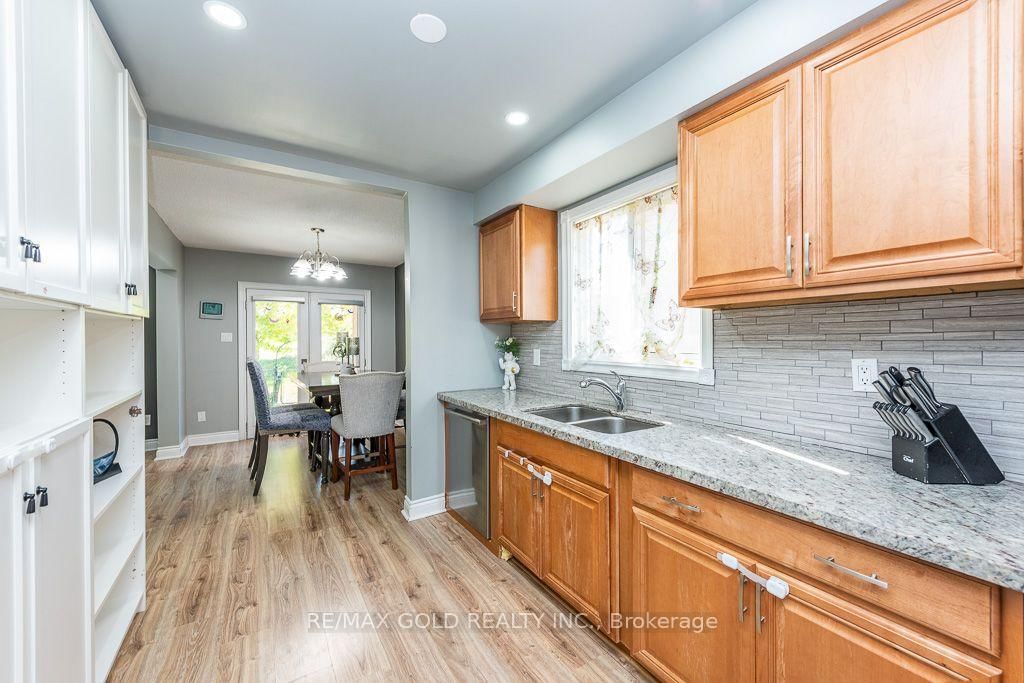
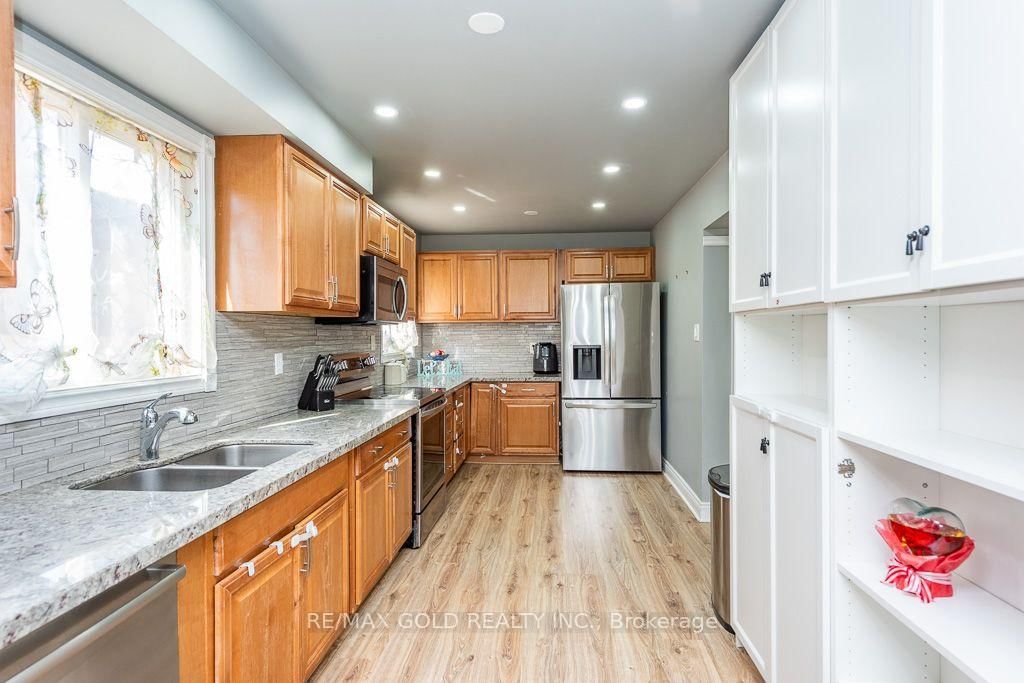
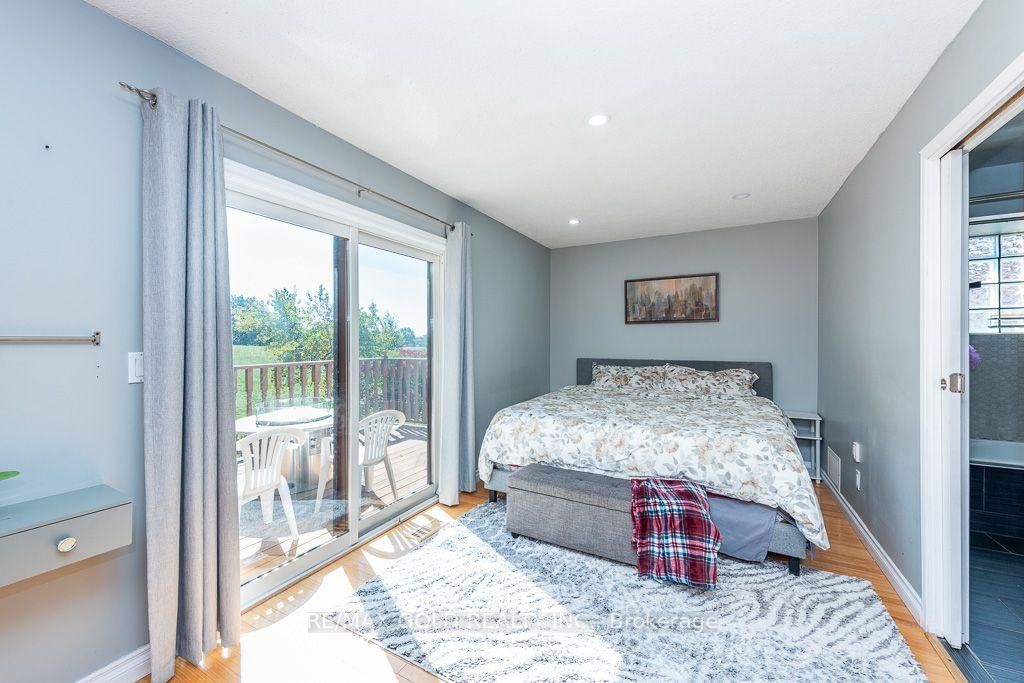
Beautifully Maintained 4-Bedroom Family Home In The Desirable N Section, Ideally Situated On A Premium Lot Backing Onto A Park, Offering A Peaceful Country-Like Setting In The City. Enjoy Serene Park Views From The Primary Bedroom Walkout Terrace And Relax On The Private Patio. Spacious Eat-In Kitchen Features Granite Countertops, Pot Drawers And Plenty Of Cabinet Space. Finished Basement Offers A Large Recreation/Family Room With Cozy Fireplace, Perfect For Family Gatherings And Entertaining. Additional Features Include Main-Floor Powder Room With Granite Countertop,, Interlocking Front Entrance And Walkway. A Well-Cared-For Home Offering Comfort, Privacy And Beautiful Outdoor Views- Move In And Enjoy!
Date Listed: Sunday, September 27, 2026 Listing Brokerage: Re/Max Gold Realty Inc. - Disclaimer: The information contained in this listing has not been verified by Re/Max Gold Realty Inc. and should be verified by the buyer. Virtual Tour: View Virtual Tour for 88 Nanport Street City: Brampton
More 4 bedrooms homes for sale in Brampton
Neighbourhood: Westgate Major Intersection: North Park & Dixie Full Address: 88 Nanport Street, Brampton, L6S 4A9, ON, Canada Living Room: Laminate, Pot Lights, Picture Window Kitchen: Pot Lights, Stainless Steel Appl, Granite Counter Amenities: Taxes: $5,307.00 (2025)
Living 14 x 11 ft 154 sq ft
Dining 11 x 8 ft 88 sq ft
Kitchen 18 x 8 ft 144 sq ft
Primary 17 x 9 ft 153 sq ft
2nd Br 12 x 10 ft 120 sq ft
3rd Br 10 x 8 ft 80 sq ft
4th Br 9 x 8 ft 72 sq ft
Rec 19 x 11 ft 209 sq ft
Recently sold comparables in Westgate
Sold 79 days ago.
3 Nuffield Street
Westgate, Brampton #W13538532
Sold 25 days ago.
36 Nimrod Crescent
Westgate, Brampton #W13622482
Sold 21 days ago.
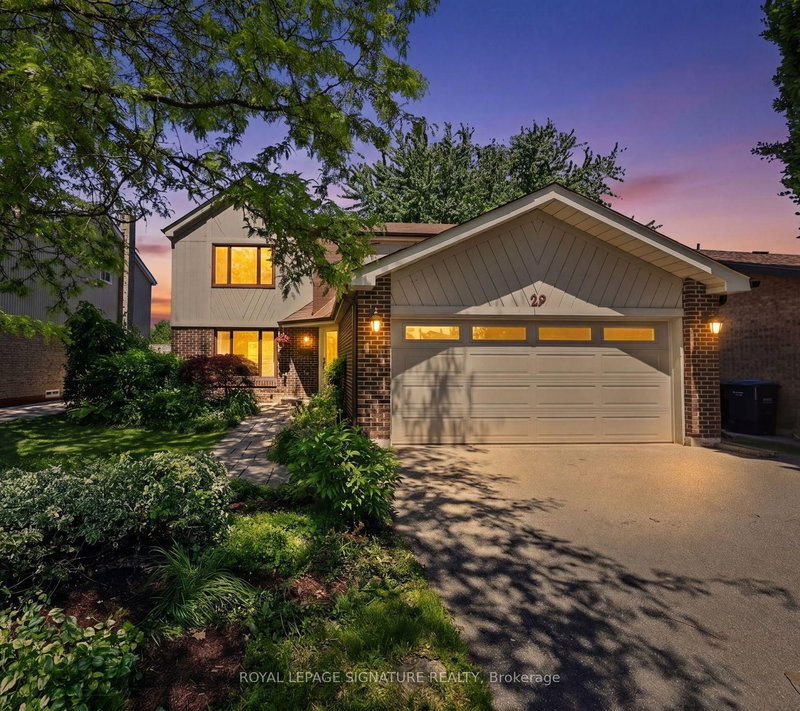
29 Mansfield Street
Central Park, Brampton #W13599886
Sold 15 days ago.
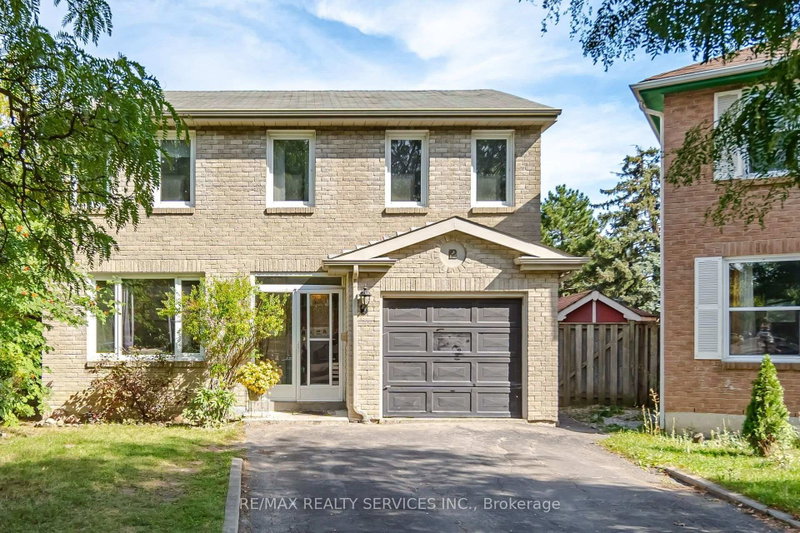
12 Ladin Drive
Westgate, Brampton #W13772862
Sold 70 days ago.
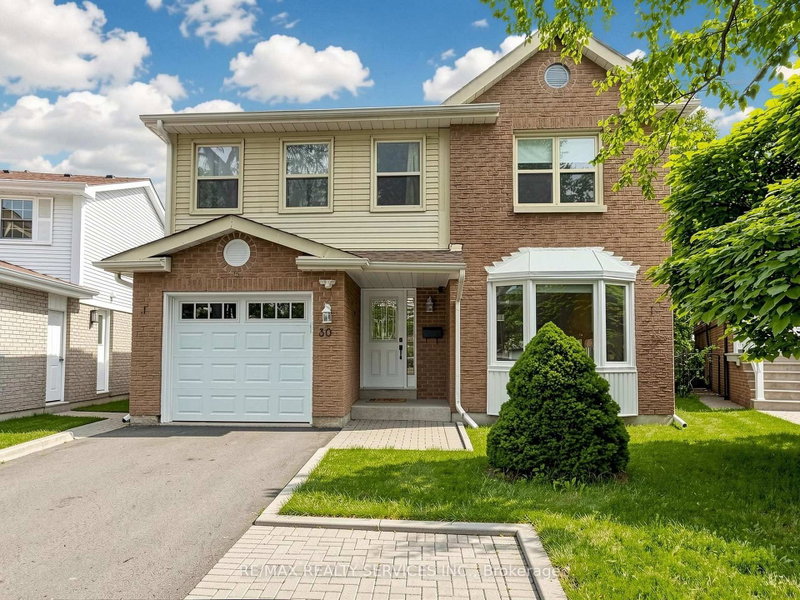
30 Mcgillivary Crescent
Central Park, Brampton #W13517472
Sold 11 days ago.
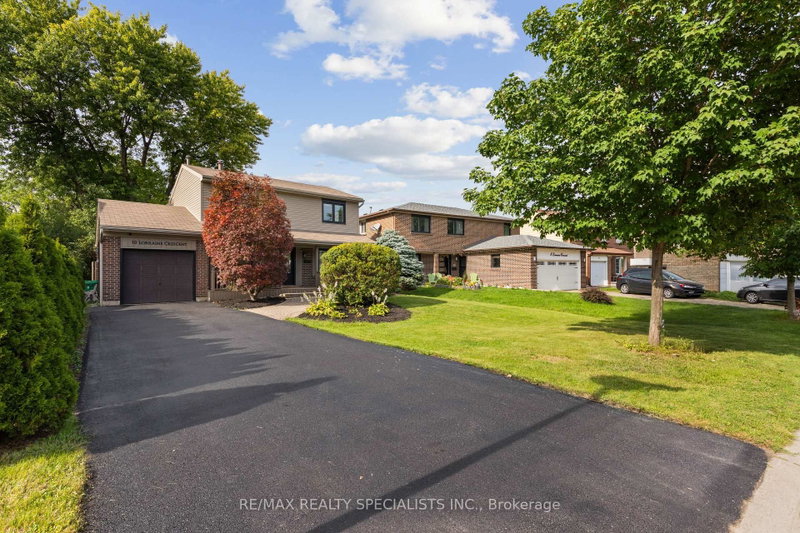
10 Lorraine Crescent
Westgate, Brampton #W13760570
Sold 8 days ago.
22 Foxacre Row
Madoc, Brampton #W13714542
Sold 15 days ago.
61 Alabaster Drive
Brampton North, Brampton #W13773452
Sold 77 days ago.
17 Pinellas Drive
Heart Lake East, Brampton #W13544104
Sold 69 days ago.
76 Donna Drive
Brampton West, Brampton #W13595104
Listed 28 days ago.
9 Havenbrook Court
Central Park, Brampton #W13738642
Estimate (Sep 02) $597,413
Listed 124 days ago.
17 Hillbank Trail
Central Park, Brampton #W13213624
Estimate (May 29) $767,879
Listed 42 days ago.
9 Horatio Court
Queen Street Corridor, Brampton #W13693066
Estimate (Aug 19) $612,097
Listed 22 days ago.
54 Niagara Place
Westgate, Brampton #W13757310
Estimate (Sep 08) $719,884
Listed 1 day ago.
240 Simmons Boulevard
Madoc, Brampton #W13840194
Estimate (Sep 29) $807,268
Listed 54 days ago.
9 Inwood Place
Sandringham-Wellington, Brampton #W13649760
Estimate (Aug 07) $819,938
Listed 82 days ago.
22 Borden Hill Court
Central Park, Brampton #W13547116
Estimate (Jul 10) $814,798
Listed 15 days ago.
63 Mansfield Street
Central Park, Brampton #W13784234
Estimate (Sep 15) $864,262
Listed 84 days ago.
14 Borden Hill Court
Central Park, Brampton #W13536752
Estimate (Jul 08) $842,889
Listed 6 days ago.
24 Jefferson Road
Northgate, Brampton #W13826244
Estimate (Sep 24) $865,686





 Share
Share








 4
4 4
4 1
1 30 x 100 ft lot