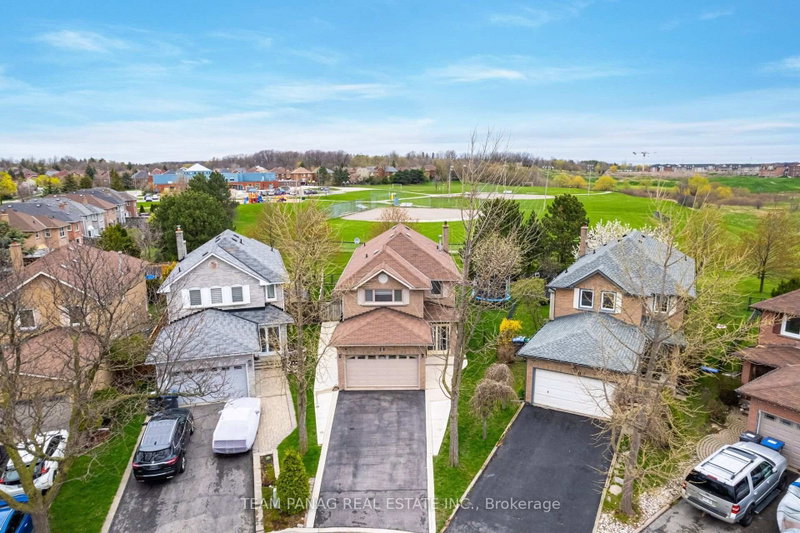
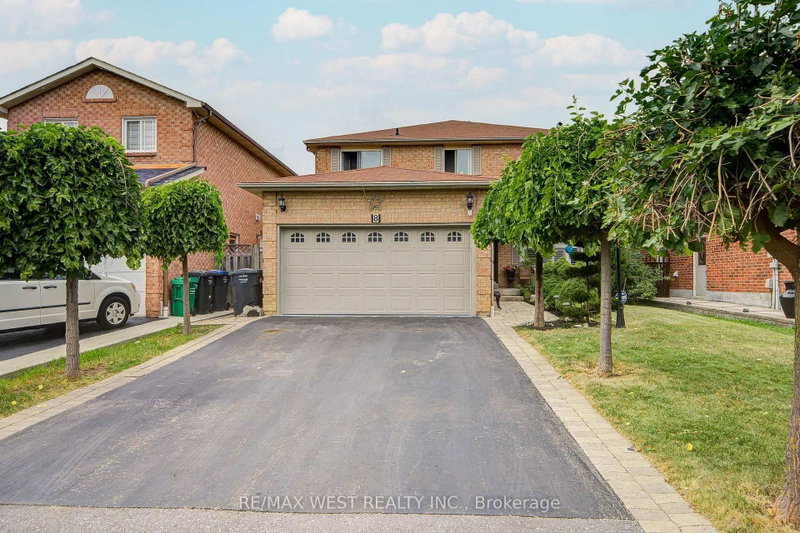
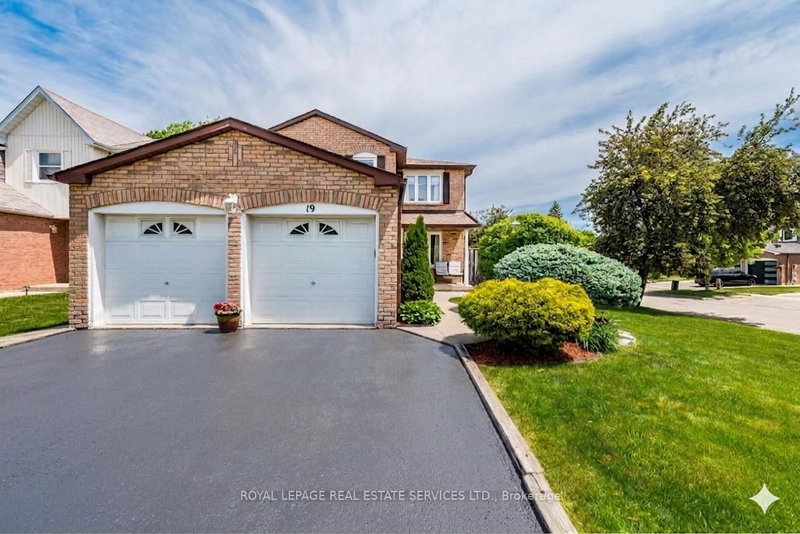
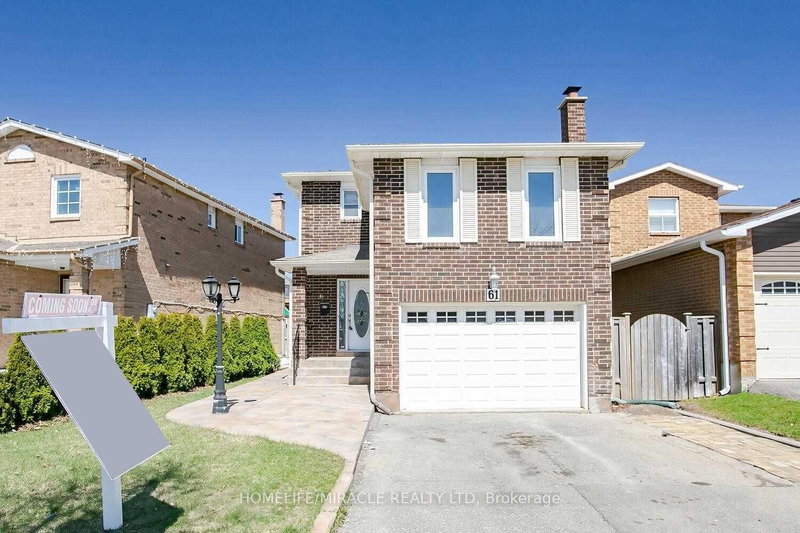
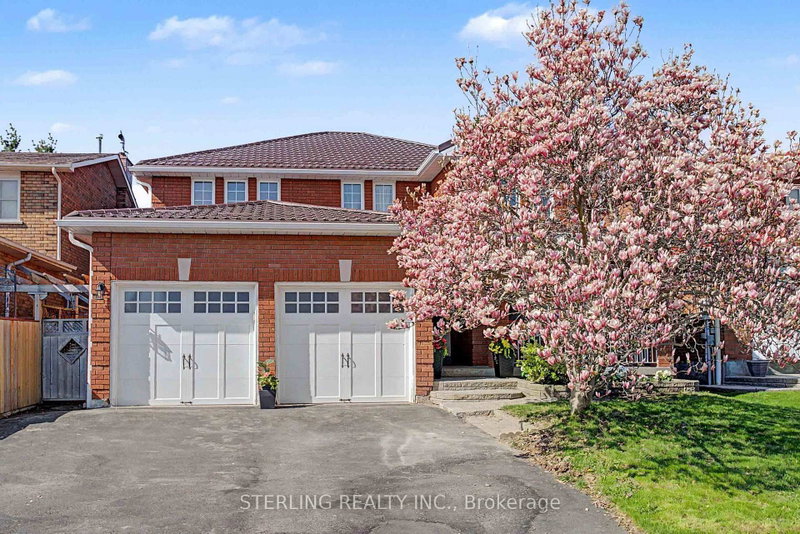
NEW PRICE - $899,000! Spacious 4+2 bedroom, 5-bathroom home in desirable Heart Lake East! Offering an impressive layout with plenty of space for a growing or extended family.The main floor features separate formal living and dining rooms, a cozy family room with fireplace, and a spacious kitchen with a large centre island, bright breakfast area and walk-out to the deck. Main-floor laundry adds everyday convenience.The upper level offers 4 generously sized bedrooms, including 2 with ensuite bathrooms.The finished walk-out basement features 2 additional bedrooms, a recreation room, second kitchen, laundry room and direct access to the backyard, providing excellent flexibility for extended family living.Double-car garage plus driveway parking for 2 additional vehicles. Conveniently located close to schools, parks, shopping, recreation, transit, Brampton Civic Hospital, Hwy 410 and the popular Heart Lake Conservation Area.Property is being sold in its current condition.
Listing Brokerage: Remax Your Community Realty - Disclaimer: The information contained in this listing has not been verified by Remax Your Community Realty and should be verified by the buyer.





 Share


 4+2
 4+2
 2
 39.37 x 109.91 ft lot