By

CALL
TOUR PROPERTY
×

38 Niagara Place in Brampton for sale

Asking price
$964,900
Estimate (Nov 03)
$925,000
MLS #:
W14144354
Type:
Detached, 2-Storey
Approx. SQFT:
2000-2500
Basement:
Finished, Sep Entrance
4+2 4+2
2 10.51 x 115.28 ft lot
PROPERTY HISTORY
SIGN IN REQUIRED
List Date List Price Last Status Sold Date Sold Price Days On Market
0000-00-00 $00000 Sld Jun 06, 2021 $1,120,000
0000-00-00 $00000 Sld Jun 25, 2010 $390,000
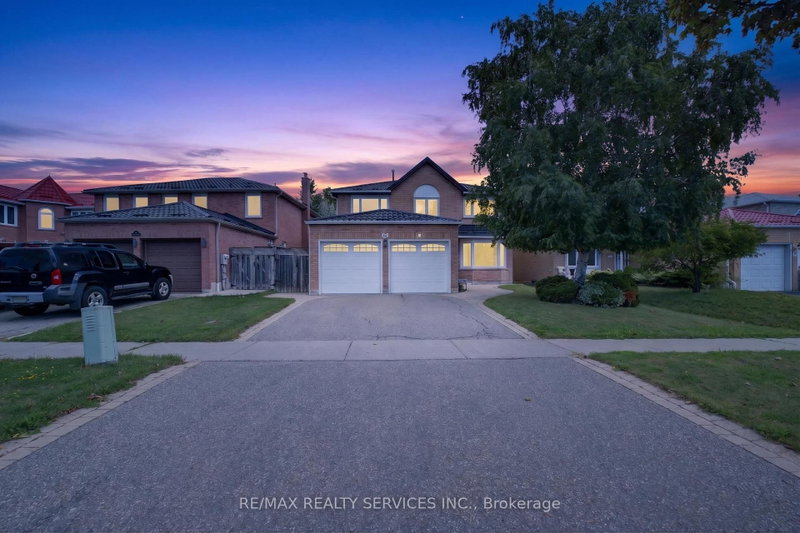
Beautifully renovated and meticulously maintained, this spacious family home in the desirable "N" section backs onto the greenbelt and offers convenient access to the Highway 410 extension and nearby amenities. Recent upgrades include the roof, furnace and air conditioning, complemented by engineered hardwood flooring throughout the main level and sunroom. The kitchen features high-end built-in appliances and granite countertops, while modern light fixtures add a stylish touch throughout. A finished two-bedroom basement provides additional living space and versatility. An excellent opportunity for first-time buyers, growing families or investors seeking comfort, quality and a convenient location.

WHAT'S YOUR HOME WORTH?

Click here to get an instant estimate and track its value over time.

  • Date Listed: Tuesday, November 03, 2026
  • Listing Brokerage: Prime Realty Specialists Inc. - Disclaimer: The information contained in this listing has not been verified by Prime Realty Specialists Inc. and should be verified by the buyer.

  • City: Brampton

    More 4 bedrooms homes for sale in Brampton

  • Neighbourhood: Westgate
  • Major Intersection: North Park & Nasmith
  • Full Address: 38 Niagara Place, Brampton, L6S 4Y8, Canada, ON, Canada
  • Living Room: Combined W/Dining, hardwood floor
  • Family Room: Fireplace, hardwood floor, Window
  • Kitchen: B/I Appliances, hardwood floor, Backsplash
  • Amenities:
  • Taxes: $6,542.65 (2026)
Living18 x 11 ft198 sq ft
Dining18 x 11 ft198 sq ft
Family15 x 21 ft315 sq ft
Kitchen16 x 11 ft176 sq ft
Sunroom22 x 8 ft176 sq ft
Primary11 x 15 ft165 sq ft
2nd Br11 x 15 ft165 sq ft
3rd Br11 x 10 ft110 sq ft
4th Br11 x 10 ft110 sq ft
Laundry11 x 5 ft55 sq ft
Mudroom8 x 5 ft40 sq ft

Recently sold comparables in Westgate

Similar homes for sale

WHAT'S YOUR HOME WORTH?

Click here to get an instant estimate and track its value over time.