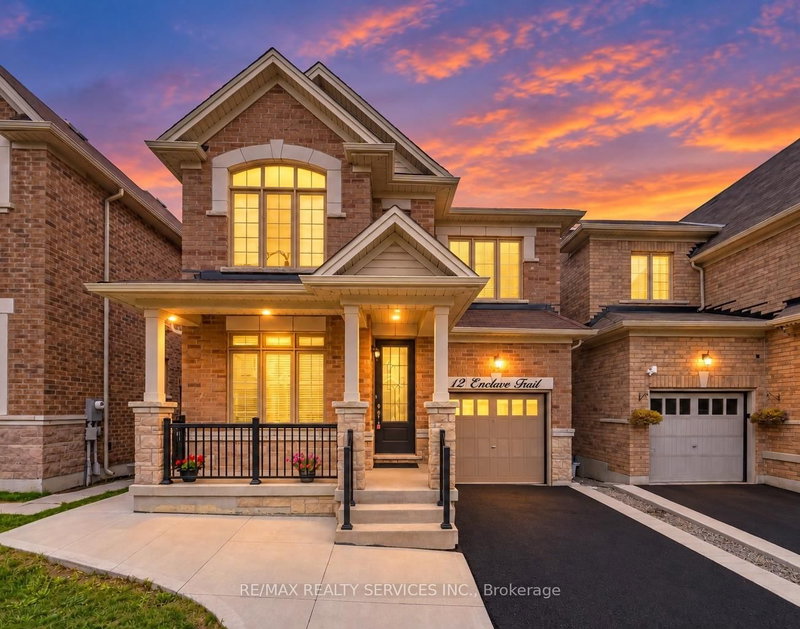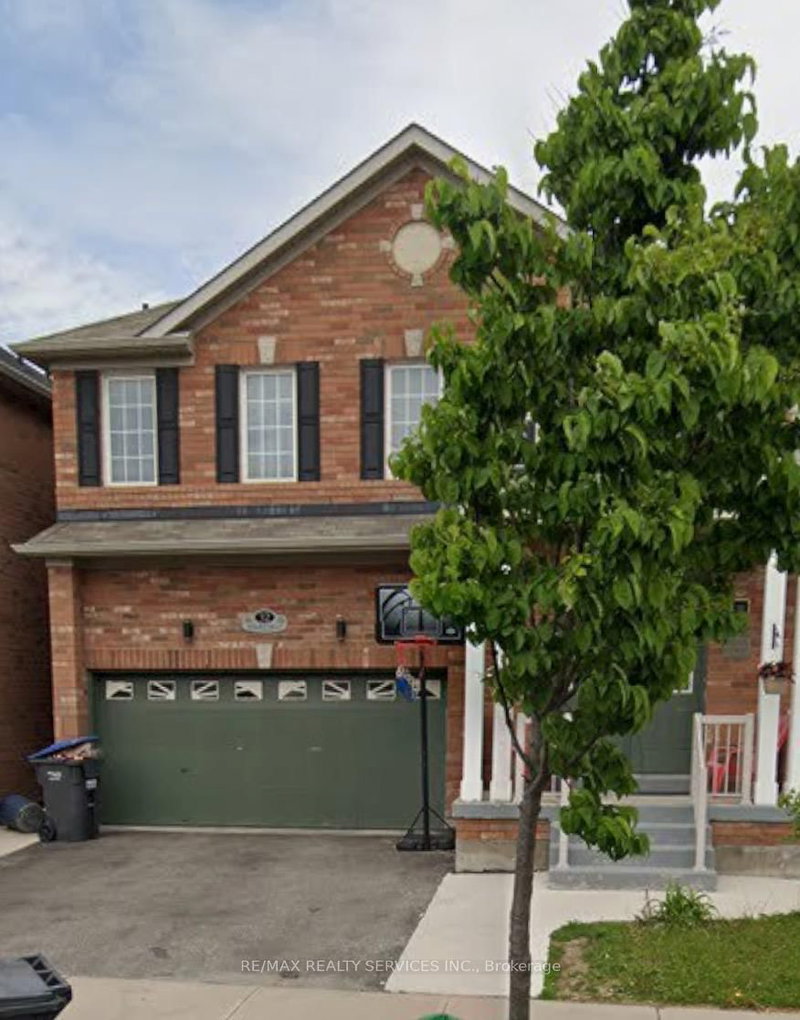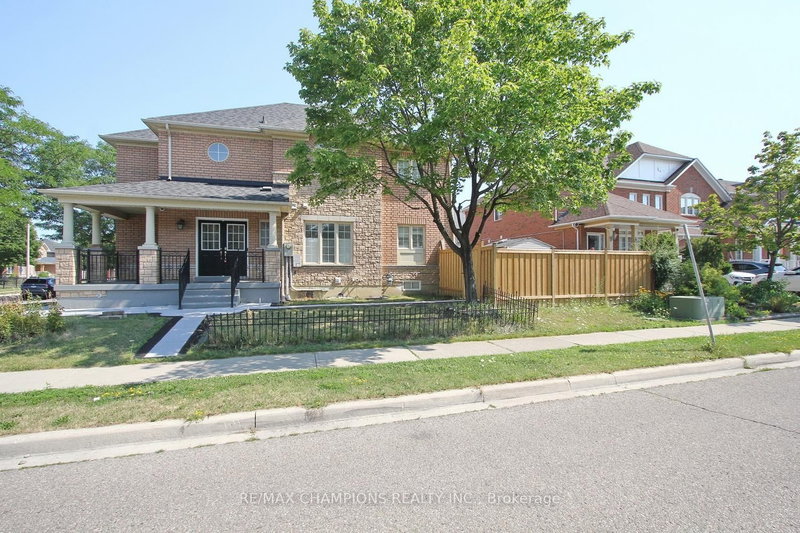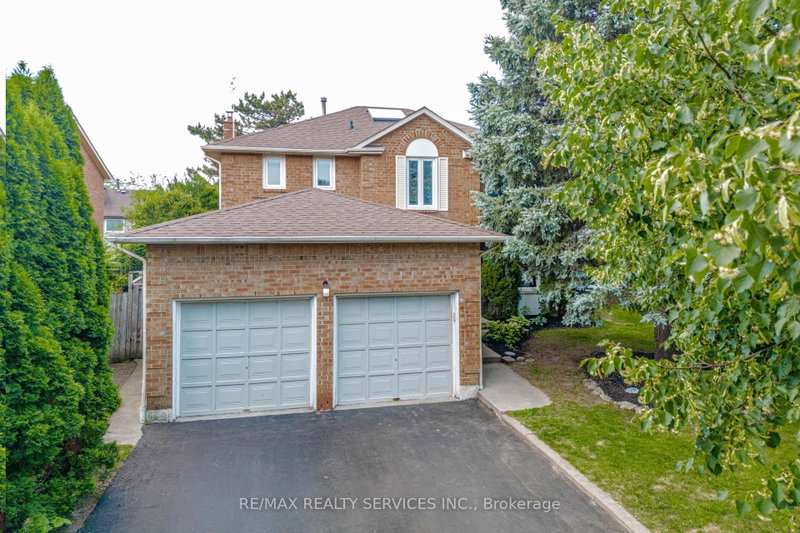
Local real estate rules require that you sign in to view sold property information.
| List Date | List Price | Last Status | Sold Date | Sold Price | Days On Market |
|---|---|---|---|---|---|
| 0000-00-00 | $00000 | Sld | Feb 28, 2022 | $1,875,000 | |
| 0000-00-00 | $00000 | Sld | Nov 21, 2021 | $1,705,000 | |
| 0000-00-00 | $00000 | Ter | N/A | N/A | N/A |
| 0000-00-00 | $00000 | Ter | N/A | N/A | N/A |
Listed by Re/Max Real Estate Centre Inc..
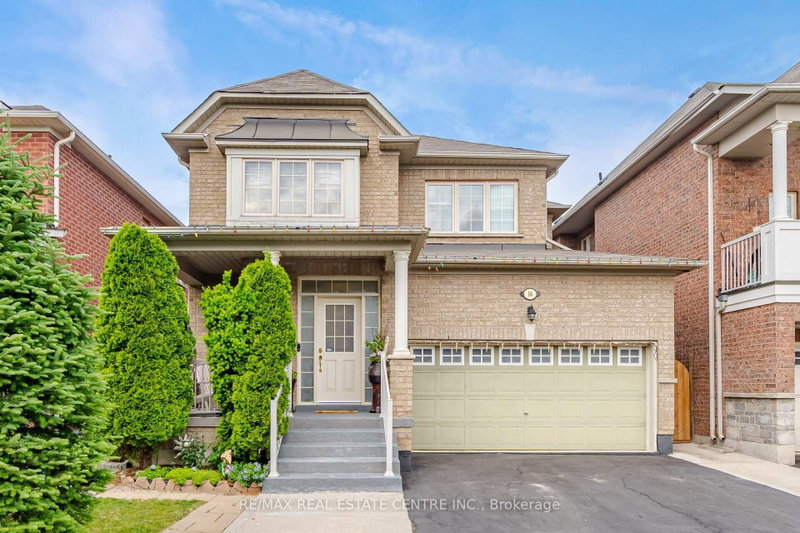
79 Templehill Road is a Detached, 2-Storey and is currently for Sale @ $999,000. Taxes in 2026 were $9,187.28.
More homes for sale under 1M in Brampton
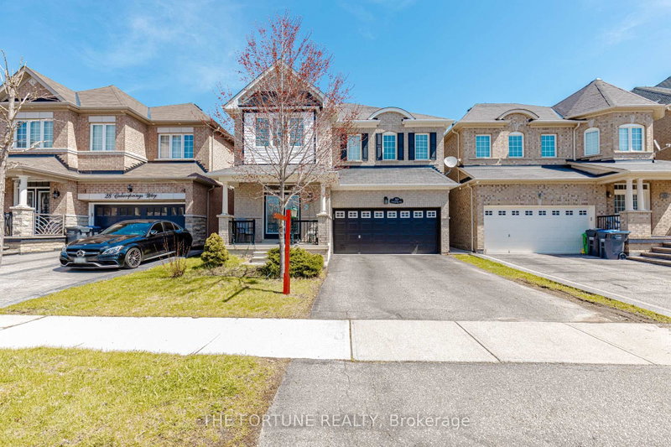
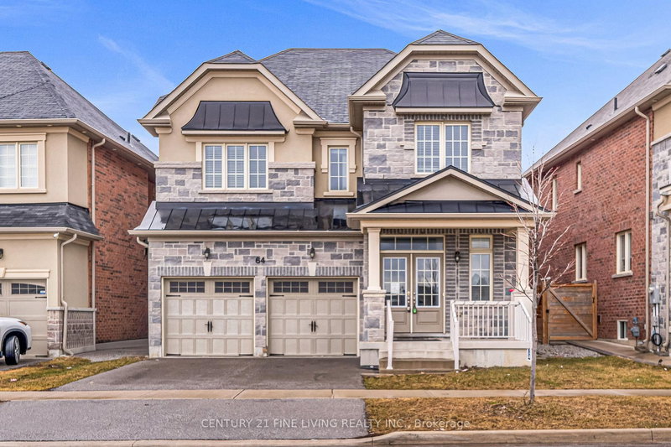
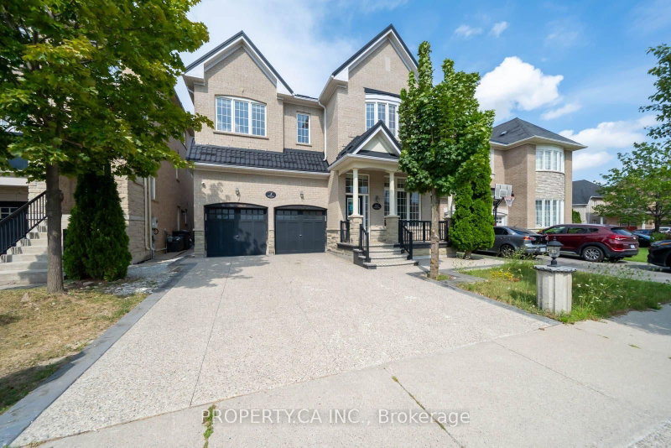
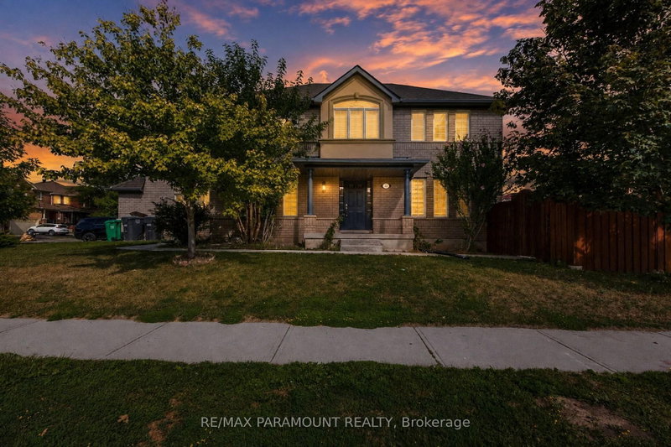
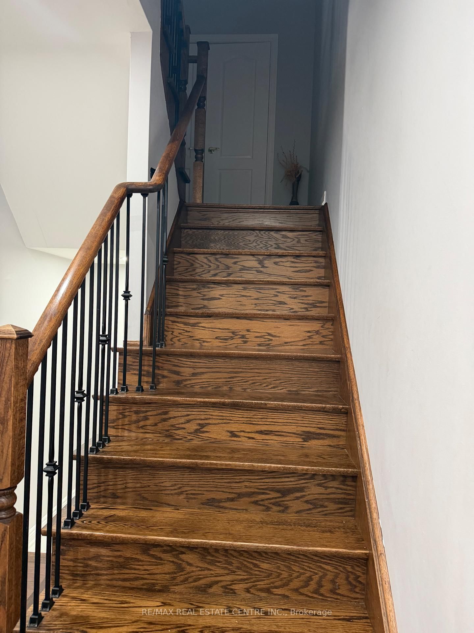
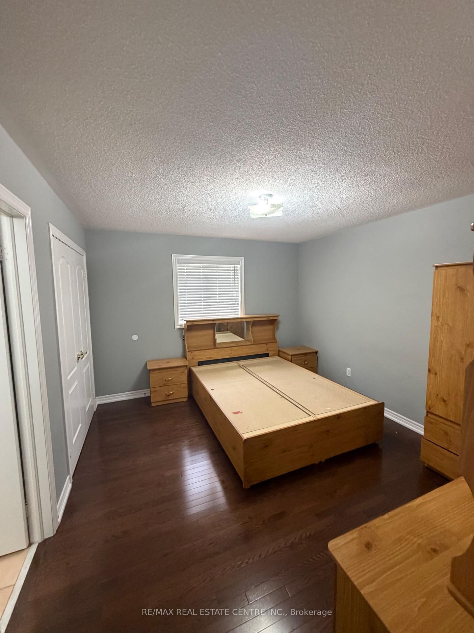
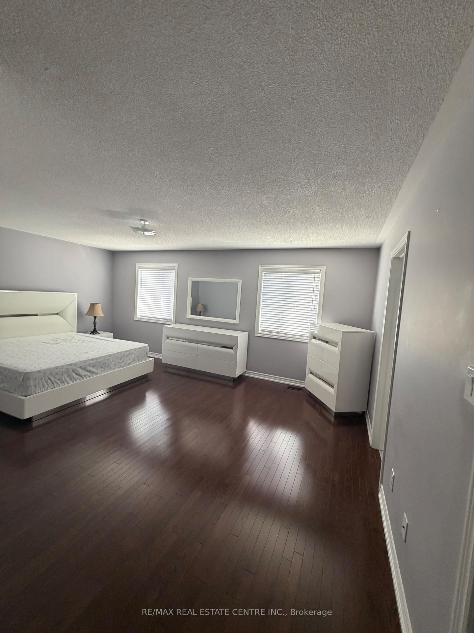
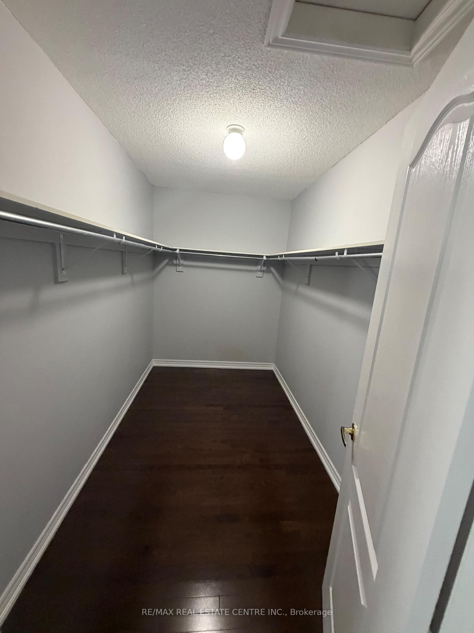
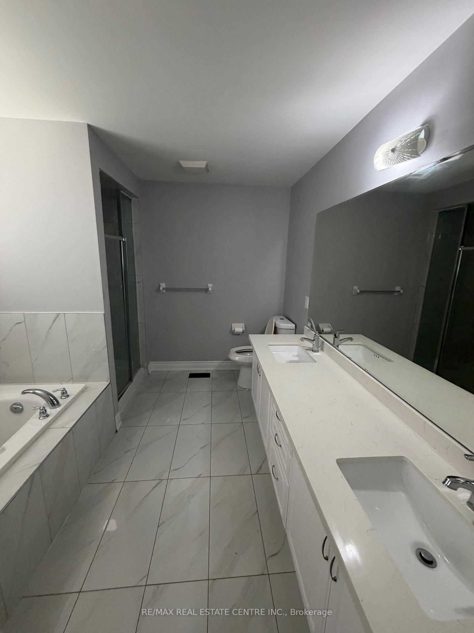
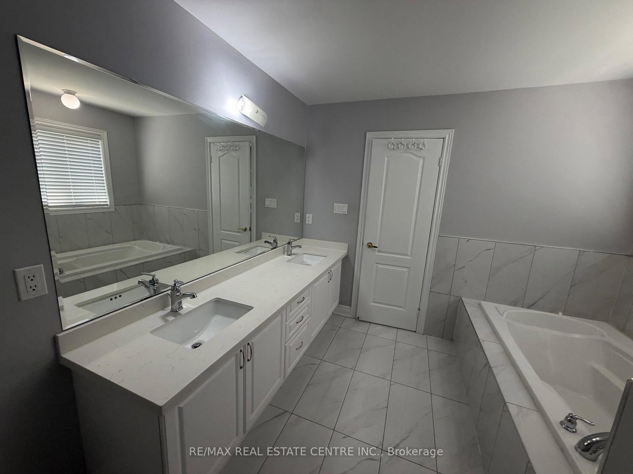
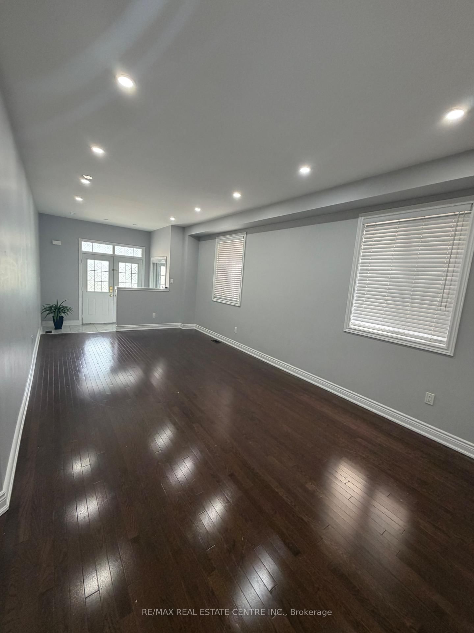
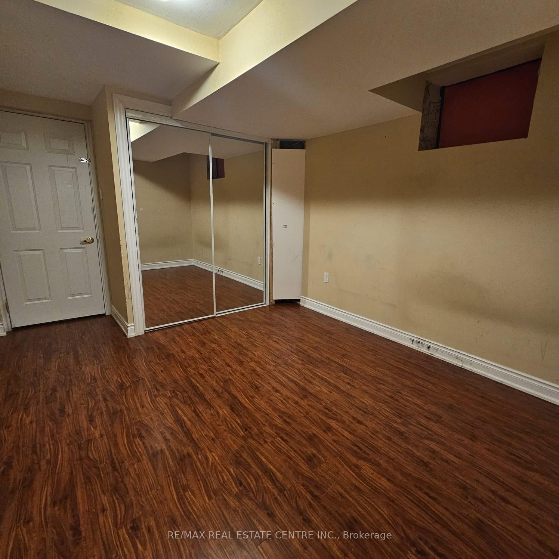
2685 Sqft Home Build By Greenpark Homes , Fully Upgraded 9 Feet Ceiling On Main Floor. The 2-Storey on 79 Templehill Road has 4 bedrooms, 5 bathrooms, and is located on a 90 x 38 ft lot in the community of Sandringham-Wellington . Maple Kitchen With Granite Countertop And Backsplash. Ceramic Tiles 24X24, Dark Stained Hardwood Floors On Both Levels. Upgraded Stairs And Railing. Great Floor Plan Throughout. Close To 410 & Catholic School. D. Two Bedroom Professionally Finished Basement , Legal Side Entrance With Permit.
Upper: Dishwasher, Hood, Washer, Dryer, Bedset in Primary Bedroom and other bedroom (All in AS-IS). Basement: Stacked Washer/Dryer, Fridge, Stove, Hood (all AS-IS).
The address 79 Templehill Road was listed for sale (MLS# W13795016) on Thursday, September 17, 2026.




 Share
Share















 4+2
4+2 4+2
4+2 2
2 38 x 90 ft lot